
17525 27th Avenue NEMarysville, WA98271
Listing courtesy of Jon Minerick of homecoin.com
Due to the health concerns created by Coronavirus we are offering personal 1-1 online video walkthough tours where possible.
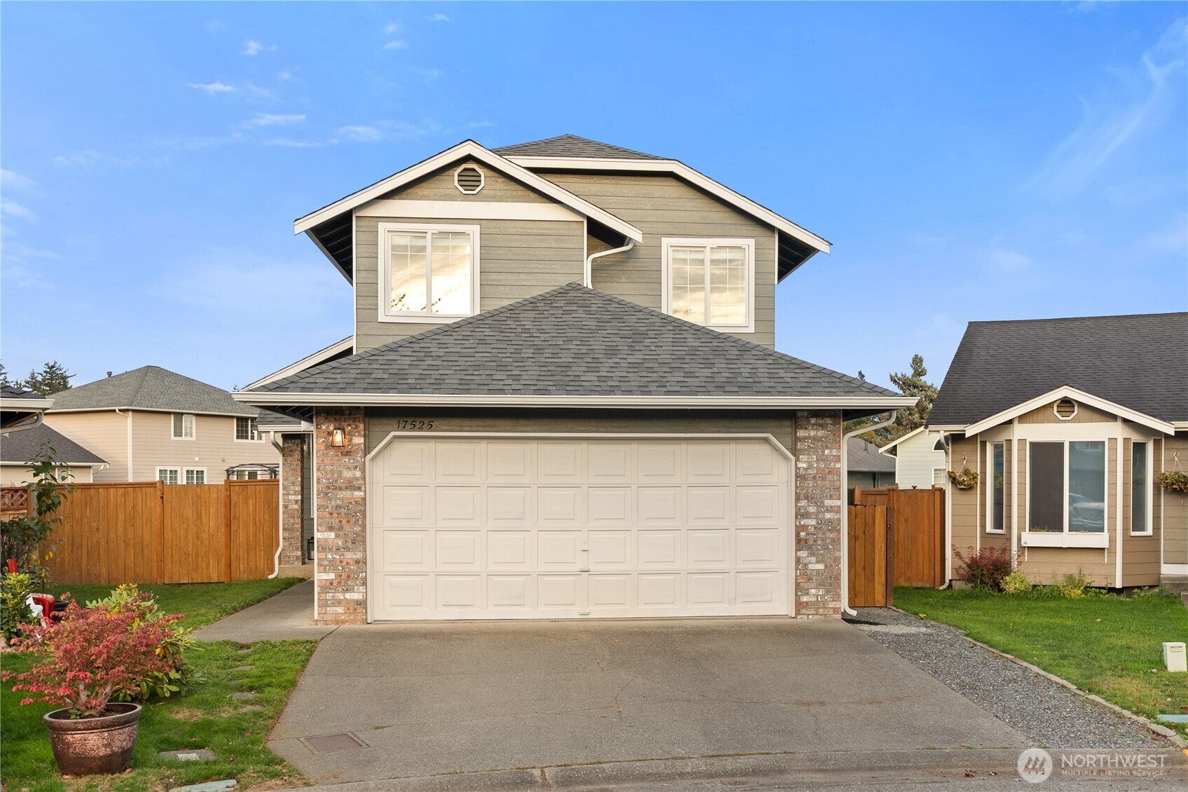
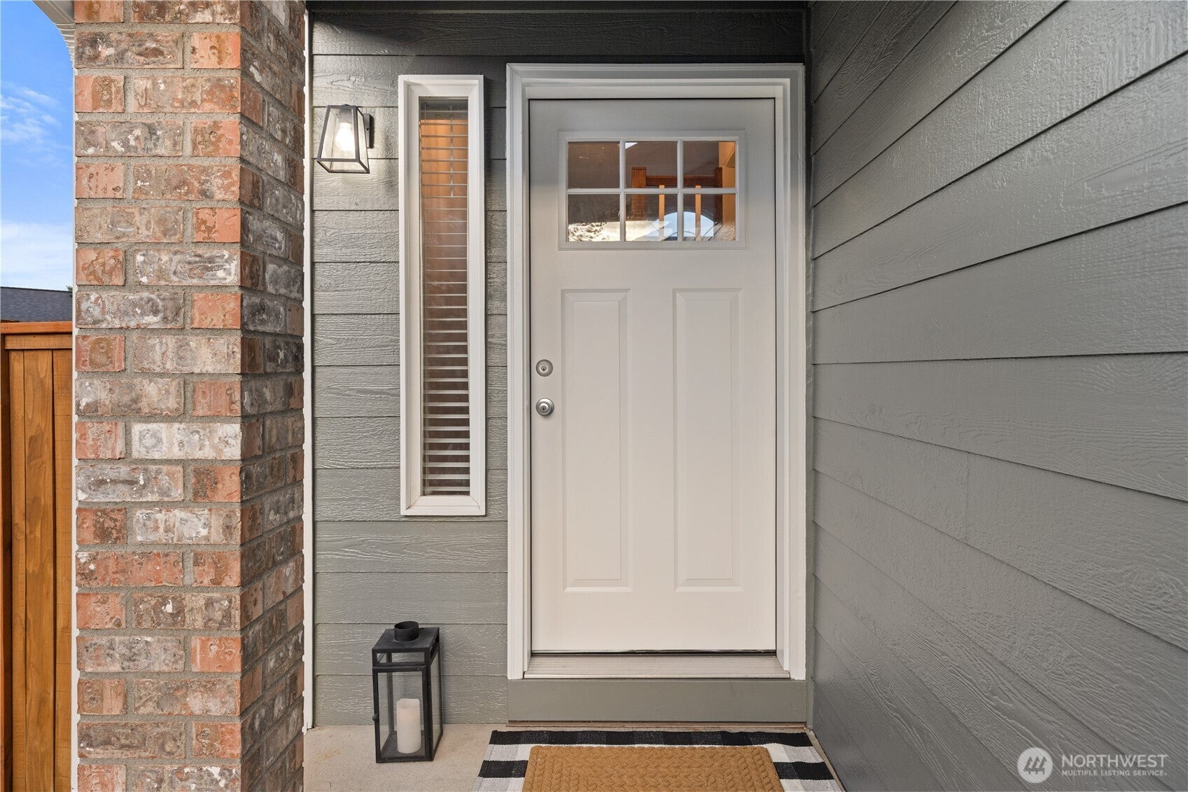
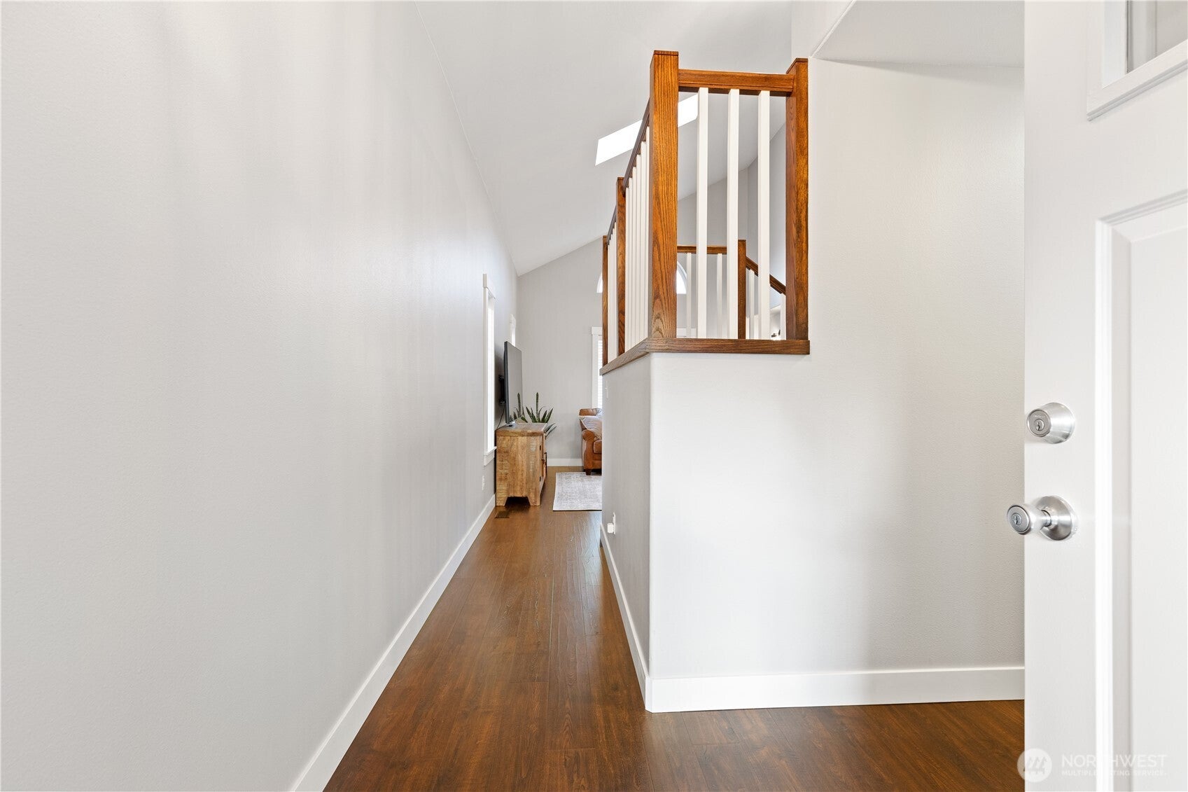
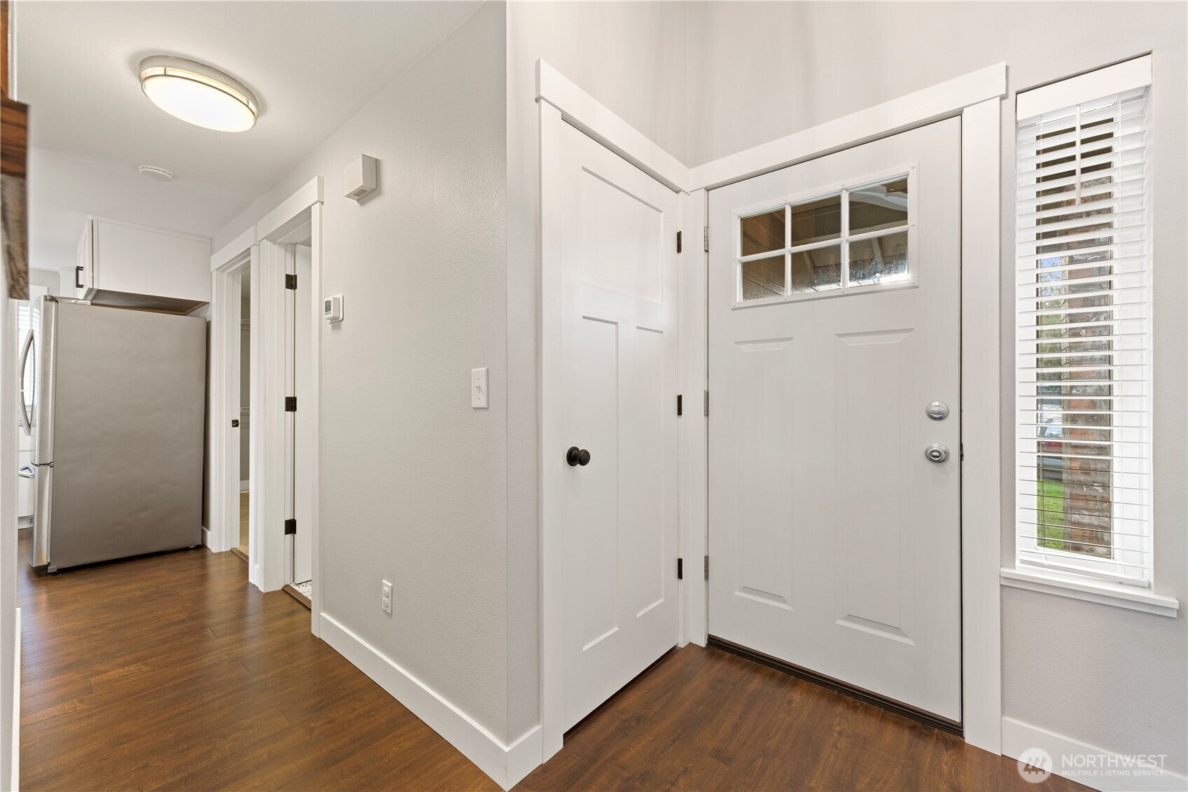
Welcome to this fantastic, completely renovated 3 bedroom, 2.5 bath home tucked away on a quiet cul-de-sac in Lakewood Commons! Vaulted ceilings and rich laminate hardwood floors set an elegant tone, while the inviting kitchen features granite countertops, stainless steel appliances, including a sleek glass top stove, soft-close cabinets and drawers, plus stylish fixtures. A gorgeous staircase takes you up to the three bedrooms and two of the bathrooms. The primary bedroom offers a private bath with a beautiful glass shower, and walk-in closet. Oversized full guest bathroom. More care that shows throughout: new roof, A/C and furnace, electric car charging hookup, tankless water heater, fresh exterior paint, and abundant hanging space in laundry room. A slider from the dining area opens to the deck and fully fenced backyard, perfect for entertaining, relaxing, gardening, or gathering around the fire pit on summer evenings. Ideally located near shopping, restaurants, schools, recreation, and more. Lakewood Commons offers neighborhood trails, sport courts, and playgrounds, with easy access to I-5 and nearby shopping, camping and outdoor recreation.
| 5 hours ago | Listing updated with changes from the MLS® | |
| 5 hours ago | Listing first seen on site |
Listing courtesy of Jon Minerick of homecoin.com

Listing information is provided by Participants of the Northwest MLS. IDX information is provided exclusively for personal, non-commercial use, and may not be used for any purpose other than to identify prospective properties consumers may be interested in purchasing. Information is deemed reliable but not guaranteed. Copyright 2026, Northwest MLS.
All data is obtained from various sources and may not have been verified by the broker or MLS Grid. Supplied open house information is subject to change without notice. All information should be independently reviewed and verified for accuracy. Properties may or may not be listed by the office/agent presenting the information.
Last checked: 2026-10-05 12:59 PM PDT