Save
Ask
Tour
Hide
Share
$580,000
New Listing

11225 52nd Avenue NE
Marysville, WA98271

For Sale|Single Family Residence|Active
3
Beds
2
Total Baths
1
Full Bath
1
Partial Bath
1,472
SqFt
$394
/SqFt
1999
Built
Subdivision:
Marysville
County:
Snohomish
Courtesy of NWMLS
Listing courtesy of Lisa Lobaugh of The Preview Group

Due to the health concerns created by Coronavirus we are offering personal 1-1 online video walkthough tours where possible.
Call Now: 253-268-1714
Is this the listing for you? We can help make it yours.
253-268-1714
Upcoming Open Houses
Due to COVID-19, we recommend you verify Open Houses before attending.
Sat, Oct 10, 12:00 AM - 2:00 PM
11225 52nd Avenue NE11225 52nd Avenue NE11225 52nd Avenue NE11225 52nd Avenue NE
Save
Ask
Tour
Hide
Share

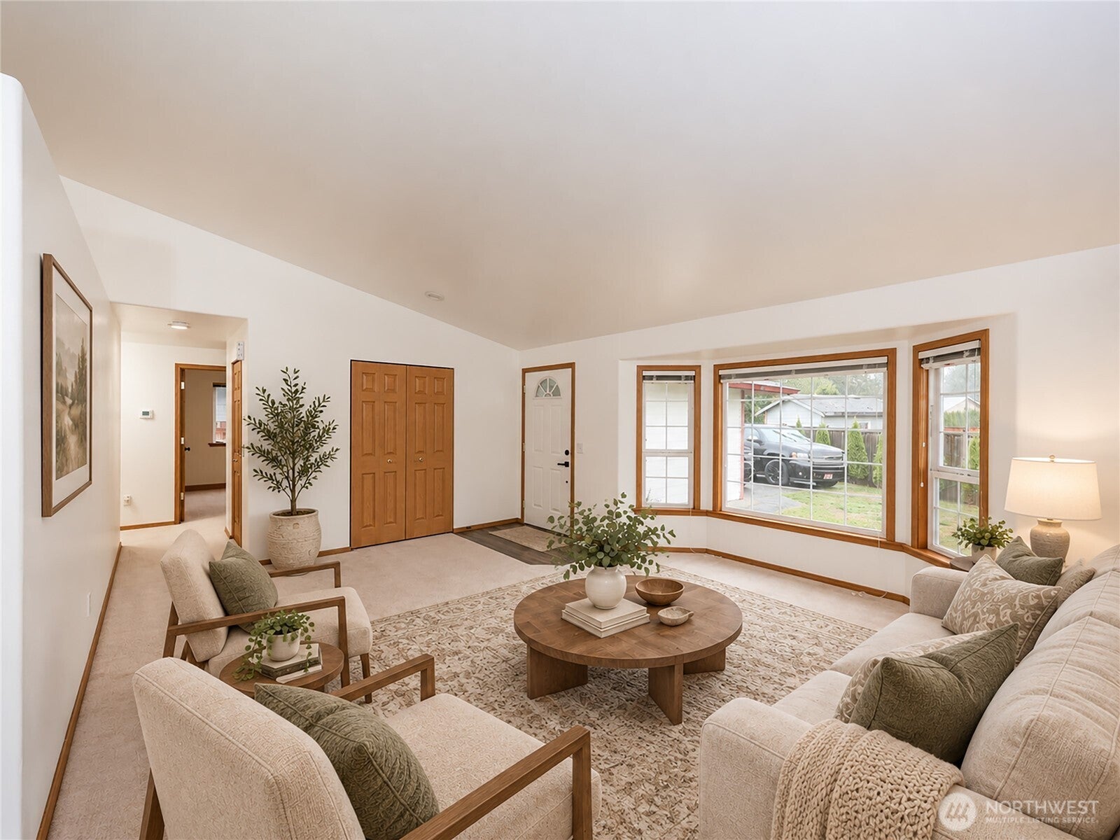
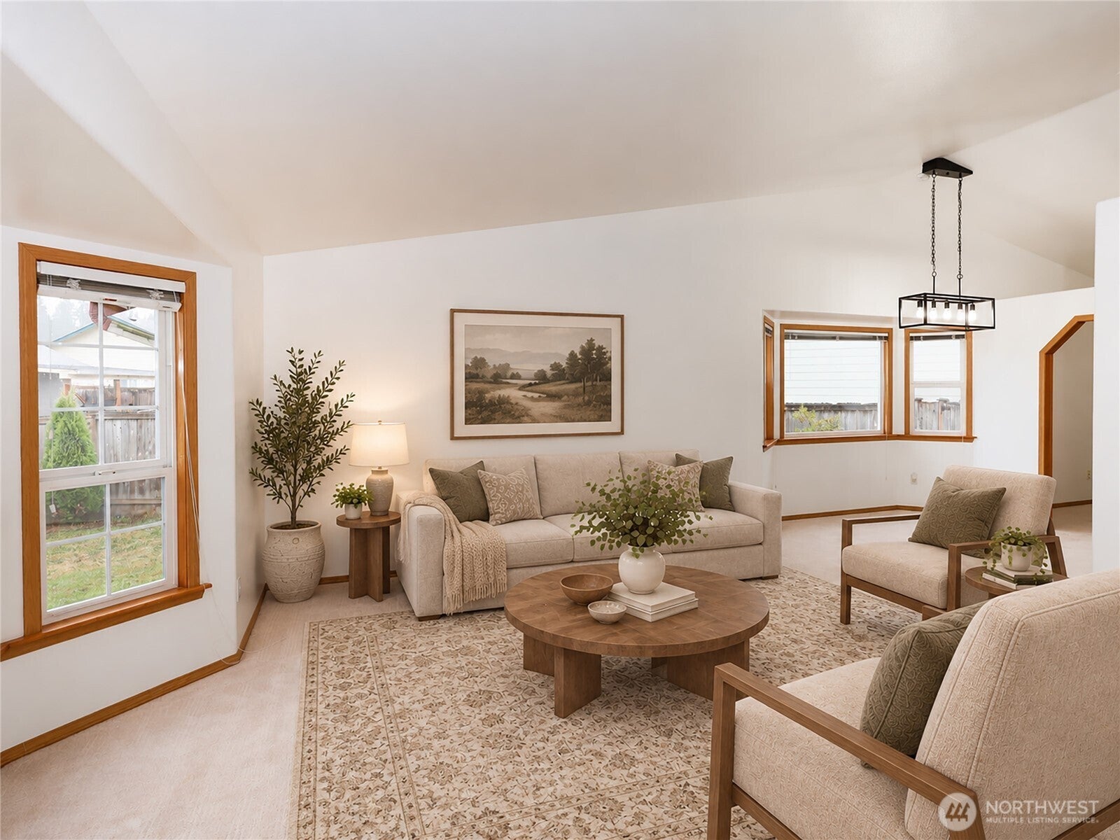
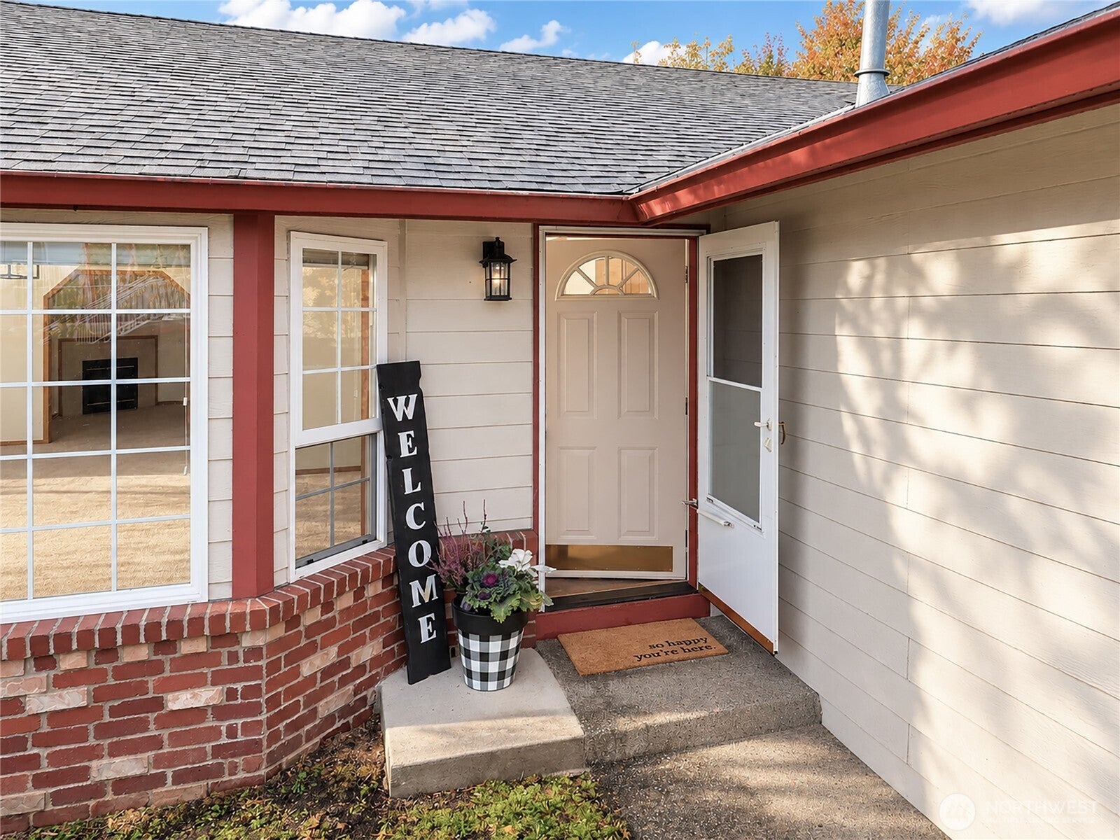
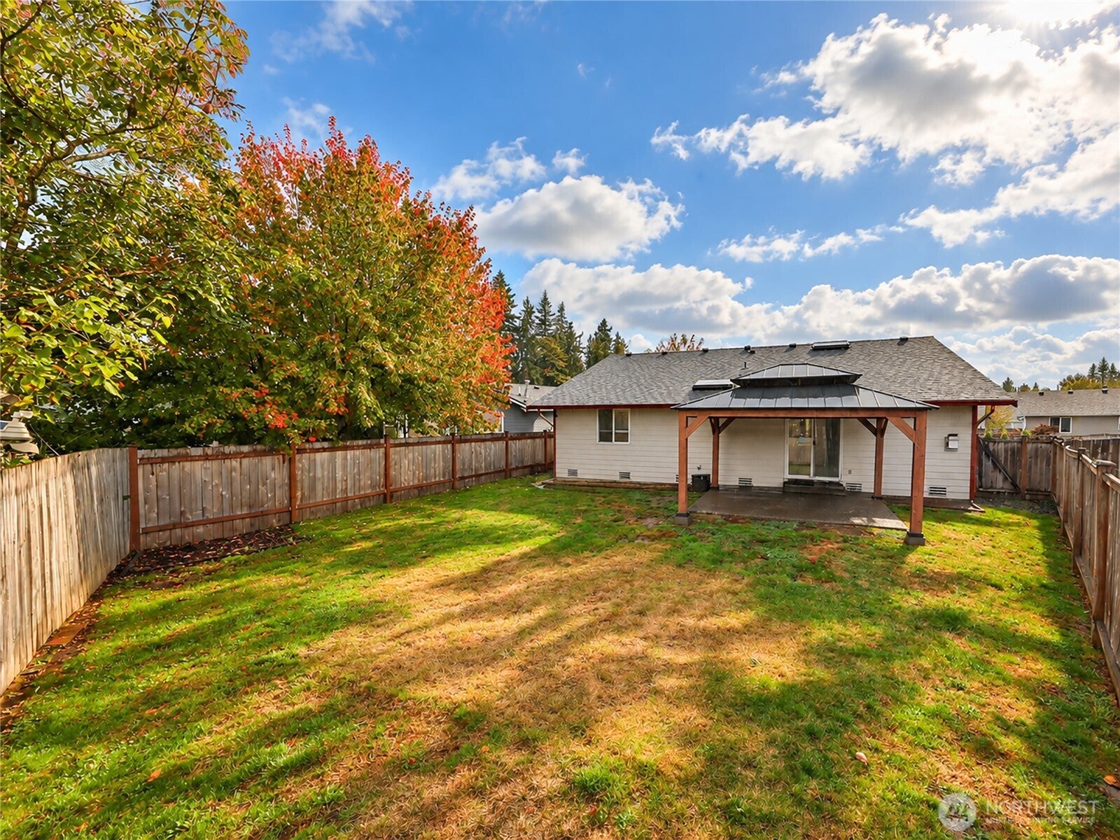
TUCKED AWAY RAMBLER W/EZ COMMUTE IN CAMFAIR! DON'T MISS THIS 1472 sq ft 3 Bdrm/2 Bath w/7402 sq ft FULLY Fenced Lot. 2020 ROOF and GAS FURNACE PLUS 2021 HEAT PUMP/AC gives you Peace of Mind for years to come. NEW Vinyl Plank Flooring in ALL Wet Areas. Living Rm and Family Rm offers Plenty of space to spread out. Featuring Vaulted Ceilings w/Designer display shelving. Family Rm is anchored by Gas fireplace and leads to a private backyard. Kitchen w/SS Appliances includes a Breakfast Bar and Close In Dining Rm. LOVE the ADORABLE Kitchen pass through- PERFECT for movie night popcorn! Large Primary Bdrm features attached Bath and Walk In Closet. NEW STUNNING Spa-like Floor to Ceiling Tile Surround Shower. Dual Vanity w/Undermount quartz counters and FANTASTIC Built Ins. BOTH Guest Bdrms feature STRIKING Accent walls. Patio w/hardtop gazebo creates the PERFECT covered outdoor space for year round PNW enjoyment. Garage offers Work Bench and Custom Built Ins designed for all your storage tubs. NO HOA. Close to I-5, Hwy 9, Outlet Mall and Casino.

Save
Ask
Tour
Hide
Share
Listing Snapshot
Price 
$580,000
Days On Site 
0 Days
Bedrooms 
3
Inside Area (SqFt) 
1,472 sqft
Total Baths 
2
Full Baths 
1
Partial Baths 
1
Lot Size 
0.17 Acres
Year Built 
1999
MLS® Number 
2590864
Status 
Active
Property Tax 
$4,099
HOA/Condo/Coop Fees 
N/A
Sq Ft Source 
N/A
Friends & Family
Recent Activity
43 minutes agoListing updated with changes from the MLS®
6 hours agoListing first seen on site
General Features
Acres 
0.17
Attached Garage 
Yes
Direction Faces 
North
Garage 
Yes
Land Lease 
No
Levels 
One
Parking 
Attached
Parking Spaces 
4
Property Sub Type 
Single Family Residence
SqFt Total 
1472
Style 
Craftsman
Utilities 
Sewer Connected
Water Source 
Public
Interior Features
Appliances 
Gas Water HeaterWater Heater
Cooling 
Ceiling Fan(s)Heat Pump
Fireplace 
Yes
Fireplace Features 
Gas
Fireplaces 
1
Flooring 
Ceramic TileLaminateCarpetVinyl
Heating 
ElectricNatural GasForced AirHeat Pump
Interior 
Walk-In Closet(s)Ceiling Fan(s)Vaulted Ceiling(s)
Main Level Bedrooms 
3
Window Features 
Skylight(s)
Bathroom Full 
Level - Main
Bathroom Three Quarter 
Level - Main
Bedroom 
Level - Main
Dining Room 
Level - Main
Entry Hall 
Level - Main
Family Room 
Level - Main
Kitchen 
Level - Main
Living Room 
Level - Main
Master Bedroom 
Level - Main
Utility Room 
Level - Main
Save
Ask
Tour
Hide
Share
Exterior Features
Construction Details 
Brick
Exterior 
Garden
Fencing 
Fenced
Lot Features 
Paved
Patio And Porch 
Patio
Roof 
Composition
View 
Territorial
Waterview 
Territorial
Windows/Doors 
Skylight(s)
Community Features
MLS Area 
770 - Northwest Snohomish
School District 
Marysville
Financing Terms Available 
CashConventionalFHAVA Loan
Building Access 
Main
Schools
School District
Marysville
Elementary School
Cascade Elem
Middle School
Totem Mid Sch
High School
Marysville Pilchuck
Courtesy of NWMLS
Listing courtesy of Lisa Lobaugh of The Preview Group



Listing information is provided by Participants of the Northwest MLS. IDX information is provided exclusively for personal, non-commercial use, and may not be used for any purpose other than to identify prospective properties consumers may be interested in purchasing. Information is deemed reliable but not guaranteed. Copyright 2026, Northwest MLS.
All data is obtained from various sources and may not have been verified by the broker or MLS Grid. Supplied open house information is subject to change without notice. All information should be independently reviewed and verified for accuracy. Properties may or may not be listed by the office/agent presenting the information.
Last checked: 2026-10-05 12:59 PM PDT

Neighborhood & Commute
Source: Walkscore
Save
Ask
Tour
Hide
Share