Save
Ask
Tour
Hide
Share
$609,995
New Listing

16830 20th Avenue W B1
Lynnwood, WA98037

Single Family Residence|Pending
3
Beds
3
Total Baths
1
Full Bath
2
Partial Baths
1,574
SqFt
$388
/SqFt
2026
Built
Subdivision:
Lynnwood
County:
Snohomish
Courtesy of NWMLS
Listing courtesy of Sunae Fosmark of DR Horton

Due to the health concerns created by Coronavirus we are offering personal 1-1 online video walkthough tours where possible.
Call Now: 253-268-1714
Is this the listing for you? We can help make it yours.
253-268-1714
16830 20th Avenue W B116830 20th Avenue W B116830 20th Avenue W B116830 20th Avenue W B1
Save
Ask
Tour
Hide
Share

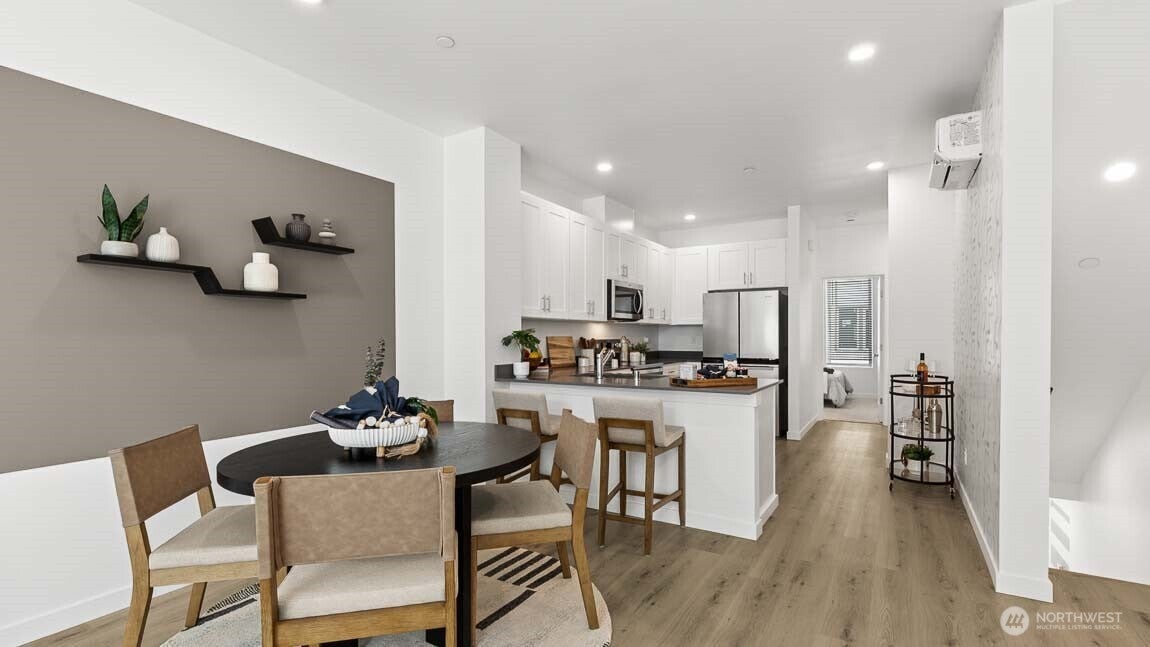
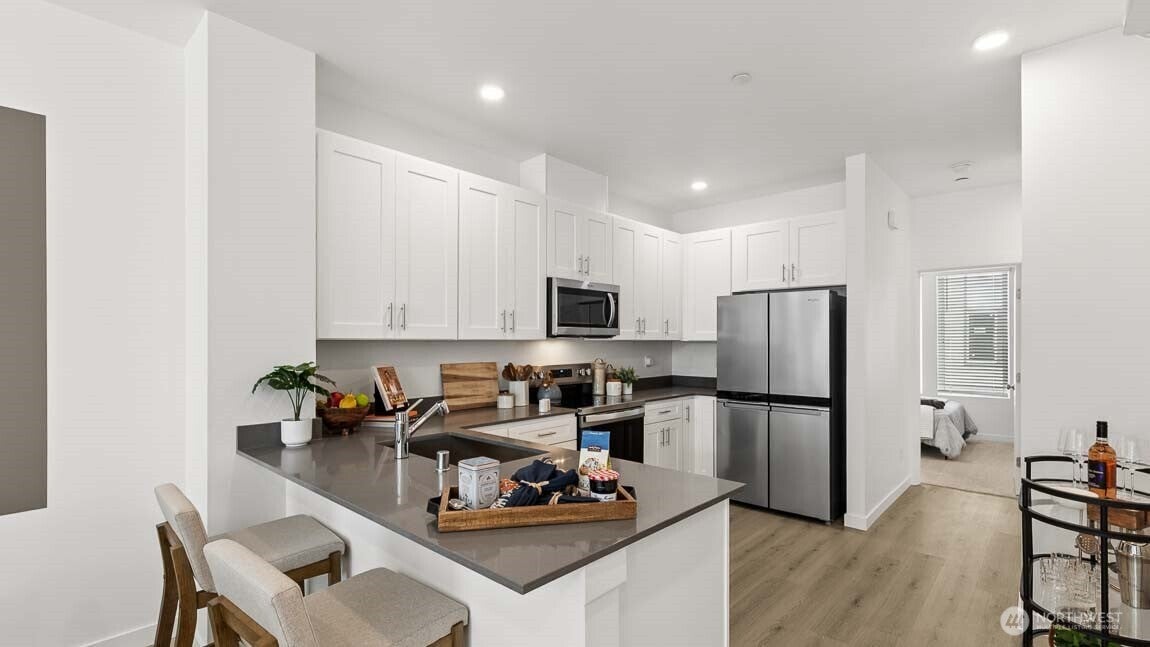
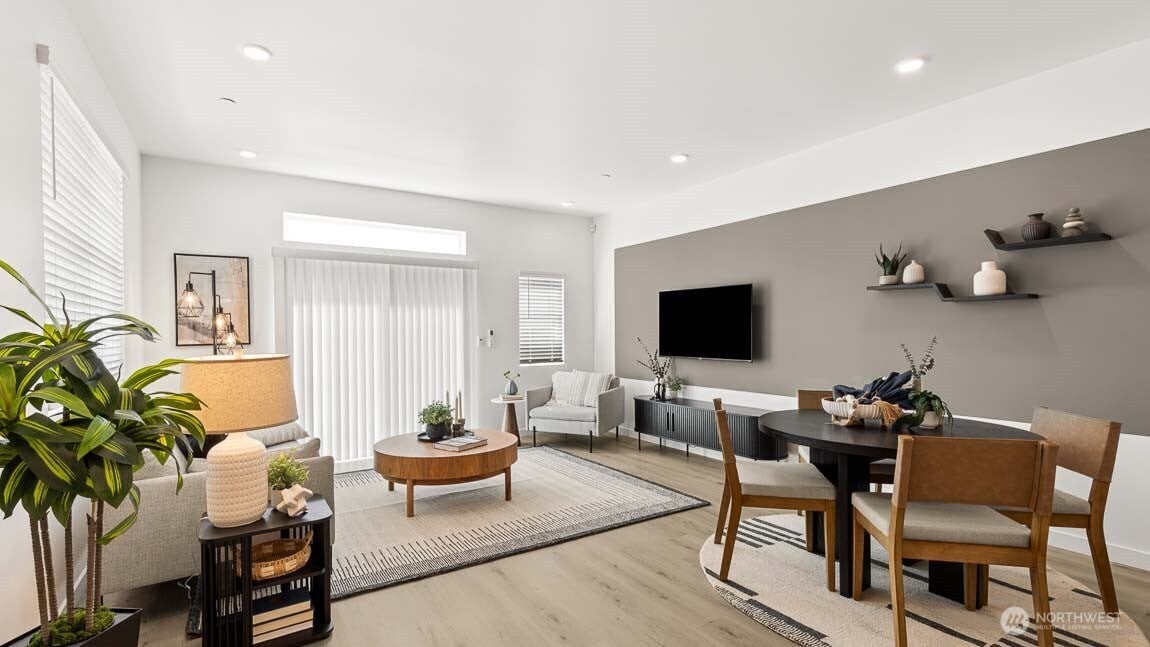
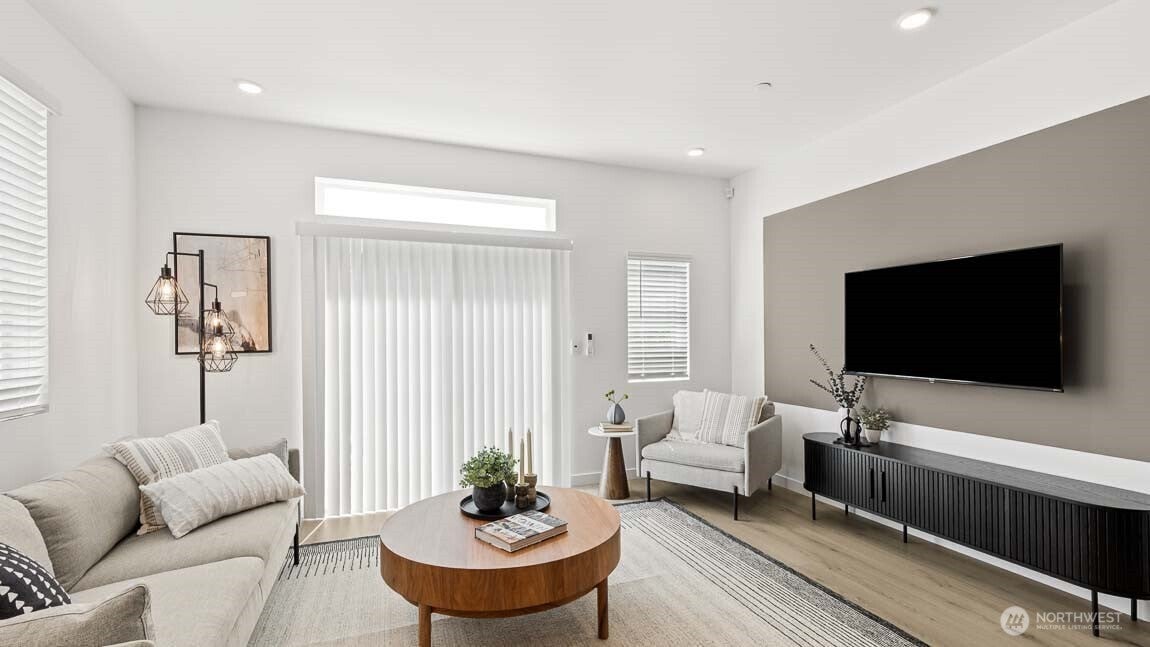
Welcome to The Alder, one of D.R. Horton’s communities in Lynnwood! The popular Capri floor plan offers 3 bedrooms, including a convenient main-level bedroom and ¾ bath, perfect for guests or a home office. The open-concept living area is filled with natural light from large windows, creating a bright and inviting atmosphere. Retreat to the spacious primary suite, complete with an ensuite bath and generous walk-in closet. Ideally located for commuters, The Alder offers quick access to major highways and is just minutes from a Park & Ride for convenient public transportation options. Buyers may also take advantage of special financing opportunities through preferred lender DHI Mortgage, plus seller-paid closing costs. Contact us today to learn more about current incentives and available payment options.

Save
Ask
Tour
Hide
Share
Listing Snapshot
Price 
$609,995
Days On Site 
0 Days
Bedrooms 
3
Inside Area (SqFt) 
1,574 sqft
Total Baths 
3
Full Baths 
1
Partial Baths 
2
Lot Size 
0.0386 Acres
Year Built 
2026
MLS® Number 
2590870
Status 
Pending
Property Tax 
N/A
HOA/Condo/Coop Fees 
$161.59 monthly
Sq Ft Source 
N/A
Friends & Family
Recent Activity
8 hours agoListing updated with changes from the MLS®
23 hours agoListing first seen on site
General Features
Acres 
0.0386
Attached Garage 
Yes
Garage 
Yes
Land Lease 
No
Levels 
Multi/Split
Parking 
Attached
Parking Spaces 
3
Property Condition 
Under ConstructionNew Construction
Property Sub Type 
Single Family Residence
SqFt Total 
1574
Utilities 
Sewer Connected
Water Source 
Public
Interior Features
Appliances 
DishwasherMicrowaveDisposalWater Heater
Basement 
None
Cooling 
Ductless
Flooring 
LaminateVinyl
Heating 
ElectricDuctless
Main Level Bedrooms 
1
Bathroom Full 
Level - Third
Bathroom Three Quarter 
Bedroom 
Level - Main
Entry Hall 
Level - Lower
Kitchen 
Level - Main
Living Room 
Level - Main
Master Bedroom 
Level - Third
Save
Ask
Tour
Hide
Share
Exterior Features
Construction Details 
Cement Siding
Roof 
Composition
Community Features
Association Fee 
$161.59
Association Fee Frequency 
Monthly
Community Features 
Playground
MLS Area 
730 - Southwest Snohomish
School District 
Edmonds
Financing Terms Available 
CashConventionalFHAVA Loan
Building Access 
Lower
Schools
School District
Edmonds
Elementary School
Buyer To Verify
Middle School
Buyer To Verify
High School
Buyer To Verify
Courtesy of NWMLS
Listing courtesy of Sunae Fosmark of DR Horton



Listing information is provided by Participants of the Northwest MLS. IDX information is provided exclusively for personal, non-commercial use, and may not be used for any purpose other than to identify prospective properties consumers may be interested in purchasing. Information is deemed reliable but not guaranteed. Copyright 2026, Northwest MLS.
All data is obtained from various sources and may not have been verified by the broker or MLS Grid. Supplied open house information is subject to change without notice. All information should be independently reviewed and verified for accuracy. Properties may or may not be listed by the office/agent presenting the information.
Last checked: 2026-10-05 12:59 PM PDT

Neighborhood & Commute
Source: Walkscore
Save
Ask
Tour
Hide
Share