
Strathmore7 Harrison Street 2Seattle, WA98109
Listing courtesy of Lin S. Shih of Coldwell Banker Bain
Due to the health concerns created by Coronavirus we are offering personal 1-1 online video walkthough tours where possible.
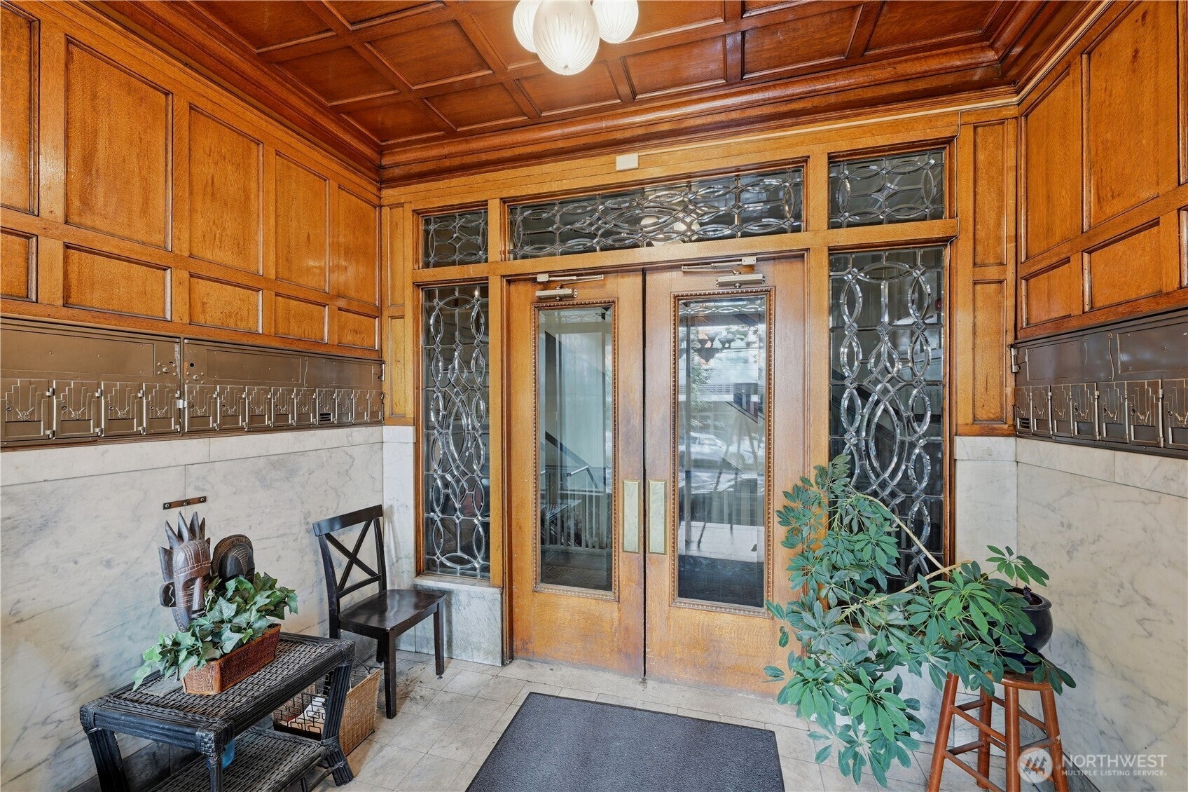
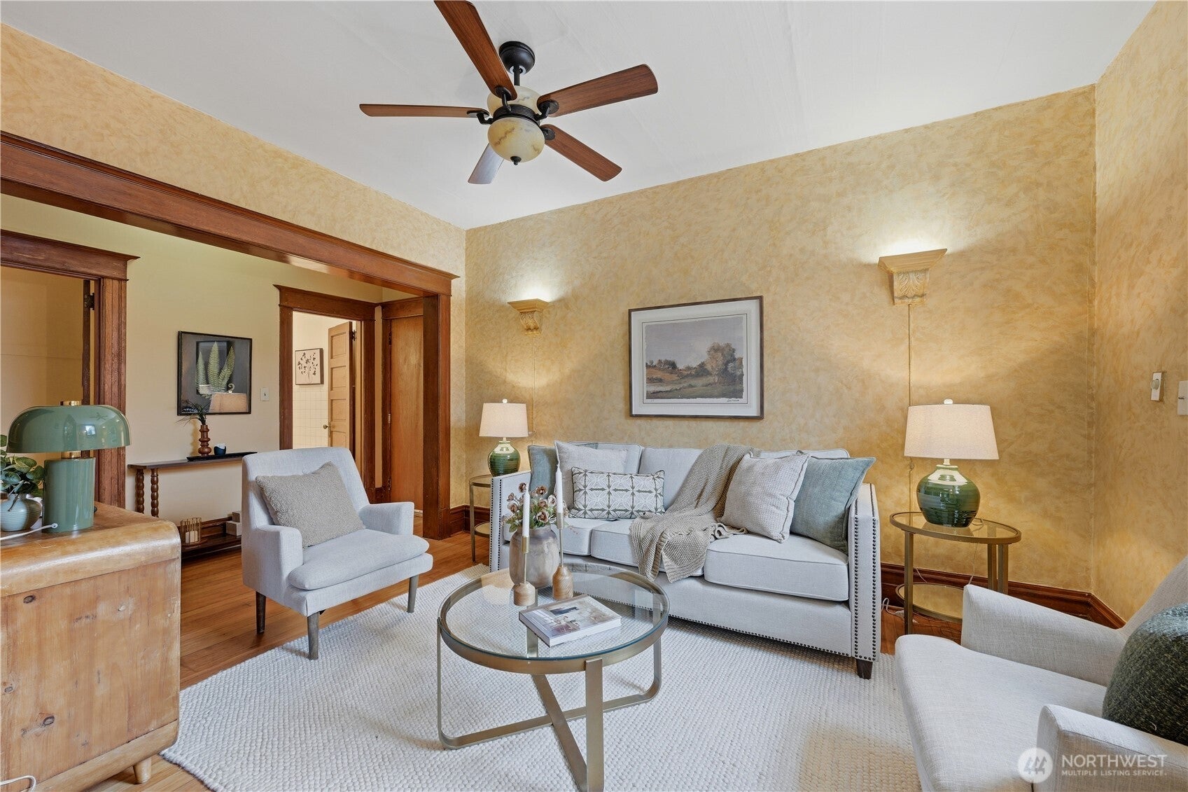
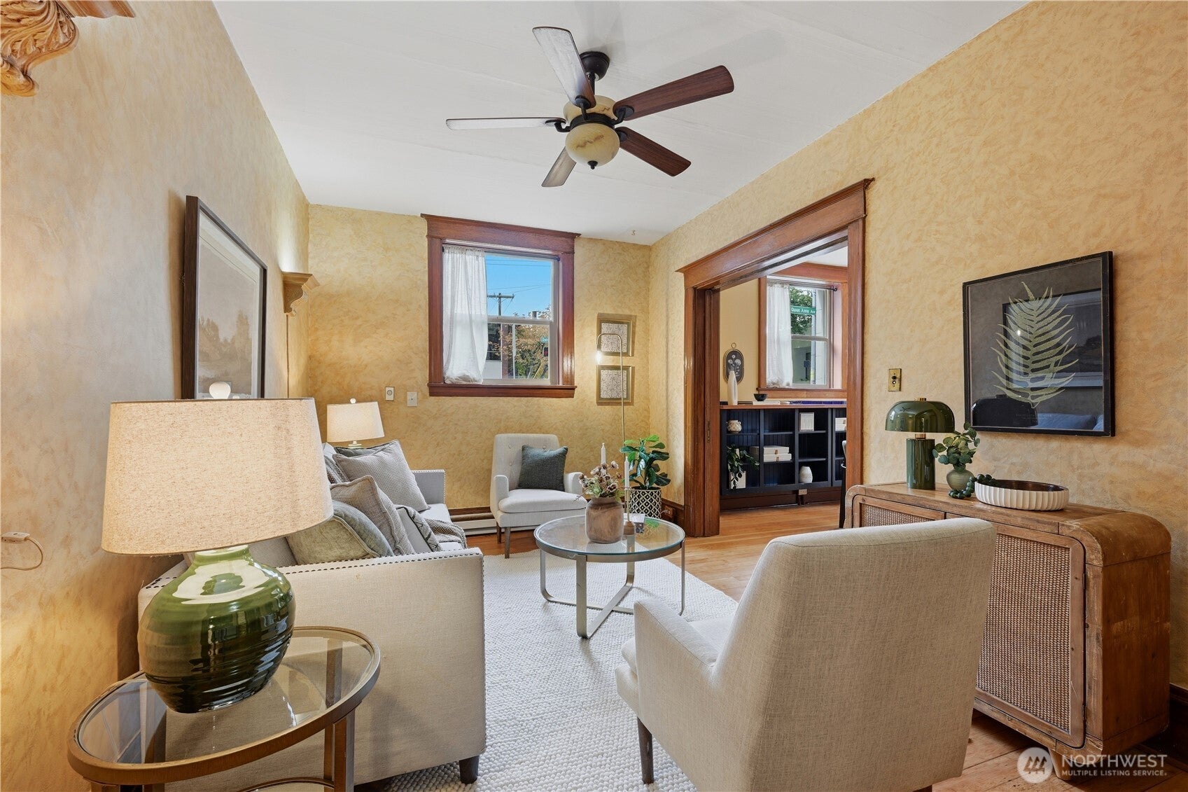
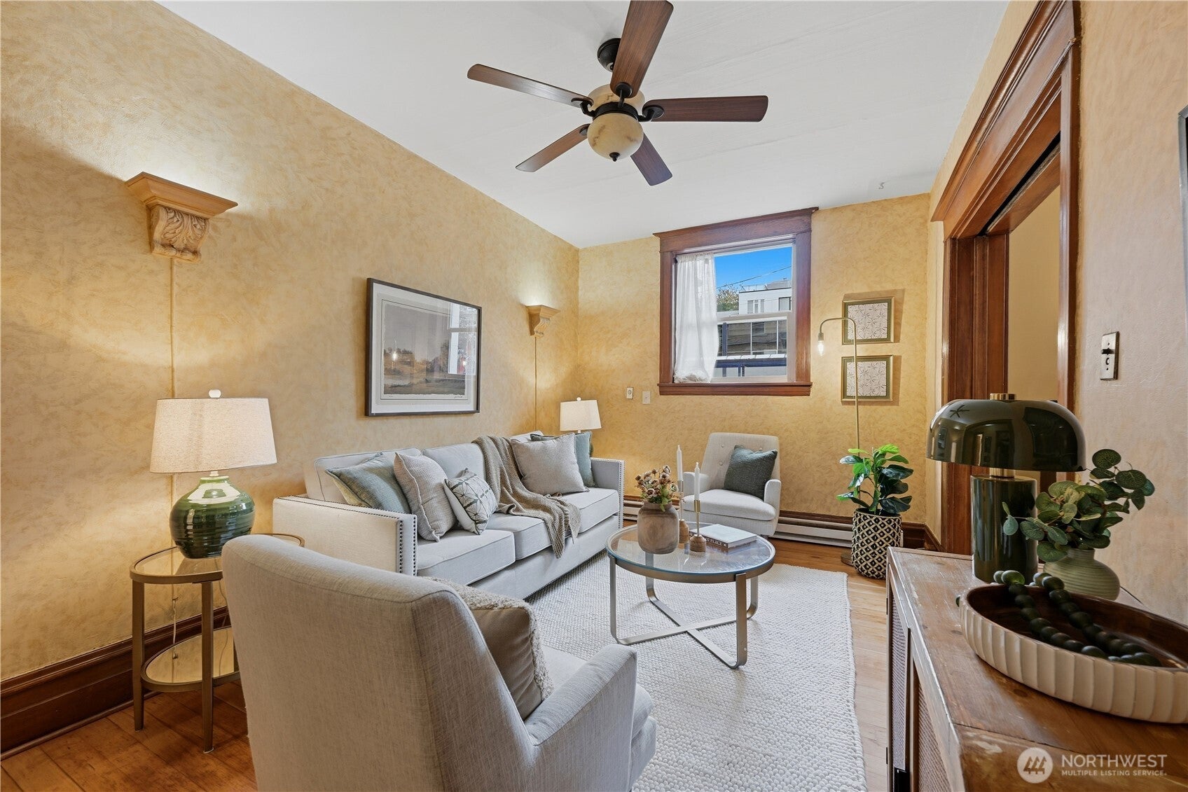
Period detail charm throughout this fabulous & spacious one bedroom NW corner home at the Strathmore Co-op! Formal entry leads to a spacious living area with an open dining area to the fabulous kitchen with eating bar! Stainless steel appliances, tile countertops & lots of cabinetry& shelving for efficient storage! Retreat to your wonderful bedroom with a period detail sink & walk-in closet. Stunning bathroom with a pedestal sink & clawfoot tub to and adjacent to laundry rm! Outstanding location - close with Climate Pledge Arena, Seattle Center, restaurants, coffee shops, Met Market, Uptown theater, bus & more! Incredible opportunity at this price to own in sought after Uptown neighborhood! You'll love it!
| 11 hours ago | Listing updated with changes from the MLS® | |
| 13 hours ago | Listing first seen on site |
Listing courtesy of Lin S. Shih of Coldwell Banker Bain

Listing information is provided by Participants of the Northwest MLS. IDX information is provided exclusively for personal, non-commercial use, and may not be used for any purpose other than to identify prospective properties consumers may be interested in purchasing. Information is deemed reliable but not guaranteed. Copyright 2026, Northwest MLS.
All data is obtained from various sources and may not have been verified by the broker or MLS Grid. Supplied open house information is subject to change without notice. All information should be independently reviewed and verified for accuracy. Properties may or may not be listed by the office/agent presenting the information.
Last checked: 2026-10-06 02:59 AM PDT