Save
Ask
Tour
Hide
Share
$779,500
New Listing

2047 NW Misty Ridge Lane
Silverdale, WA98383

For Sale|Single Family Residence|Active
3
Beds
3
Total Baths
1
Full Bath
2
Partial Baths
1,824
SqFt
$427
/SqFt
1976
Built
Subdivision:
Silverdale
County:
Kitsap
Courtesy of NWMLS
Listing courtesy of Vicki Mathews of BKK REAL ESTATE

Due to the health concerns created by Coronavirus we are offering personal 1-1 online video walkthough tours where possible.
Call Now: 253-268-1714
Is this the listing for you? We can help make it yours.
253-268-1714
2047 NW Misty Ridge Lane2047 NW Misty Ridge Lane2047 NW Misty Ridge Lane2047 NW Misty Ridge Lane
Save
Ask
Tour
Hide
Share

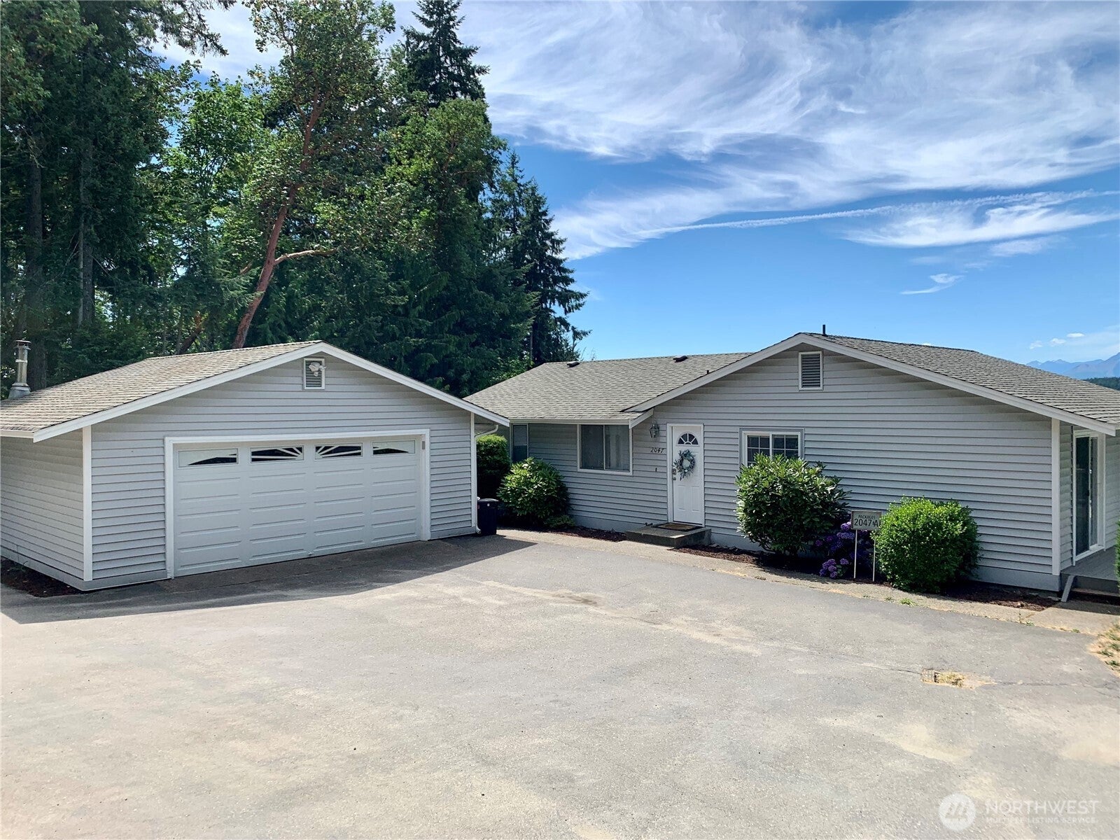
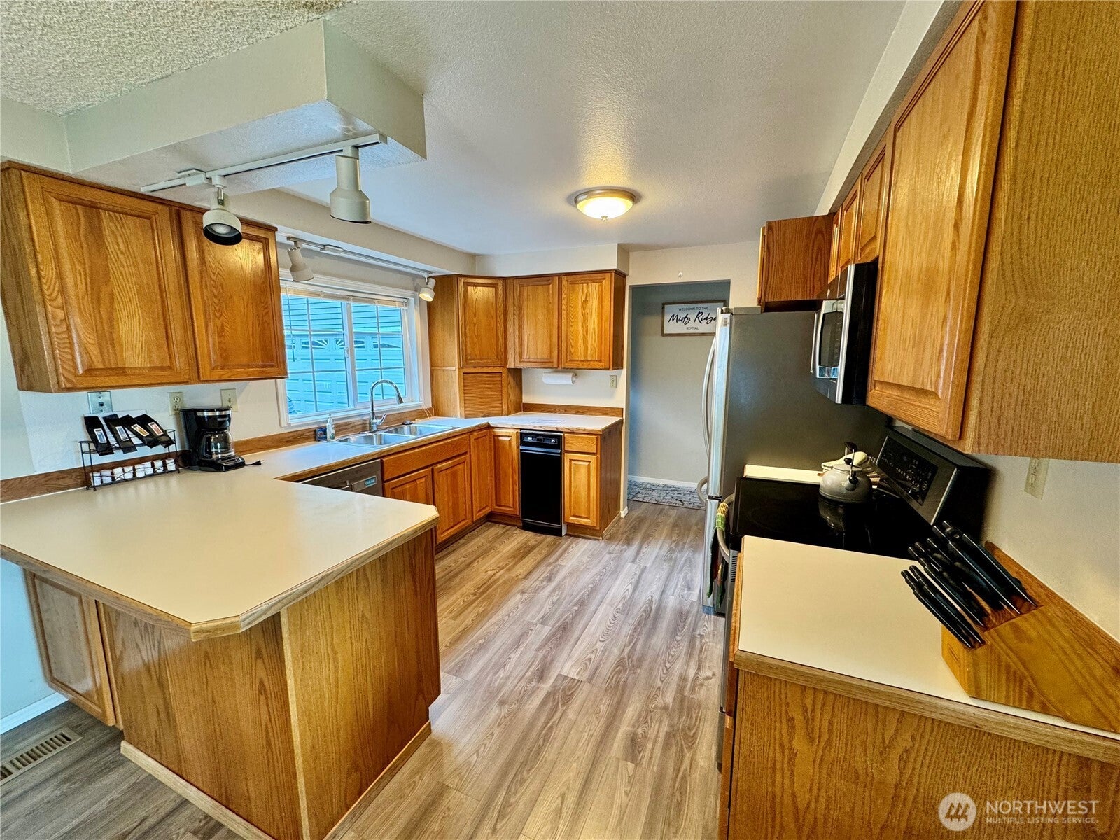
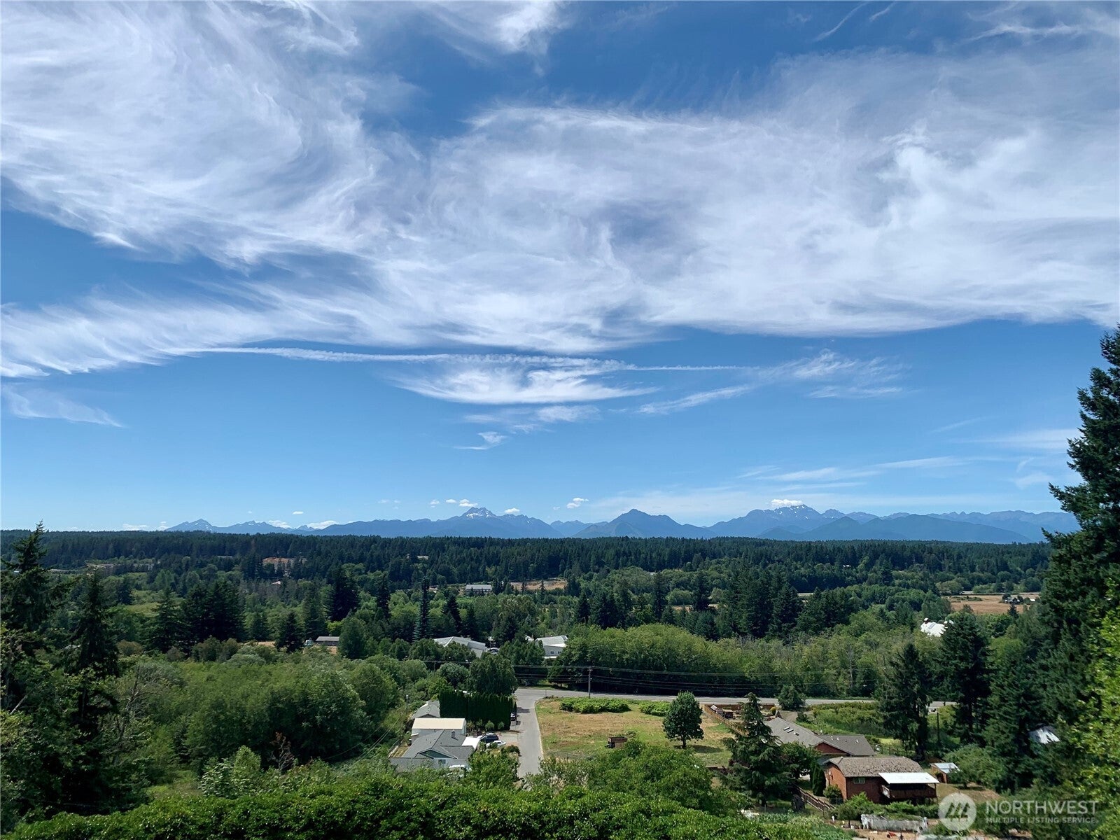
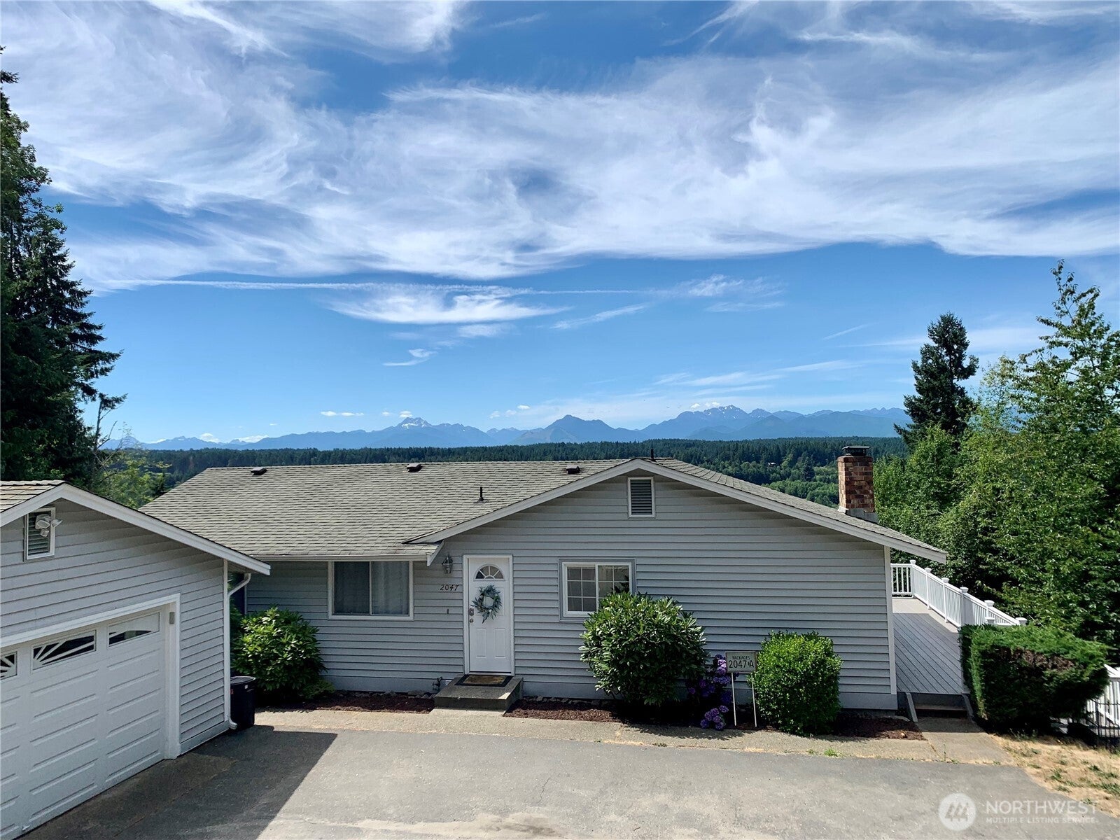
Welcome to a home with unobstructed PNW sunsets and Olympic Mountain Views. This home sits on a hill giving all the feels of being a world away yet is just minutes to the Clear Creek Trails and Silverdale shopping. This unique home offers multigenerational living or rental income potential. There is no staircase inside giving each floor private living from one another. The main floor has 2 beds/2 baths, kitchen, dining room, living room, a small office and deck. There is a detached 2-car garage at this level. The lower floor has 1 bed/1 bath, kitchen, dining room, living room, utility room, 1-car garage and direct access to the yard. There is a patio on the north side of the home that has electric set up for a hot tub. The home has it's own private well and septic system. Both floors have an electric fireplace. The home is currently being used as an AirBnB, the sellers regularly clean, maintain and keep up the property.

Save
Ask
Tour
Hide
Share
Listing Snapshot
Price 
$779,500
Days On Site 
0 Days
Bedrooms 
3
Inside Area (SqFt) 
1,824 sqft
Total Baths 
3
Full Baths 
1
Partial Baths 
2
Lot Size 
0.9489 Acres
Year Built 
1976
MLS® Number 
2590927
Status 
Active
Property Tax 
$5,797
HOA/Condo/Coop Fees 
N/A
Sq Ft Source 
N/A
Friends & Family
Recent Activity
2 hours agoListing updated with changes from the MLS®
2 hours agoListing first seen on site
General Features
Acres 
0.9489
Attached Garage 
Yes
Direction Faces 
West
Garage 
Yes
Land Lease 
No
Lease Term 
Short Term Lease
Levels 
One
Parking 
Detached CarportDrivewayAttachedDetached
Parking Spaces 
8
Property Sub Type 
Single Family Residence
Sewer 
Septic Tank
SqFt Total 
1824
Utilities 
Cable Available
Water Source 
WellPrivate
Zoning 
UL
Interior Features
Appliances 
DishwasherDryerMicrowaveRefrigeratorTrash CompactorDisposalElectric Water HeaterWasherWater Heater
Basement 
Finished
Cooling 
Central AirHeat Pump
Fireplace 
Yes
Fireplace Features 
Electric
Fireplaces 
2
Flooring 
Ceramic TileLaminateVinylCarpet
Heating 
ElectricFireplace InsertForced AirHeat Pump
Interior 
Walk-In Closet(s)
Main Level Bedrooms 
2
Bathroom Full 
Level - Main
Bathroom Three Quarter 
Level - Lower
Bedroom 
Level - Lower
Den 
Level - Main
Dining Room 
Level - Lower
Kitchen 
Level - Lower
Living Room 
Level - Lower
Master Bedroom 
Level - Main
Utility Room 
Level - Lower
Save
Ask
Tour
Hide
Share
Exterior Features
Construction Details 
Metal Siding
Exterior 
Garden
Fencing 
Fenced
Lot Features 
LevelSlopedPaved
Patio And Porch 
DeckPatio
Roof 
Composition
View 
Mountain(s)Territorial
Waterview 
Mountain(s)Territorial
Community Features
MLS Area 
147 - Silverdale
School District 
Central Kitsap #401
Financing Terms Available 
CashConventionalFHAVA Loan
Schools
School District
Central Kitsap #401
Elementary School
Buyer To Verify
Middle School
Ridgetop Middle
High School
Central Kitsap High
Courtesy of NWMLS
Listing courtesy of Vicki Mathews of BKK REAL ESTATE



Listing information is provided by Participants of the Northwest MLS. IDX information is provided exclusively for personal, non-commercial use, and may not be used for any purpose other than to identify prospective properties consumers may be interested in purchasing. Information is deemed reliable but not guaranteed. Copyright 2026, Northwest MLS.
All data is obtained from various sources and may not have been verified by the broker or MLS Grid. Supplied open house information is subject to change without notice. All information should be independently reviewed and verified for accuracy. Properties may or may not be listed by the office/agent presenting the information.
Last checked: 2026-10-05 12:59 PM PDT

Neighborhood & Commute
Source: Walkscore
Save
Ask
Tour
Hide
Share