Save
Ask
Tour
Hide
Share
$3,650,000
New Listing

12016 NE 62nd Street
Kirkland, WA98033

Single Family Residence|First Look
5
Beds
5
Total Baths
2
Full Baths
3
Partial Baths
4,287
SqFt
$851
/SqFt
2026
Built
Subdivision:
Rose Hill
County:
King
Courtesy of NWMLS
Listing courtesy of Kris Conover of Windermere Real Estate/East

Due to the health concerns created by Coronavirus we are offering personal 1-1 online video walkthough tours where possible.
Call Now: 253-268-1714
Is this the listing for you? We can help make it yours.
253-268-1714
12016 NE 62nd Street12016 NE 62nd Street12016 NE 62nd Street12016 NE 62nd Street
Save
Ask
Tour
Hide
Share

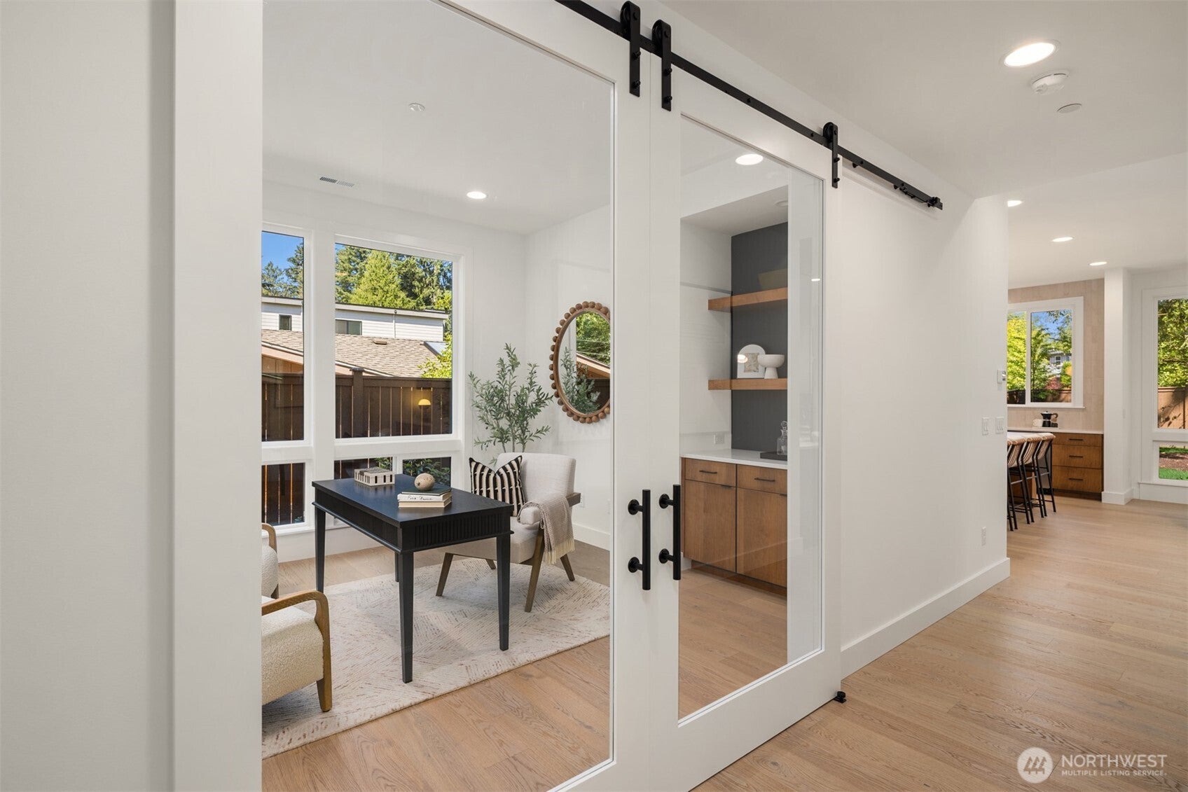
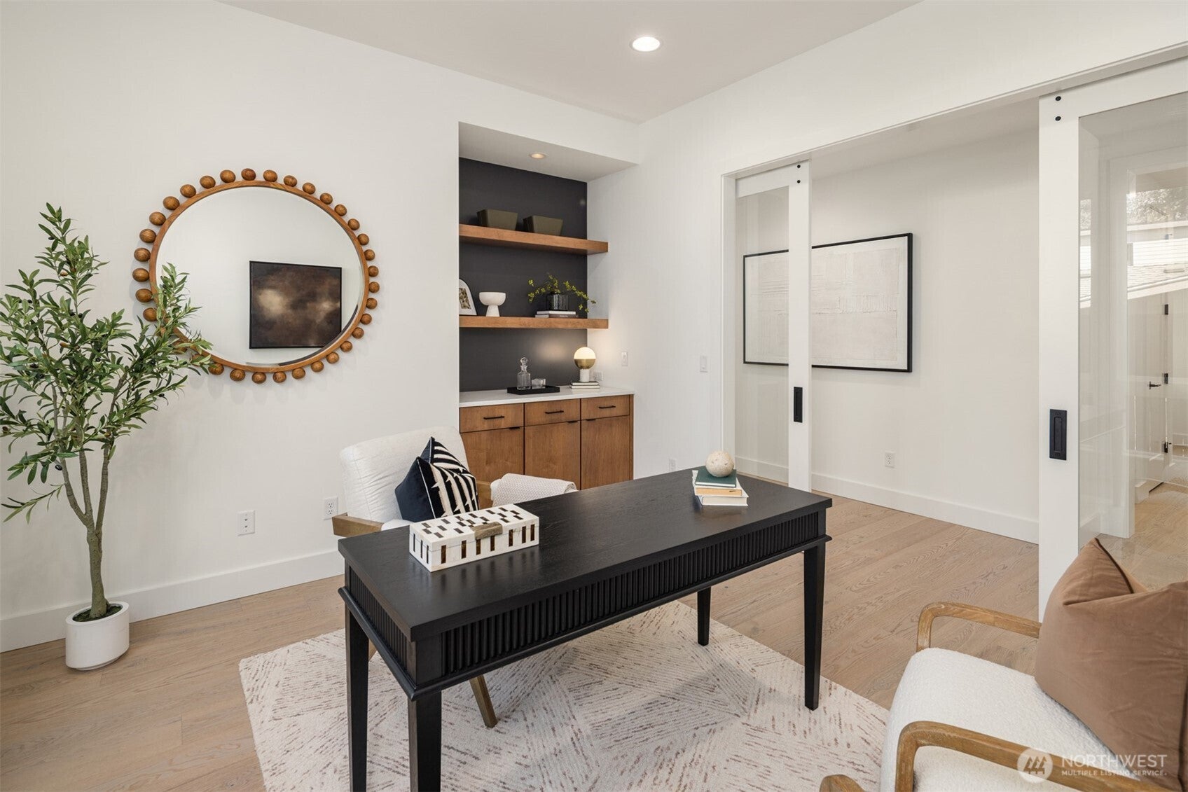
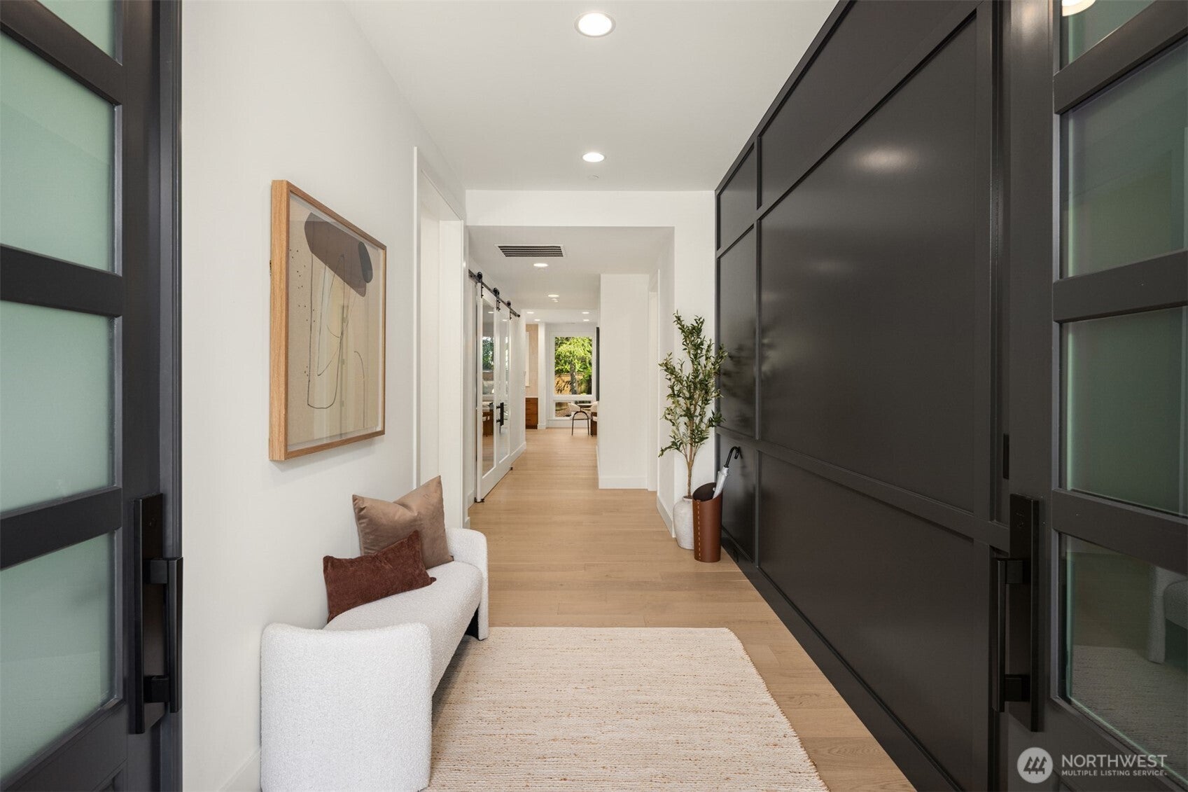
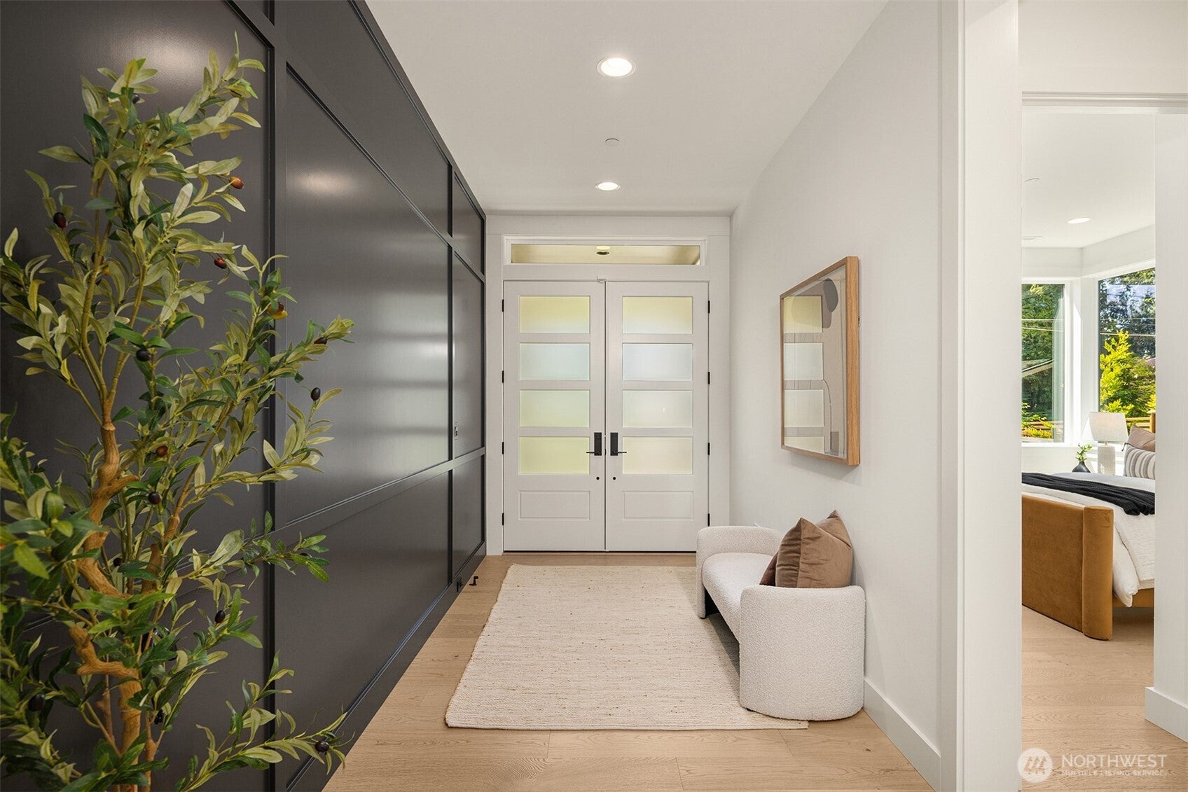
Murray Franklyn presents the sought-after Tellurium plan, where modern elegance meets thoughtful design, complete with a desirable main-floor guest suite, 5 bedrooms and 4.5 baths. Grand double entry doors welcome you into an impressive foyer, setting the stage for the home's sophisticated interiors. Two expansive sliding doors open to a covered deck, creating the perfect setting for seamless indoor-outdoor entertaining. Designer finishes are showcased throughout, from the dramatic family room with soaring 15-foot ceilings to the private den, formal dining room, and spacious entry. Upstairs, the luxurious primary suite features a spa-inspired bath with dual vanities and a generous walk-in closet. A conveniently located upstairs laundry room adds everyday ease and function

Save
Ask
Tour
Hide
Share
Listing Snapshot
Price 
$3,650,000
Days On Site 
0 Days
Bedrooms 
5
Inside Area (SqFt) 
4,287 sqft
Total Baths 
5
Full Baths 
2
Partial Baths 
3
Lot Size 
0.197 Acres
Year Built 
2026
MLS® Number 
2591011
Status 
First Look
Property Tax 
$11,409.29
HOA/Condo/Coop Fees 
N/A
Sq Ft Source 
N/A
Friends & Family
Recent Activity
an hour agoListing updated with changes from the MLS®
2 hours agoListing first seen on site
General Features
Acres 
0.197
Attached Garage 
Yes
Garage 
Yes
Land Lease 
No
Levels 
Two
Parking 
Attached
Parking Spaces 
3
Property Condition 
Under ConstructionNew Construction
Property Sub Type 
Single Family Residence
Security 
Security System
SqFt Total 
4287
Utilities 
Sewer Connected
Water Source 
Public
Interior Features
Appliances 
DishwasherDryerMicrowaveRefrigeratorDisposalWasher
Basement 
None
Cooling 
Central AirDuctless
Fireplace 
Yes
Fireplace Features 
Gas
Fireplaces 
1
Flooring 
Ceramic TileCarpet
Heating 
ElectricNatural GasForced AirHeat PumpRadiant
Interior 
Walk-In Closet(s)PantryVaulted Ceiling(s)Wet Bar
Main Level Bedrooms 
1
Window Features 
Skylight(s)
Bathroom Full 
Level - Second
Bathroom Half 
Level - Main
Bathroom Three Quarter 
Level - Second
Bedroom 
Level - Second
Den 
Level - Main
Entry Hall 
Level - Main
Family Room 
Level - Main
Kitchen 
Level - Main
Rec Room 
Level - Second
Save
Ask
Tour
Hide
Share
Exterior Features
Roof 
Flat
Windows/Doors 
Skylight(s)
Community Features
MLS Area 
560 - Kirkland/Bridle Trails
School District 
Lake Washington
Financing Terms Available 
CashConventional
Building Access 
Main
Schools
School District
Lake Washington
Elementary School
Franklin Elem
Middle School
Rose Hill Middle
High School
Lake Wash High
Courtesy of NWMLS
Listing courtesy of Kris Conover of Windermere Real Estate/East



Listing information is provided by Participants of the Northwest MLS. IDX information is provided exclusively for personal, non-commercial use, and may not be used for any purpose other than to identify prospective properties consumers may be interested in purchasing. Information is deemed reliable but not guaranteed. Copyright 2026, Northwest MLS.
All data is obtained from various sources and may not have been verified by the broker or MLS Grid. Supplied open house information is subject to change without notice. All information should be independently reviewed and verified for accuracy. Properties may or may not be listed by the office/agent presenting the information.
Last checked: 2026-10-05 12:59 PM PDT

Neighborhood & Commute
Source: Walkscore
Save
Ask
Tour
Hide
Share