
13658 SE 72nd DriveNewcastle, WA98059
Listing Broker: Cascadian King Company, L.L.C.; [email protected]; Jee Eun Burgos; (425) 275-5342
Due to the health concerns created by Coronavirus we are offering personal 1-1 online video walkthough tours where possible.
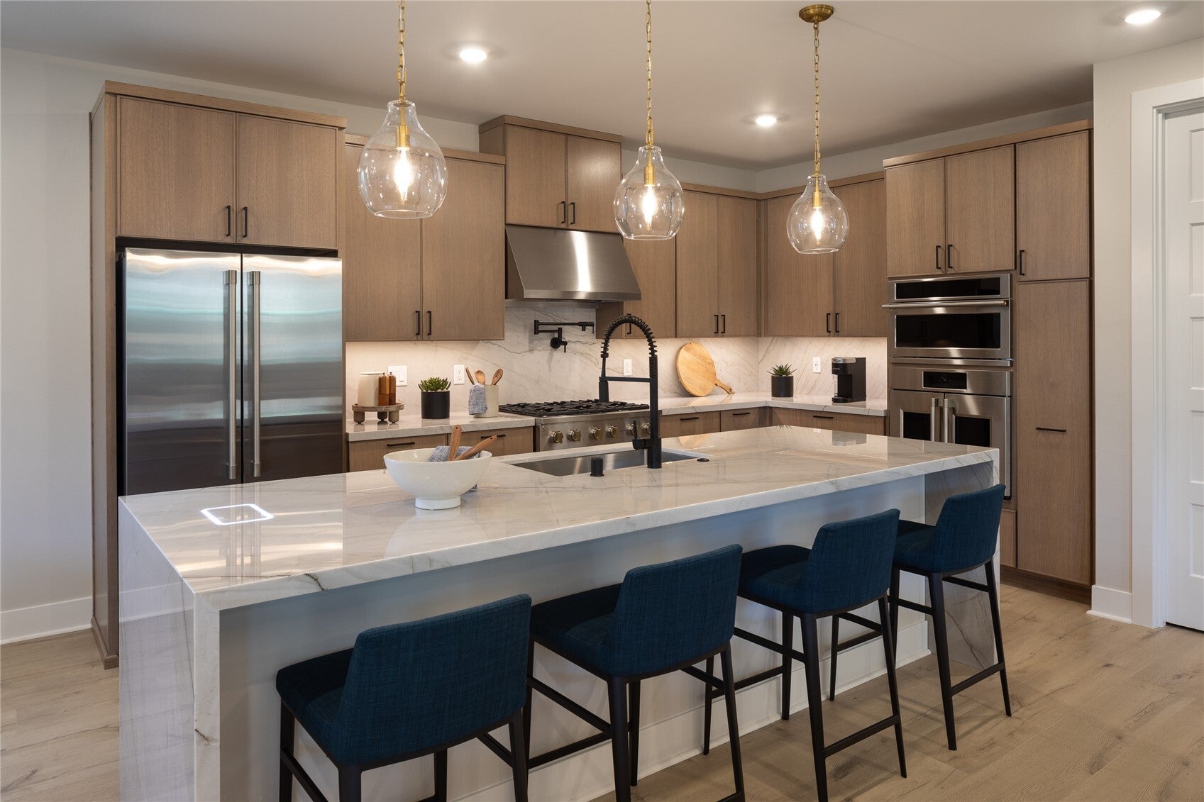
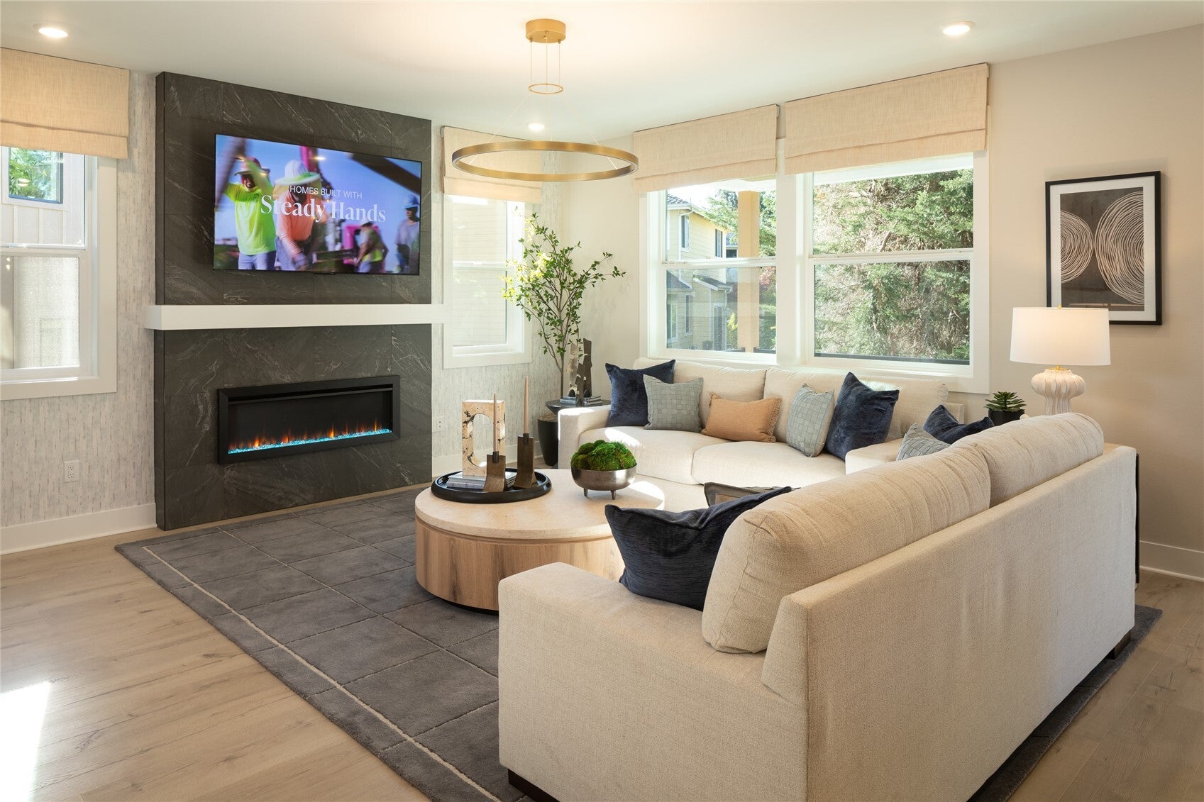
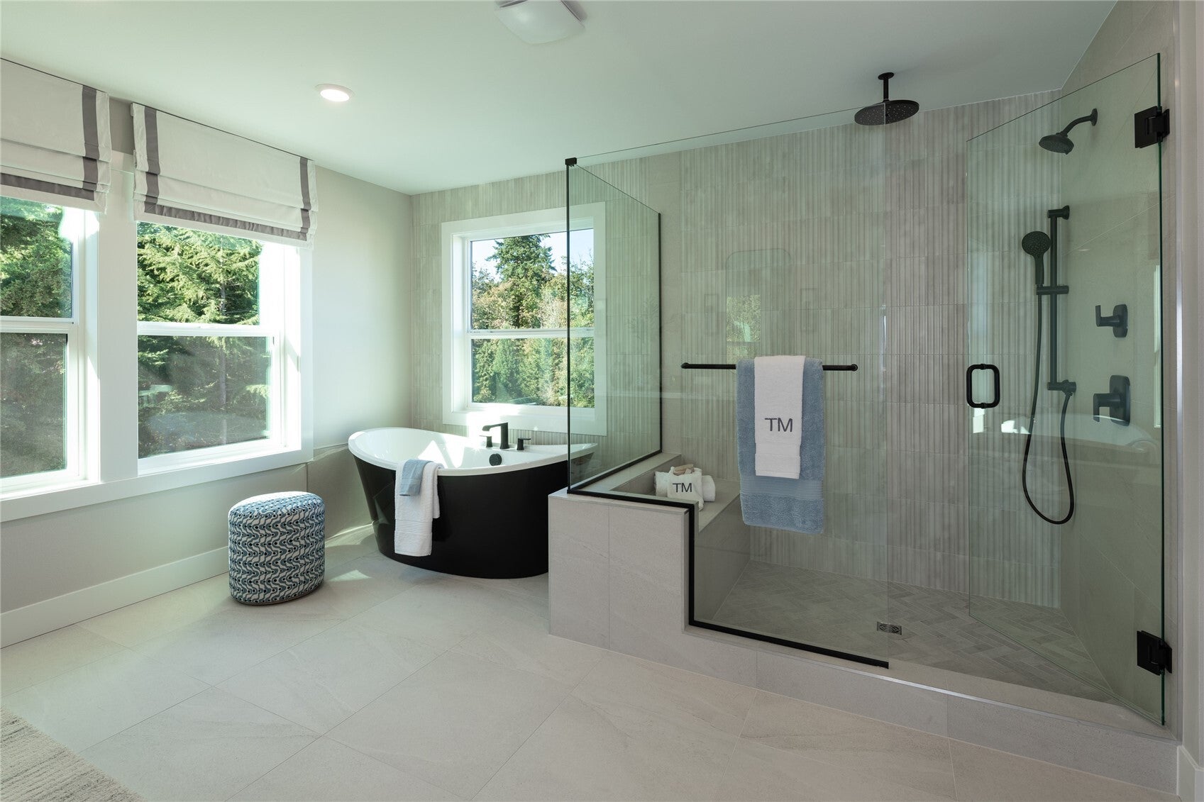
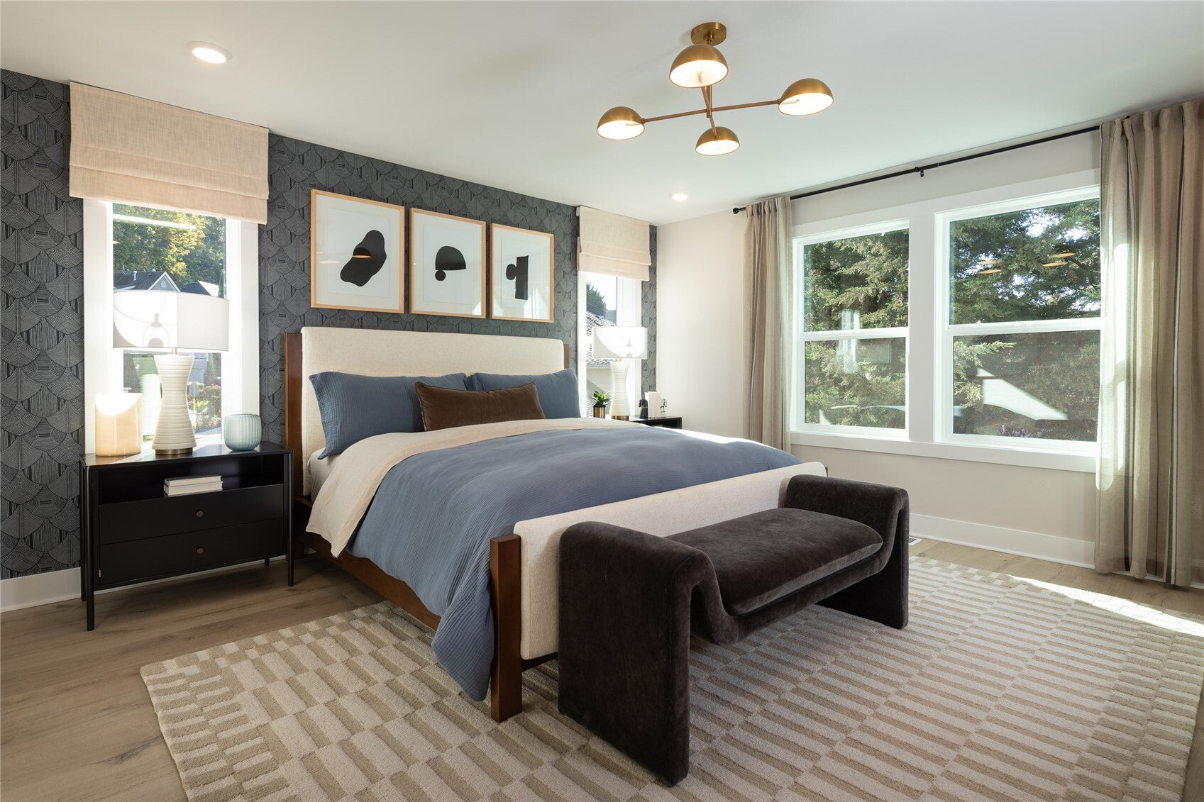
What's Special: Bonus Room | No Rear Neighbors | Backs to Greenbelt | Covered Patio | 1st Floor Guest Bedroom | Bonus Room. New Construction - April Completion! Built by Taylor Morrison, America's Most Trusted Home Builder. Welcome to the Ruby at 13658 SE 72nd Drive in Ascend! The open-concept main level features a large kitchen with an oversized island, a bright dining area, and an inviting great room with an electric fireplace that flows seamlessly to the covered deck for effortless indoor-outdoor living. Upstairs, the private primary suite offers a relaxing retreat with a spa-inspired bath, walk-in closet, and convenient laundry room nearby, while two additional bedrooms and a versatile den provide space for work, hobbies, or guests. The lower level expands the possibilities with a generous bonus room, a fourth bedroom with its own walk-in closet, a full bath, and access to a covered patio. A two-car garage completes this thoughtful floorplan. Ascend is surrounded by lush forests and wetlands, bordered by a Native Growth Protection Area to create a peaceful, tucked-away setting. With direct access to trails and an array of public and private parks, outdoor adventures are steps outside your new front door. Builder broker registration policy requires, if represented, your broker register you with Community Site agent prior to OR with you, on your 1st visit. Photos are for representative purposes only. MLS#2591276
| 5 days ago | Listing updated with changes from the MLS | |
| a month ago | Status changed to Active | |
| a month ago | Listing first seen on site |
Listing Broker: Cascadian King Company, L.L.C.; [email protected]; Jee Eun Burgos; (425) 275-5342

Listing information is provided by Participants of the Northwest MLS. IDX information is provided exclusively for personal, non-commercial use, and may not be used for any purpose other than to identify prospective properties consumers may be interested in purchasing. Information is deemed reliable but not guaranteed. Copyright 2026, Northwest MLS.
All data is obtained from various sources and may not have been verified by the broker or MLS Grid. Supplied open house information is subject to change without notice. All information should be independently reviewed and verified for accuracy. Properties may or may not be listed by the office/agent presenting the information.
Last checked: 2026-11-14 10:12 AM PST