
29614 42nd Place SAuburn, WA98001
Listing Broker: eXp Realty; [email protected]; Ken Crotts; (425) 432-8600
Due to the health concerns created by Coronavirus we are offering personal 1-1 online video walkthough tours where possible.
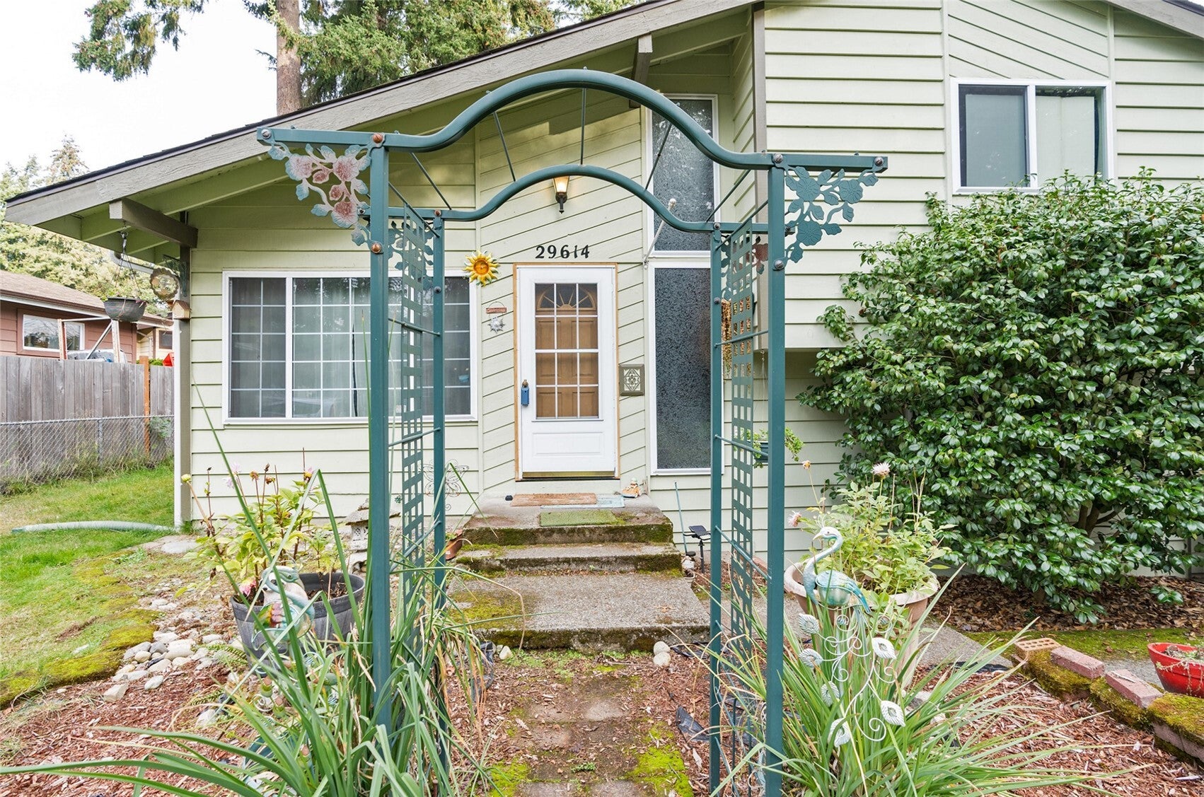
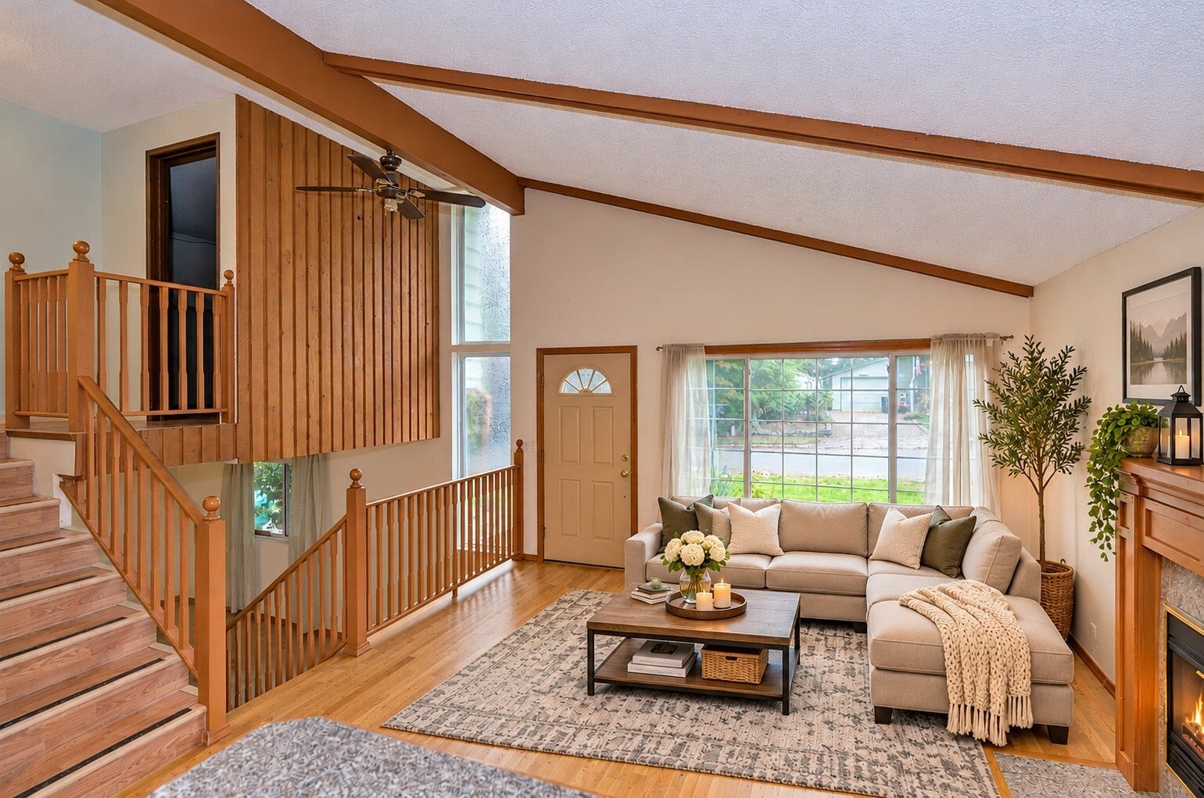
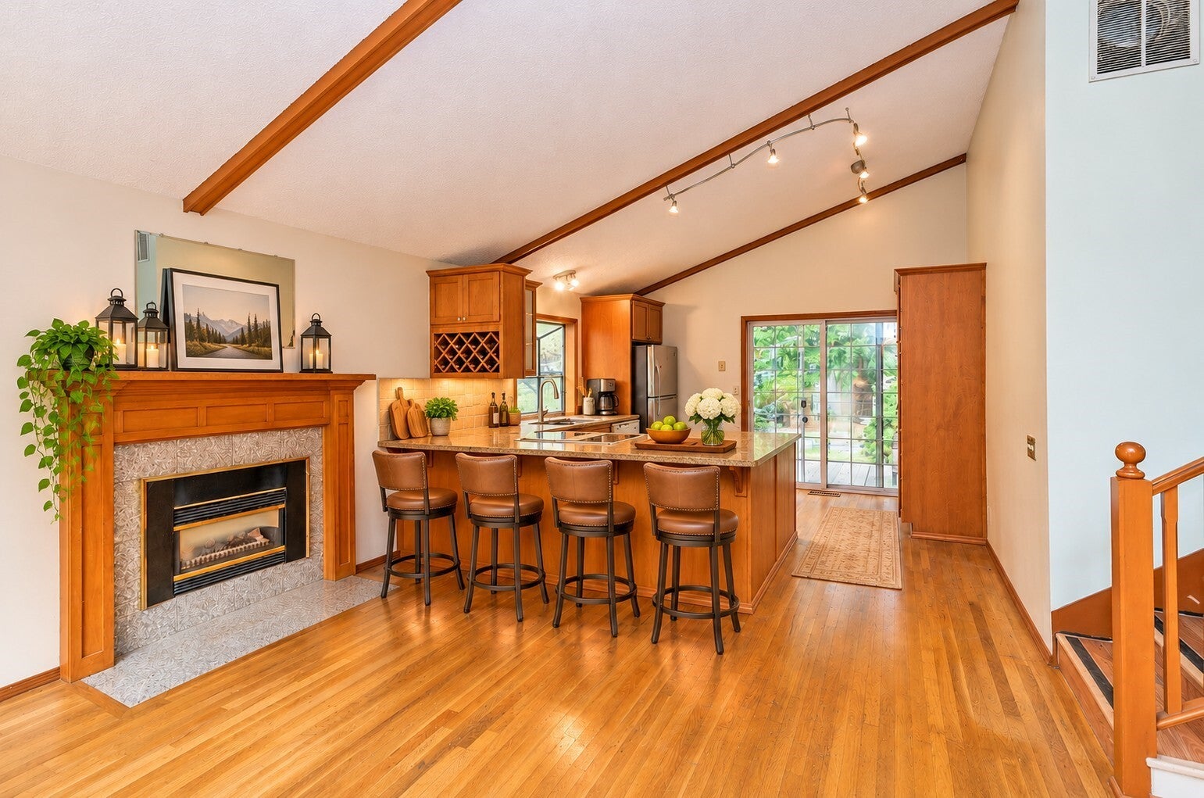
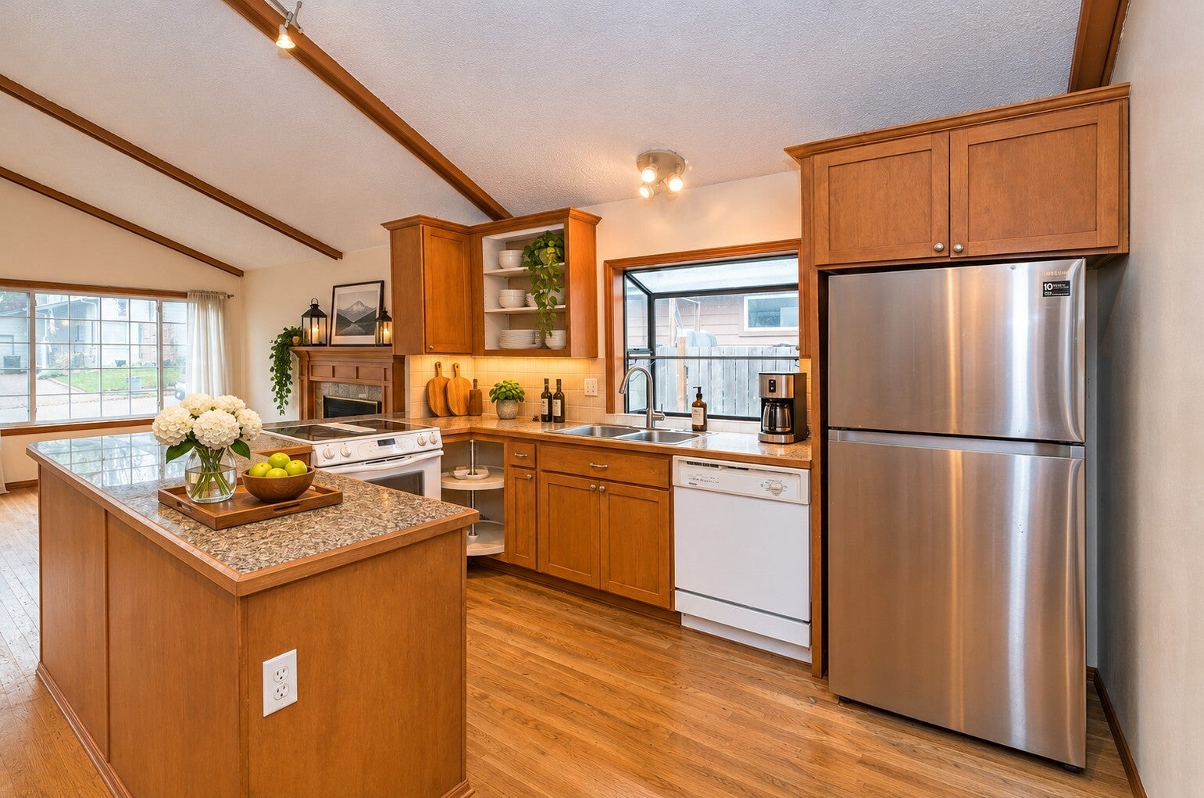
This 4-bedroom, 1.75-bath tri-level sits on a large, level lot with plenty of room to spread out, play, and enjoy the outdoors. Inside, the bright and inviting main level features vaulted, beamed ceilings, oak hardwood floors, and a gas fireplace—perfect for cozy evenings. The adjoining kitchen offers granite tile countertops, a garden window overlooking the sink, a pantry cabinet, built-in wine rack, and ample storage. Upstairs, you'll find three comfortable bedrooms and an updated full bathroom. The lower level features a fourth bedroom with its own ¾ bath, making it ideal for guests, a home office, or a playroom. An additional open basement area provides flexible space for hobbies, recreation, or extra living needs. Additional features include a gas furnace, gas water heater, and attached garage. Step outside to enjoy the spacious party deck, convenient built-in seating, and a large, level backyard with plenty of room for outdoor activities. A two-story backyard shed with power adds excellent space for storage, projects, or a workshop. The home has solid potential and is ready for a little TLC to make it shine. Bring your ideas and discover the possibilities!
| 17 hours ago | Listing updated with changes from the MLS | |
| 17 hours ago | Status changed to Pending | |
| 4 days ago | Listing first seen on site |
Listing Broker: eXp Realty; [email protected]; Ken Crotts; (425) 432-8600

Listing information is provided by Participants of the Northwest MLS. IDX information is provided exclusively for personal, non-commercial use, and may not be used for any purpose other than to identify prospective properties consumers may be interested in purchasing. Information is deemed reliable but not guaranteed. Copyright 2026, Northwest MLS.
All data is obtained from various sources and may not have been verified by the broker or MLS Grid. Supplied open house information is subject to change without notice. All information should be independently reviewed and verified for accuracy. Properties may or may not be listed by the office/agent presenting the information.
Last checked: 2026-11-13 01:03 AM PST