
626 S 193rd PlaceDes Moines, WA98148
Listing Broker: COMPASS; [email protected]; Patrick Fieser; (206) 678-6940
Due to the health concerns created by Coronavirus we are offering personal 1-1 online video walkthough tours where possible.
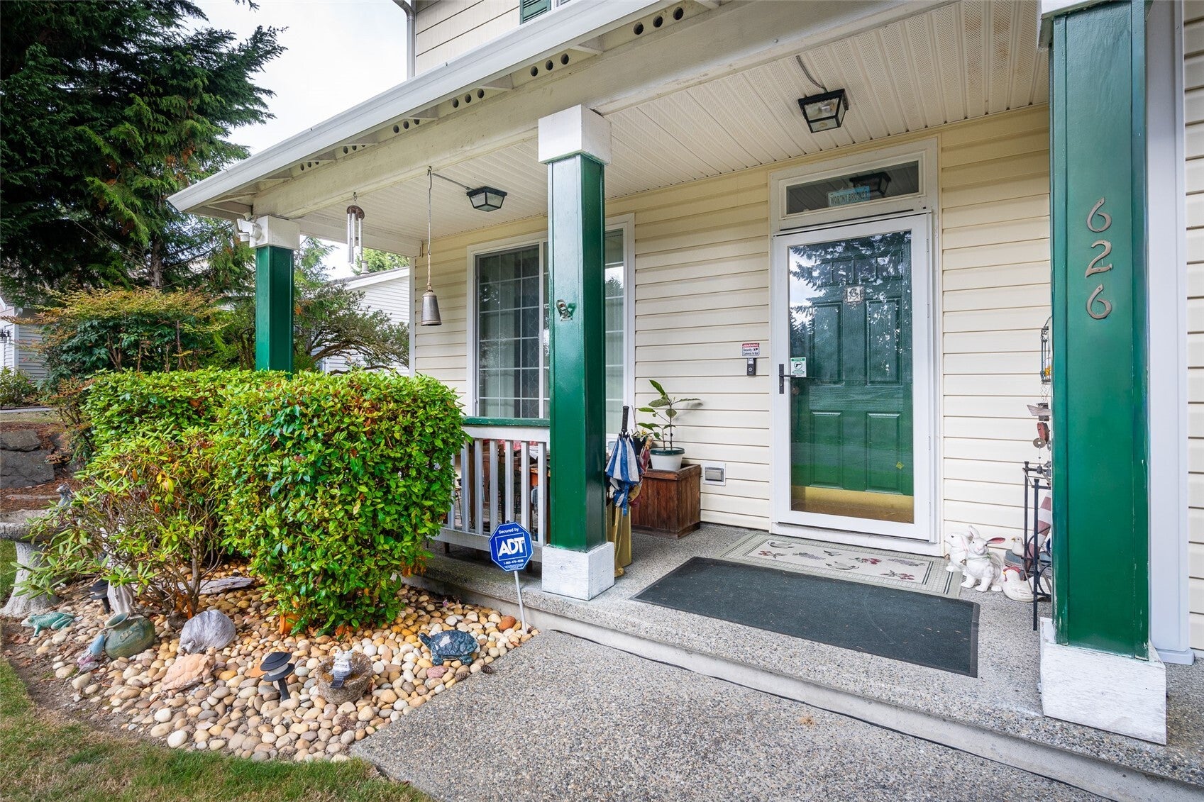
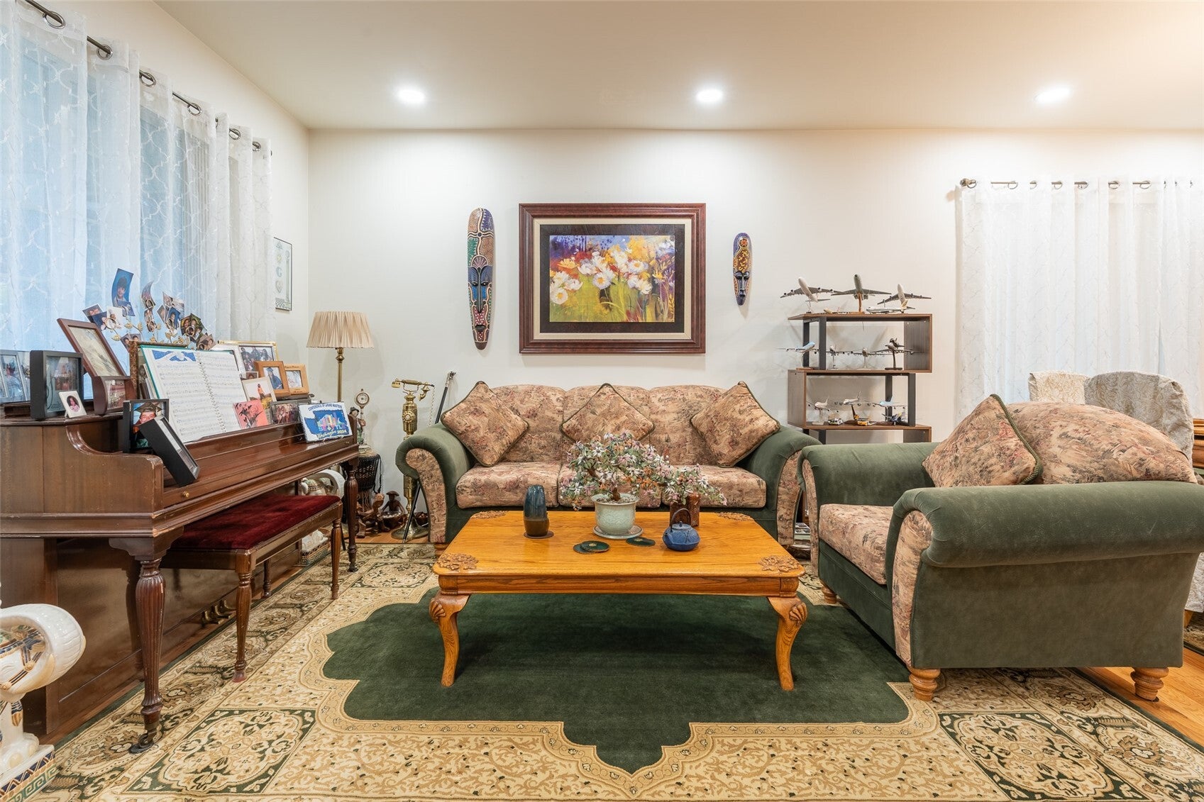
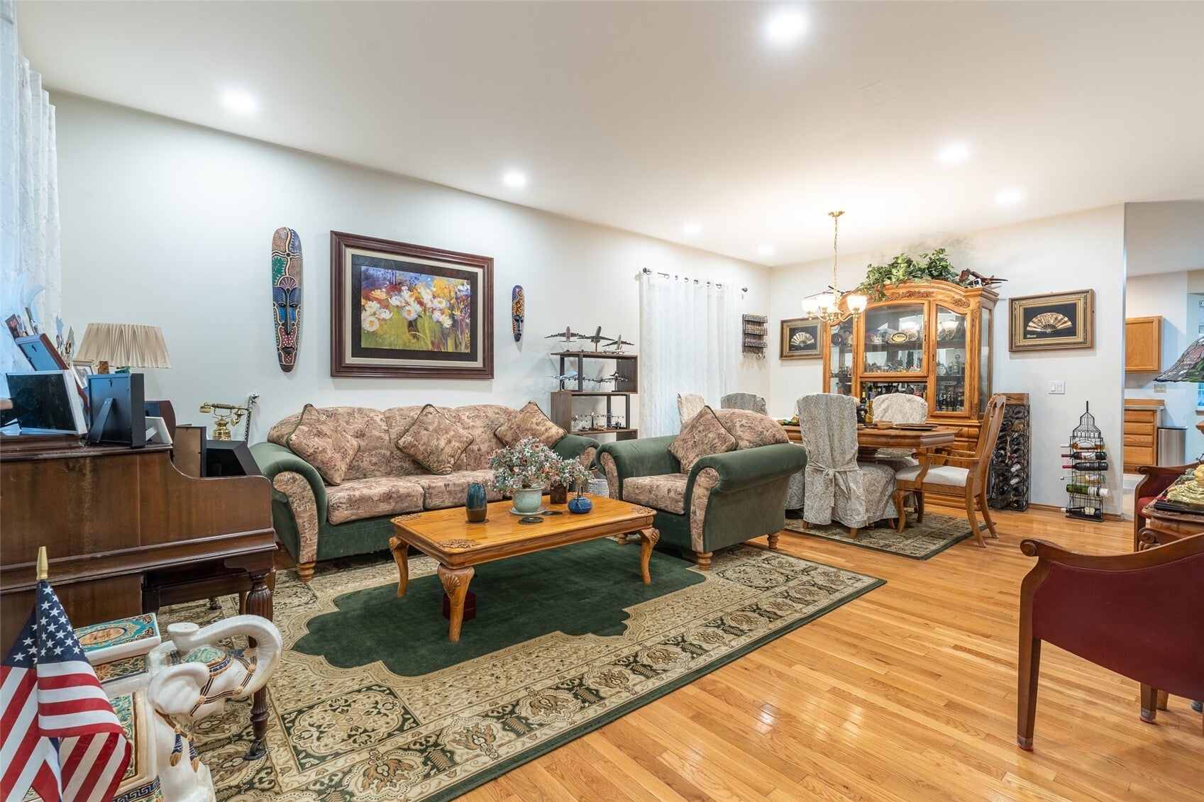
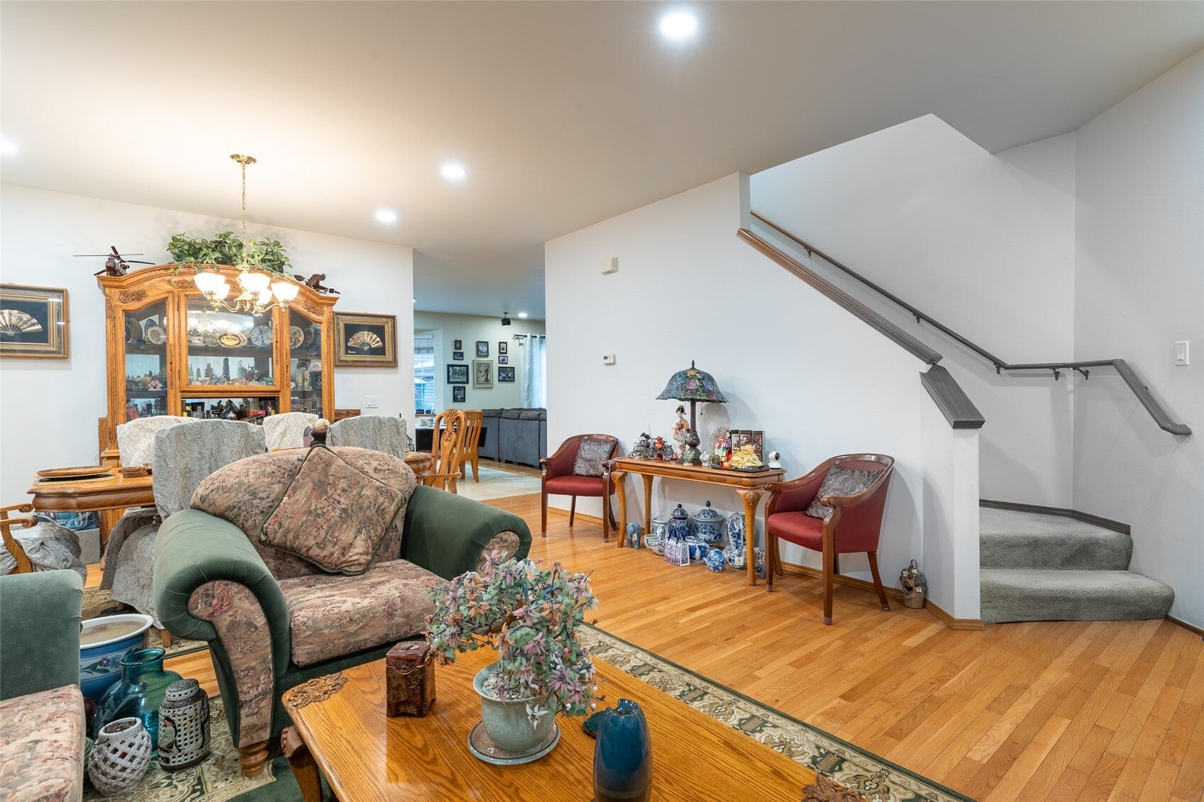
Tucked away at the end of a quiet cul-de-sac in the established Westwood neighborhood of Des Moines, this spacious 4-bedroom, 2.25-bath home offers 2,680 square feet of living space on a generous 11,169-square-foot lot. Built in 1999, the home features a thoughtfully designed floor plan with oak hardwood flooring throughout much of the main level. The spacious kitchen boasts solid oak cabinetry, offering plenty of storage and functionality, with matching oak cabinetry in the laundry room. Nearly every bedroom features a walk-in closet, providing exceptional storage space. The generous primary suite offers vaulted ceilings and a five-piece ensuite bath complete with a large soaking tub. Skylights bring natural light into both upstairs bathrooms, while ceiling fans add comfort throughout the home. Step outside to a large backyard patio, ideal for entertaining, summer barbecues, or simply relaxing. An attached two-car garage adds everyday convenience. While the home would benefit from some cosmetic updates, it offers a wonderful opportunity to add your personal touches and build equity. With its generous living spaces, sizable lot, and desirable cul-de-sac location, this home has tremendous potential for buyers looking to make it their own. Bring your vision and discover the possibilities!
| 5 days ago | Listing updated with changes from the MLS | |
| 3 weeks ago | Status changed to Coming Soon | |
| 3 weeks ago | Listing first seen on site |
Listing Broker: COMPASS; [email protected]; Patrick Fieser; (206) 678-6940

Listing information is provided by Participants of the Northwest MLS. IDX information is provided exclusively for personal, non-commercial use, and may not be used for any purpose other than to identify prospective properties consumers may be interested in purchasing. Information is deemed reliable but not guaranteed. Copyright 2026, Northwest MLS.
All data is obtained from various sources and may not have been verified by the broker or MLS Grid. Supplied open house information is subject to change without notice. All information should be independently reviewed and verified for accuracy. Properties may or may not be listed by the office/agent presenting the information.
Last checked: 2026-11-03 02:52 AM PST