
28711 NE 155th StreetDuvall, WA98019
Listing courtesy of Scott MacRae of John L. Scott, Inc.
Due to the health concerns created by Coronavirus we are offering personal 1-1 online video walkthough tours where possible.
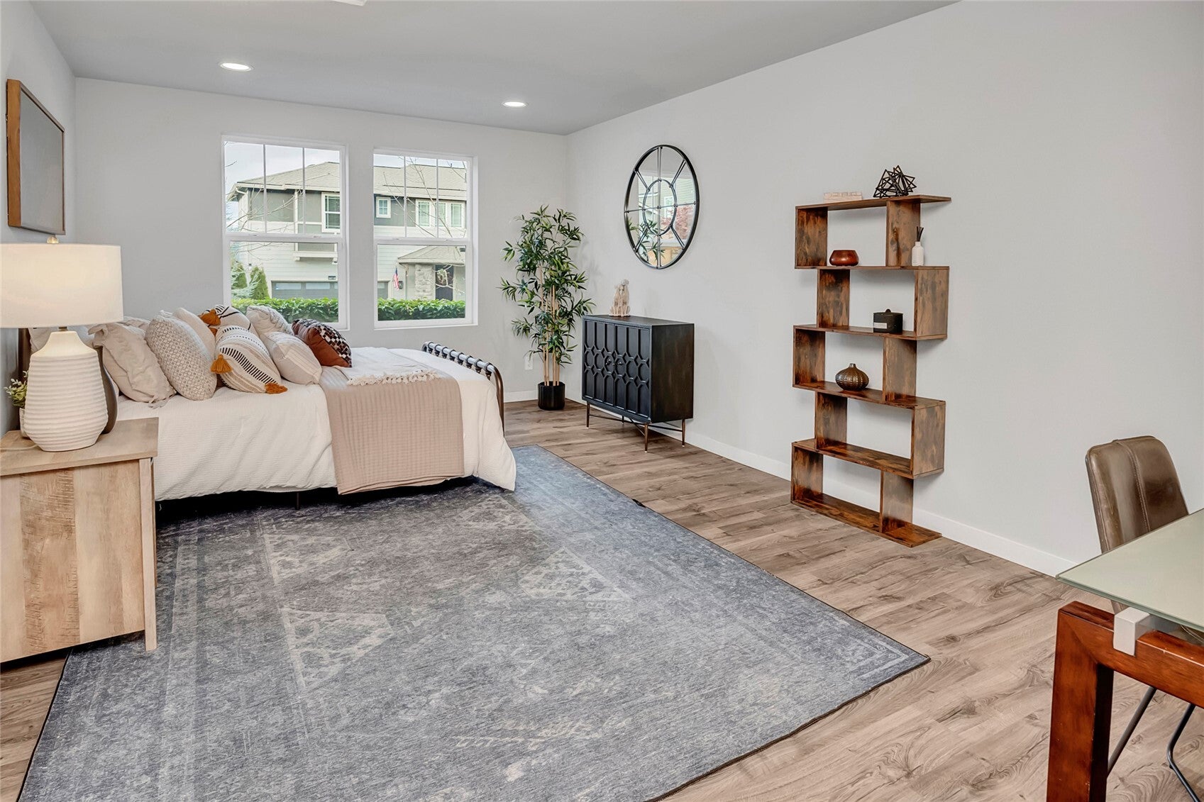
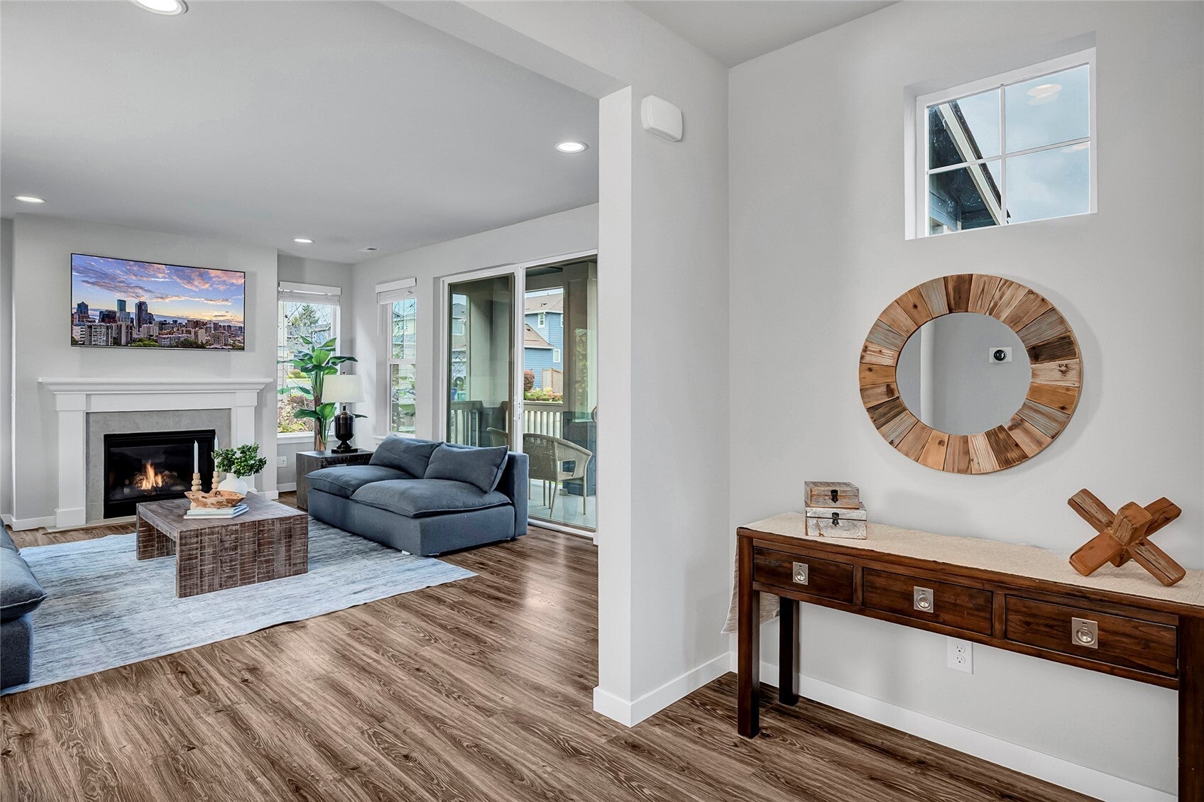
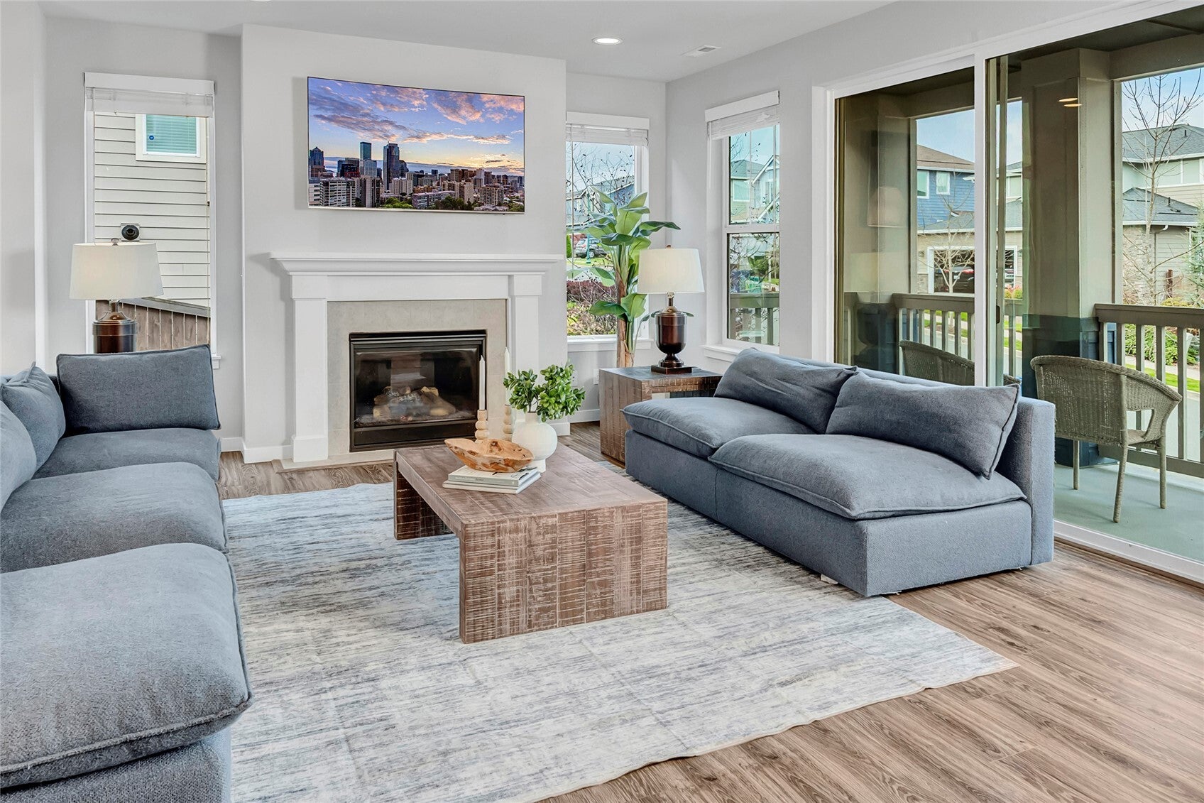
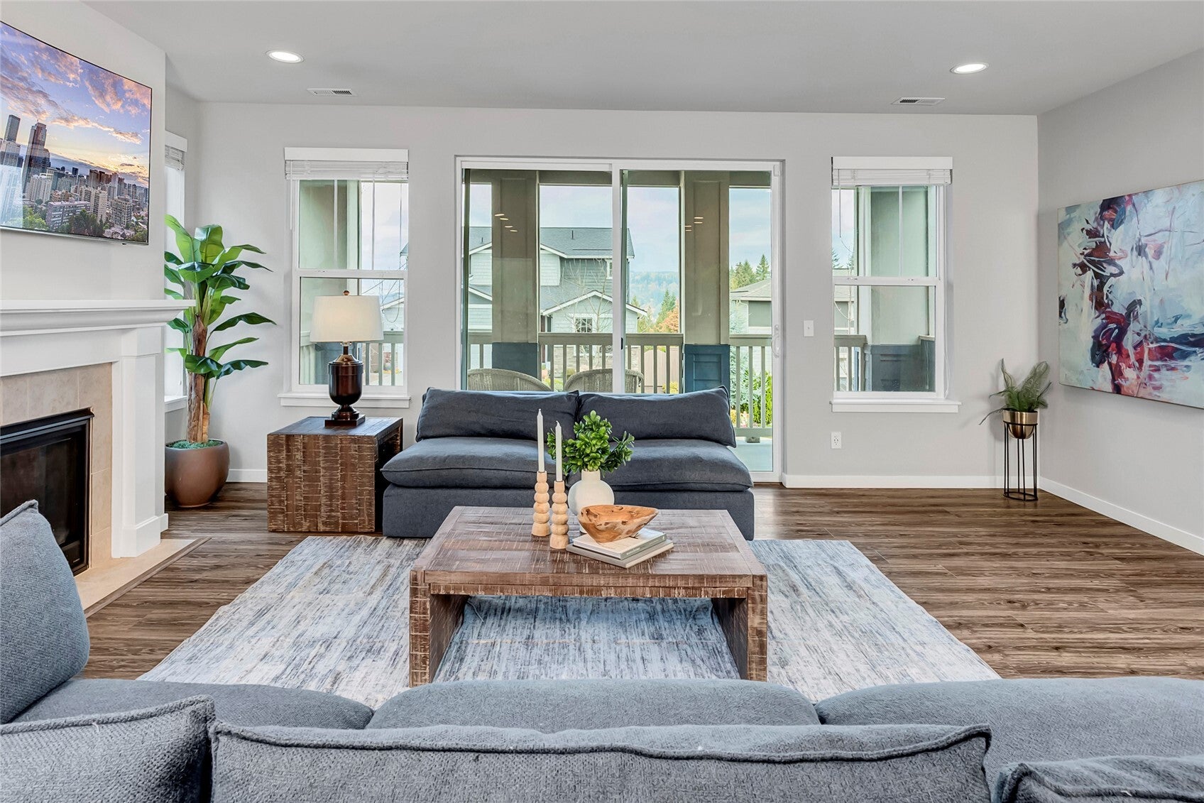
Mountain views, beautiful updates, and room to make it your own! This thoughtfully upgraded 5-bedroom, 3-bath home offers 2,900 sq. ft. of versatile living space, spacious bonus room that can be a non-conforming 6th bedroom, home office, or media room. 9-foot ceilings, large picture windows, and two oversized sliding glass doors, bring in lots of natural light year round. Fresh interior paint, new vinyl plank flooring, new carpet on stairs, and modern finishes make it easy to call this home. Chef's kitchen features quartz countertops, a natural stone backsplash, & 42-inch soft-close cabinetry. Upstairs, unwind in the primary suite with a tiled walk-in shower & built-in bench. Take in mountain views from the front balcony, or enjoy the covered back patio with a built-in heater, perfect for gatherings throughout the year. The fenced backyard is a gardener's dream, with established fruit trees, grapevines, berry bushes, and tiered garden beds. Thoughtful extras include A/C, a tankless water heater, a patio gas hookup for grilling, an EV charger, insulated garage, and custom closet built-ins. Located in North Hill, a welcoming, active community where the neighbors are friendly, kids have space to play, and everyone looks out for each other. Enjoy nearby parks, trails, charming Duvall, and convenient access to nearby Microsoft via the Connector, Redmond and the greater Eastside. Ask your broker about seller offered credit to mortgage rate buy-down!
| 12 hours ago | Listing updated with changes from the MLS | |
| yesterday | Listing first seen on site |
Listing courtesy of Scott MacRae of John L. Scott, Inc.

Listing information is provided by Participants of the Northwest MLS. IDX information is provided exclusively for personal, non-commercial use, and may not be used for any purpose other than to identify prospective properties consumers may be interested in purchasing. Information is deemed reliable but not guaranteed. Copyright 2026, Northwest MLS.
All data is obtained from various sources and may not have been verified by the broker or MLS Grid. Supplied open house information is subject to change without notice. All information should be independently reviewed and verified for accuracy. Properties may or may not be listed by the office/agent presenting the information.
Last checked: 2026-10-25 05:13 PM PDT