
12307 53rd Street Ct EEdgewood, WA98372
Listing courtesy of Vasily Y. Stepin of Keller Williams Realty PS
Due to the health concerns created by Coronavirus we are offering personal 1-1 online video walkthough tours where possible.

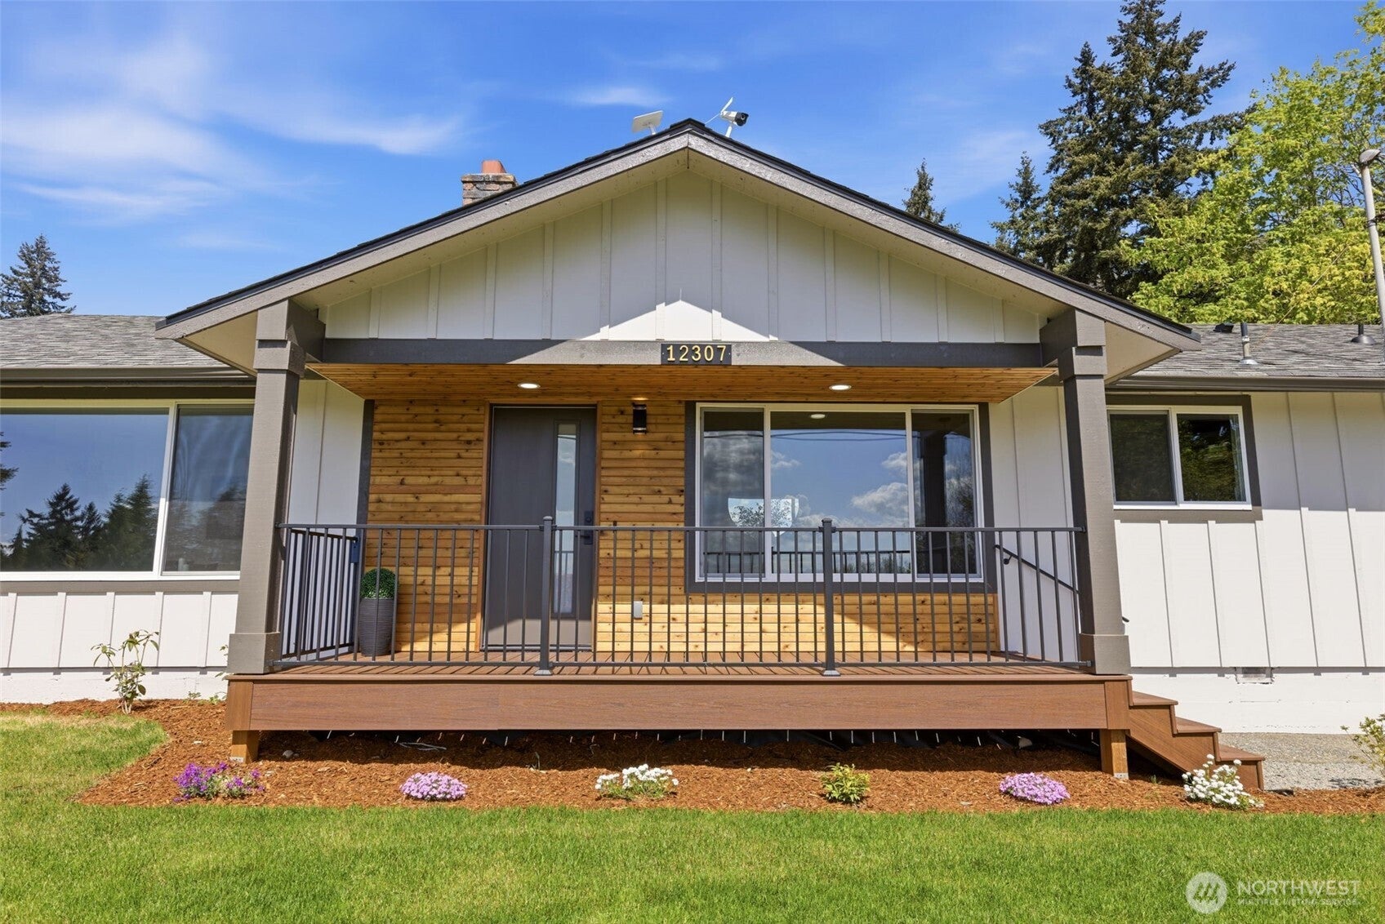
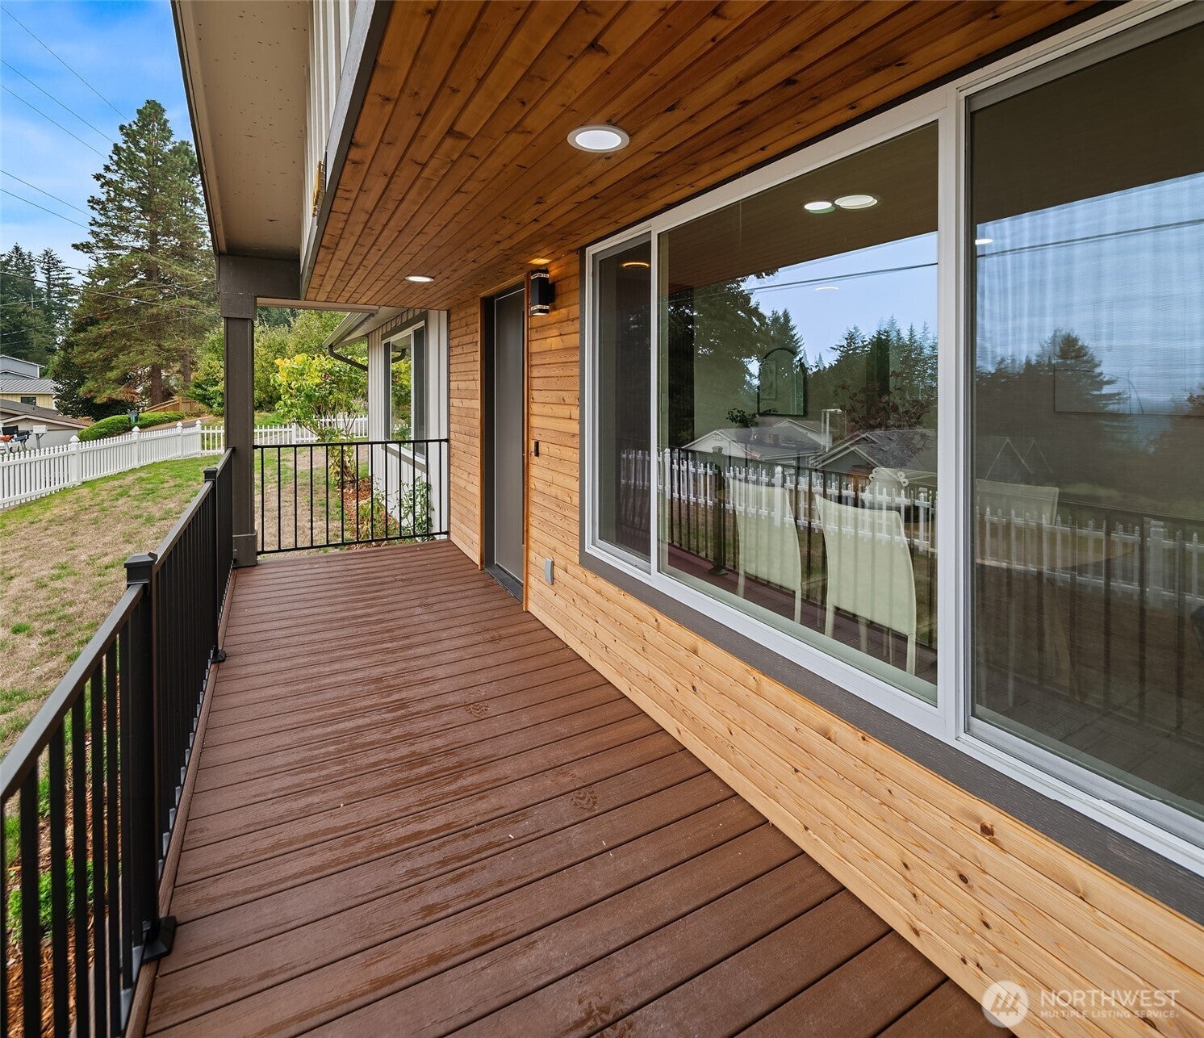
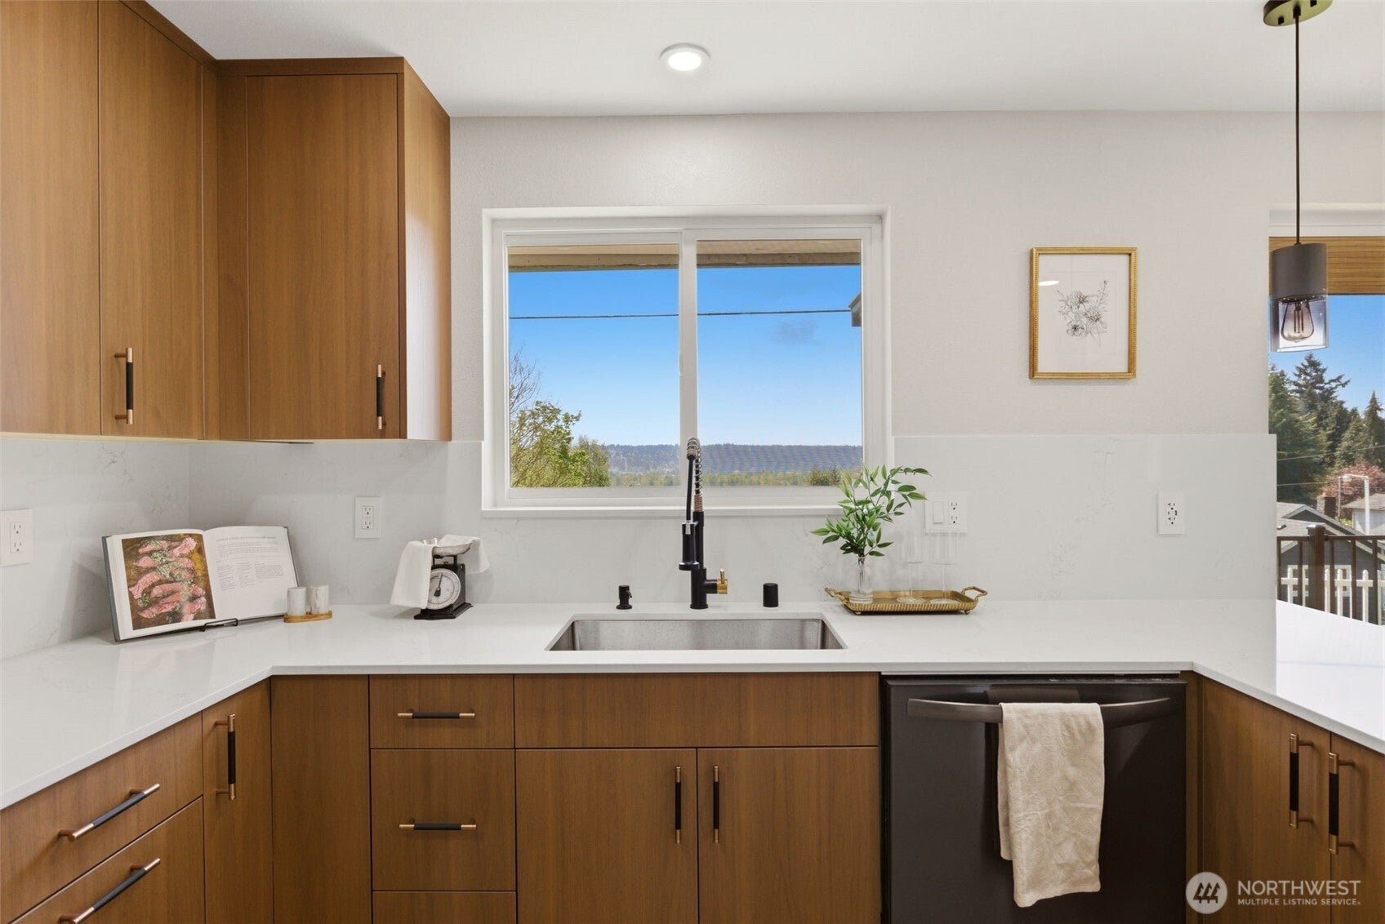
Beautifully remodeled 4-bedroom, 2-bath home pairing extensive modern updates with scenic mountain views. Renovated from top to bottom, this home features a brand-new septic system, all-new electrical and plumbing, and high-quality interior finishes throughout. New windows, siding, and a refreshed exterior create inviting curb appeal, while abundant natural light gives the interior a bright, open feel. Thoughtfully updated living spaces offer comfort for everyday living and entertaining. A cozy fireplace anchors the living room, while a second fireplace in the primary bedroom creates a relaxing retreat. Both bathrooms feature heated tile floors, bringing extra comfort on chilly mornings. The primary bath also includes a jetted tub—the perfect place to unwind. Enjoy mountain views from your own property and the convenience of nearby shopping, dining, parks, and easy freeway access. With extensive improvements inside and out, this beautifully refreshed home offers a welcoming blend of style, comfort, and convenience.
| 2 weeks ago | Listing updated with changes from the MLS | |
| 2 weeks ago | Listing first seen on site |
Listing courtesy of Vasily Y. Stepin of Keller Williams Realty PS

Listing information is provided by Participants of the Northwest MLS. IDX information is provided exclusively for personal, non-commercial use, and may not be used for any purpose other than to identify prospective properties consumers may be interested in purchasing. Information is deemed reliable but not guaranteed. Copyright 2026, Northwest MLS.
All data is obtained from various sources and may not have been verified by the broker or MLS Grid. Supplied open house information is subject to change without notice. All information should be independently reviewed and verified for accuracy. Properties may or may not be listed by the office/agent presenting the information.
Last checked: 2026-10-24 04:51 PM PDT
Did you know? You can invite friends and family to your search. They can join your search, rate and discuss listings with you.