
1334 Boise StreetFircrest, WA98466
Listing courtesy of Mike Larson of COMPASS
Due to the health concerns created by Coronavirus we are offering personal 1-1 online video walkthough tours where possible.
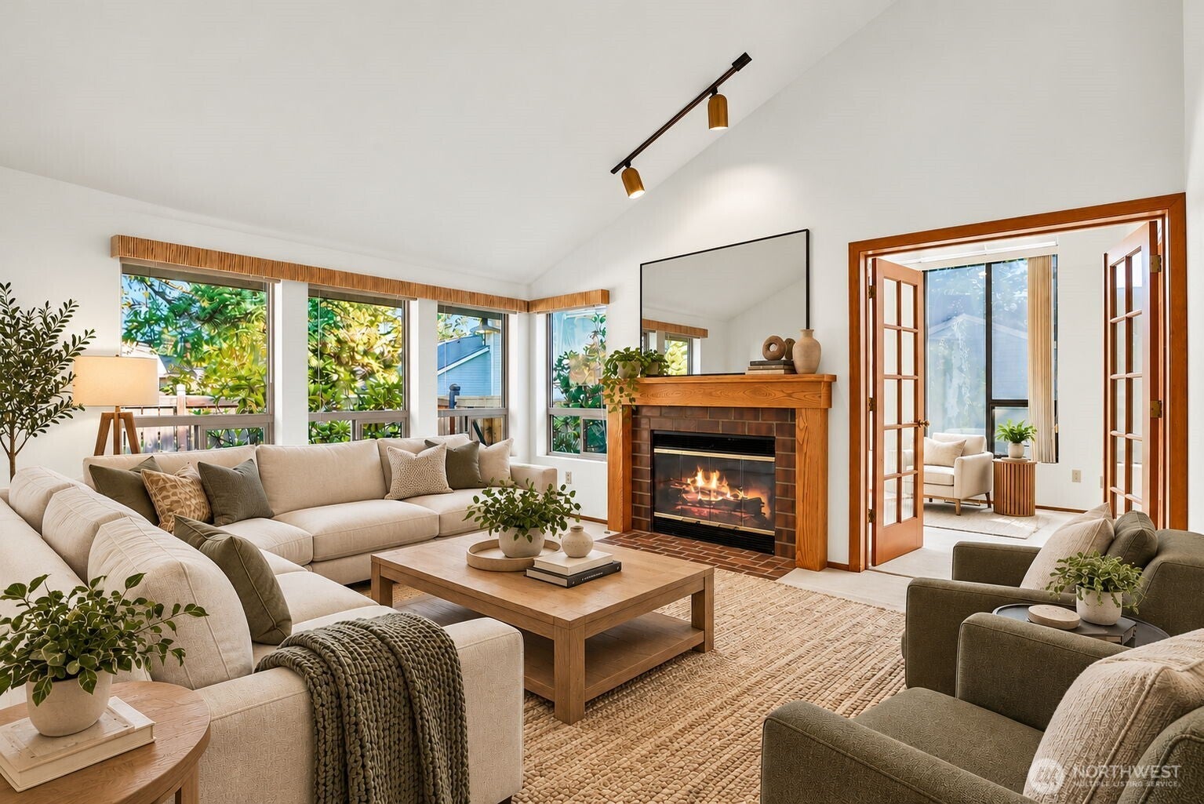
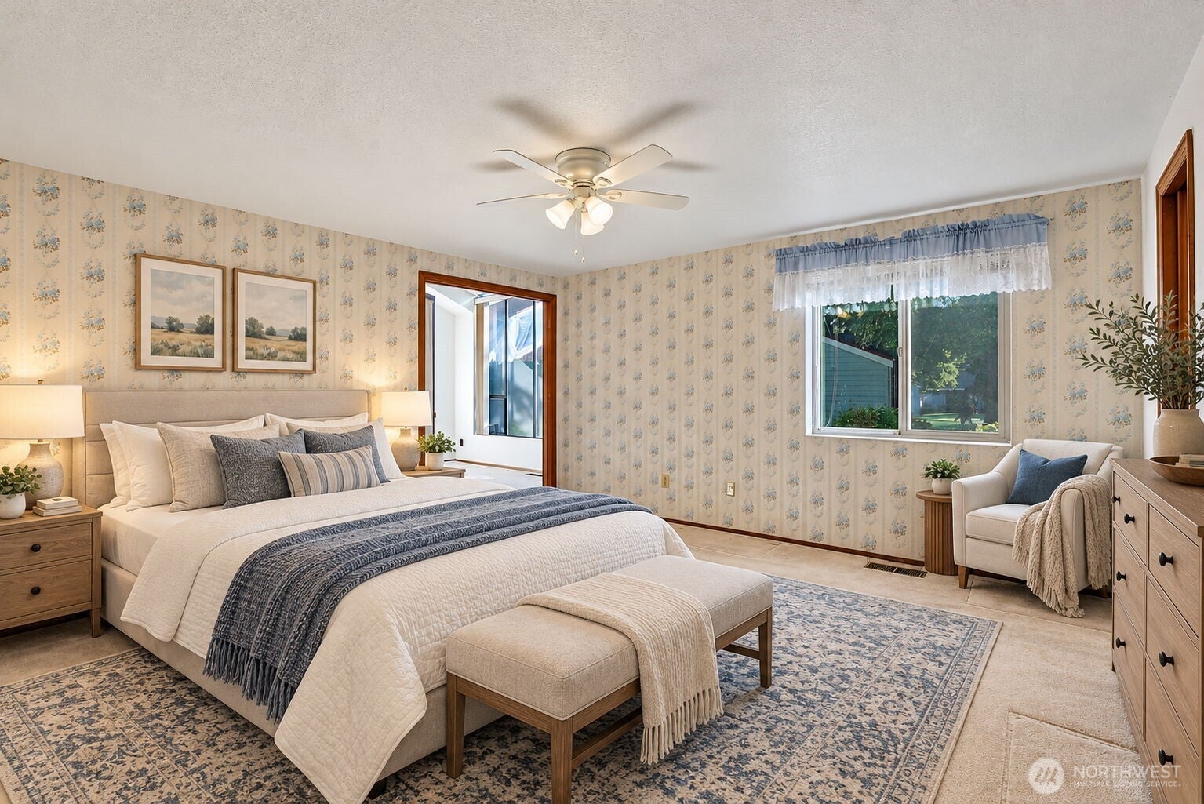
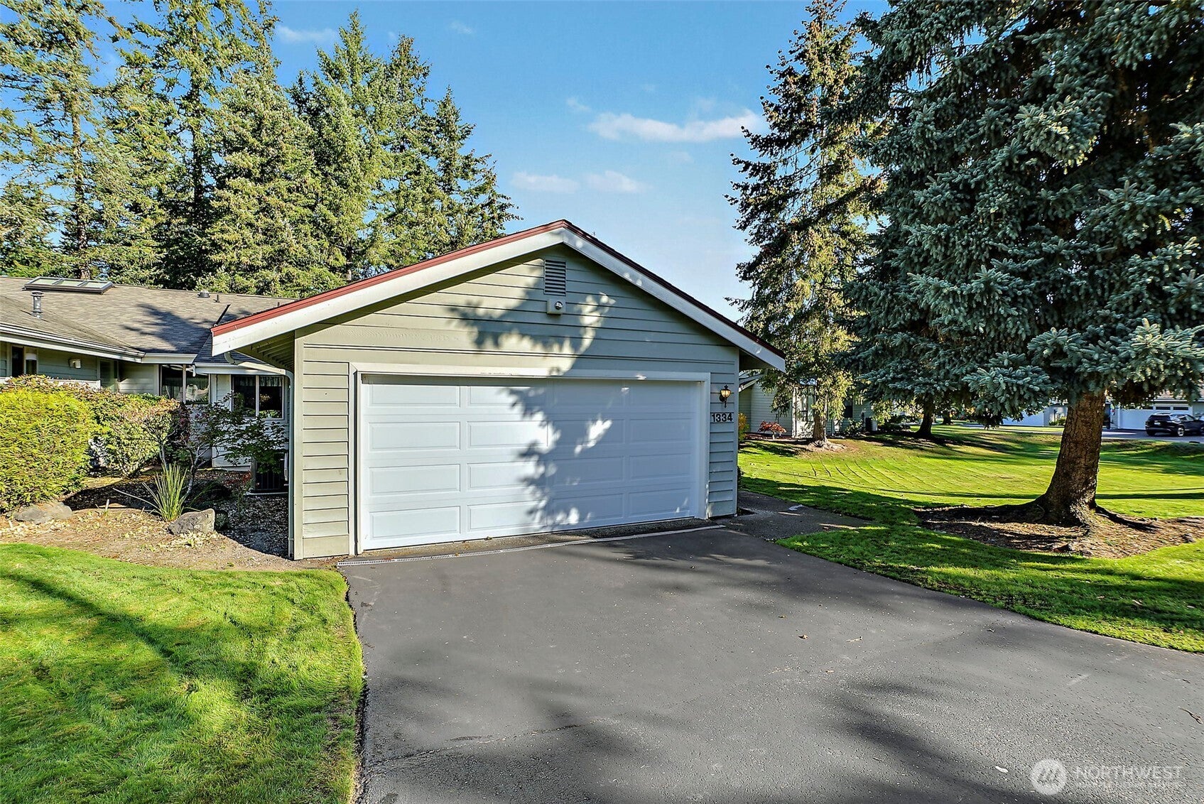
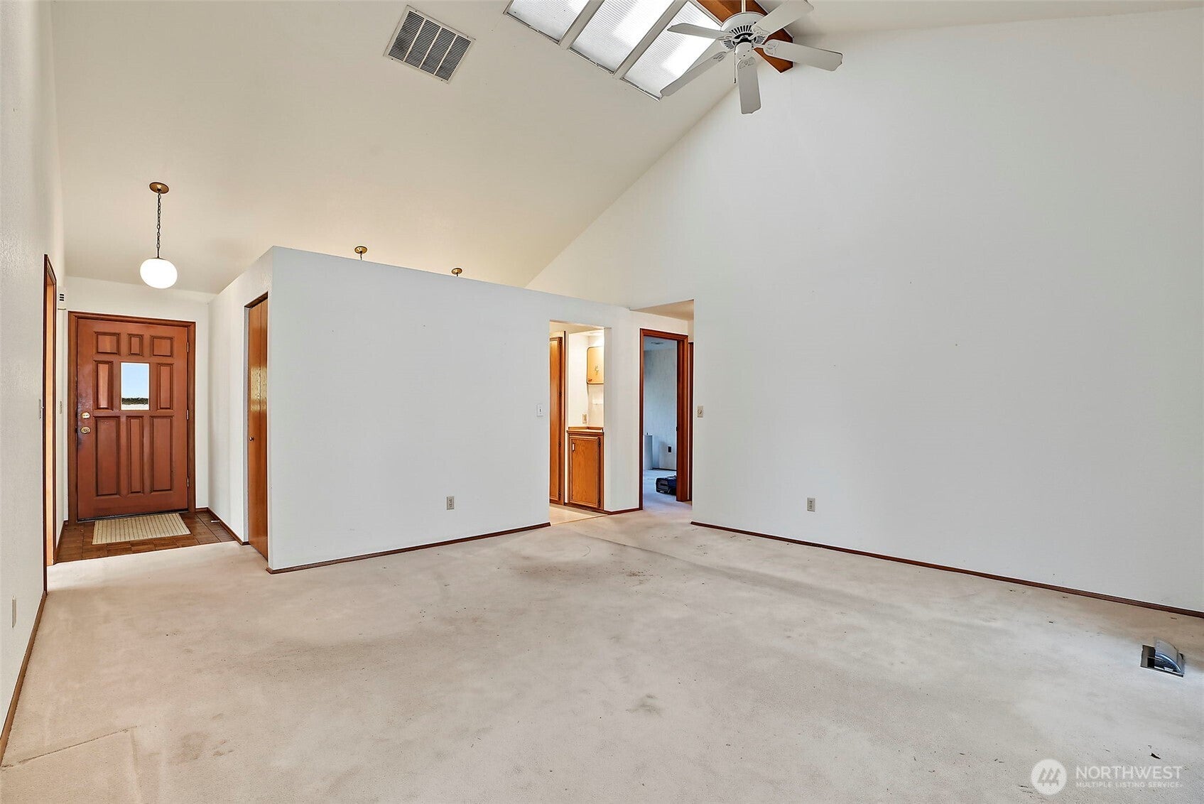
Here's an opportunity to own a spacious condominium in the heart of Fircrest at a price that's hard to beat! Offering plenty of room to spread out, this home features a comfortable, functional floor plan with generous living spaces and the flexibility to make it your own. The location is another big plus, with shopping, restaurants, schools, parks and everyday conveniences just minutes away, along with easy freeway access for commuting throughout the area. The home is ready for a little freshening up, and the attractive price reflects that, leaving room for buyers to add their own touches and make improvements over time. Whether you're a first-time buyer looking for an affordable alternative to renting, ready for a more manageable lifestyle, or simply someone looking for a great value in a desirable neighborhood, this condo deserves a look. With its combination of space, affordability, and convenient Fircrest location, this is a great opportunity to own a home with plenty of potential and a lot of value for the money!
| 3 days ago | Listing updated with changes from the MLS | |
| 3 days ago | Status changed to Pending | |
| 2 weeks ago | Listing first seen on site |
Listing courtesy of Mike Larson of COMPASS

Listing information is provided by Participants of the Northwest MLS. IDX information is provided exclusively for personal, non-commercial use, and may not be used for any purpose other than to identify prospective properties consumers may be interested in purchasing. Information is deemed reliable but not guaranteed. Copyright 2026, Northwest MLS.
All data is obtained from various sources and may not have been verified by the broker or MLS Grid. Supplied open house information is subject to change without notice. All information should be independently reviewed and verified for accuracy. Properties may or may not be listed by the office/agent presenting the information.
Last checked: 2026-10-24 04:36 PM PDT