Save
Ask
Tour
Hide
Share
$650,000
New Listing

1326 O Street NE
Auburn, WA98002

For Sale|Single Family Residence|Active
3
Beds
3
Total Baths
2
Full Baths
1
Partial Bath
2,211
SqFt
$294
/SqFt
1962
Built
Cumulative Days On Market:
1
Subdivision:
East Auburn
County:
King
Courtesy of NWMLS
Listing Broker: Windermere RE/Lake Tapps, Inc; [email protected]; Sheryl J Workman; (253) 569-5750

Due to the health concerns created by Coronavirus we are offering personal 1-1 online video walkthough tours where possible.
Call Now: 253-268-1714
Is this the listing for you? We can help make it yours.
253-268-1714
1326 O Street NE1326 O Street NE1326 O Street NE1326 O Street NE
Save
Ask
Tour
Hide
Share

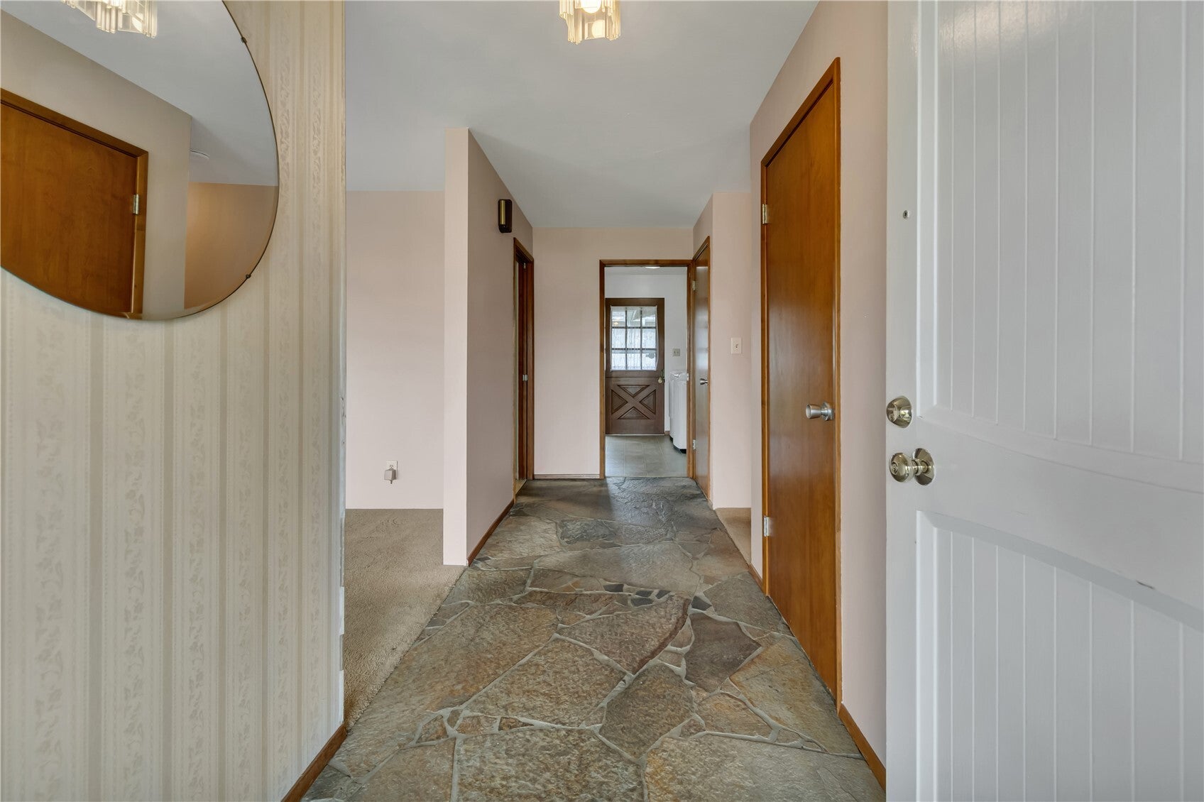
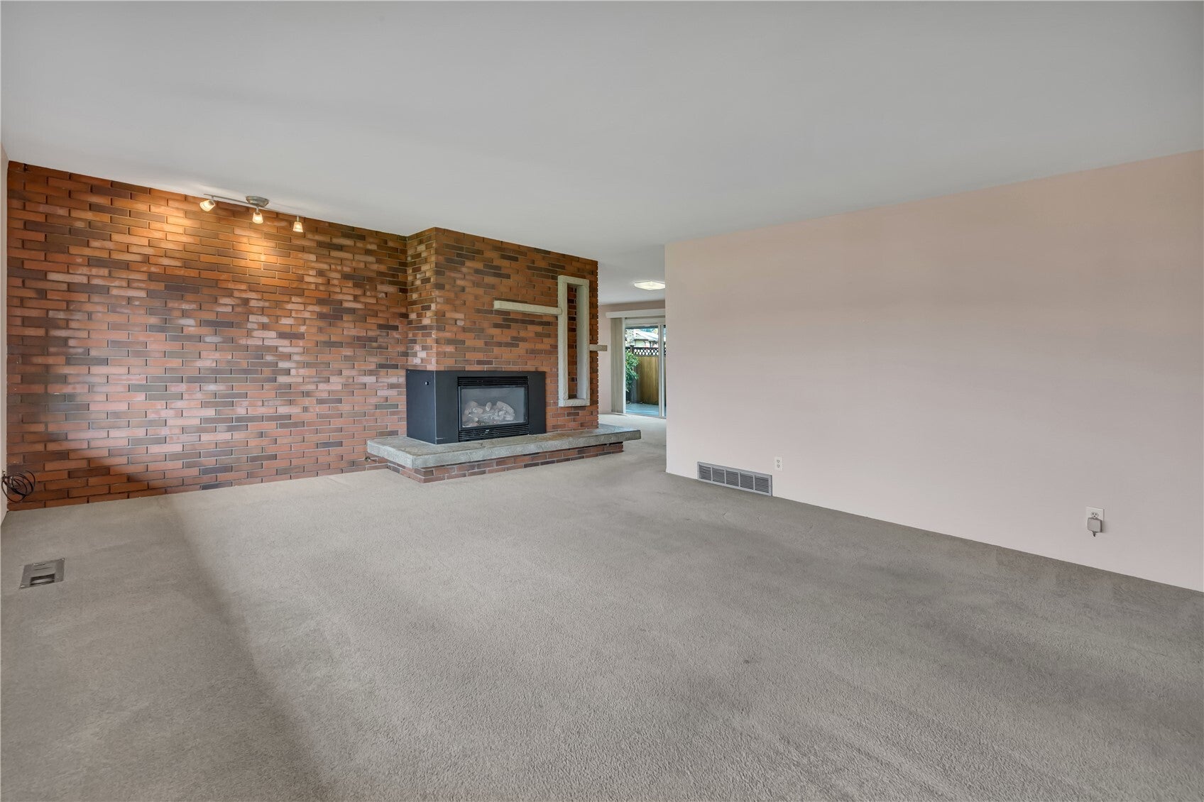
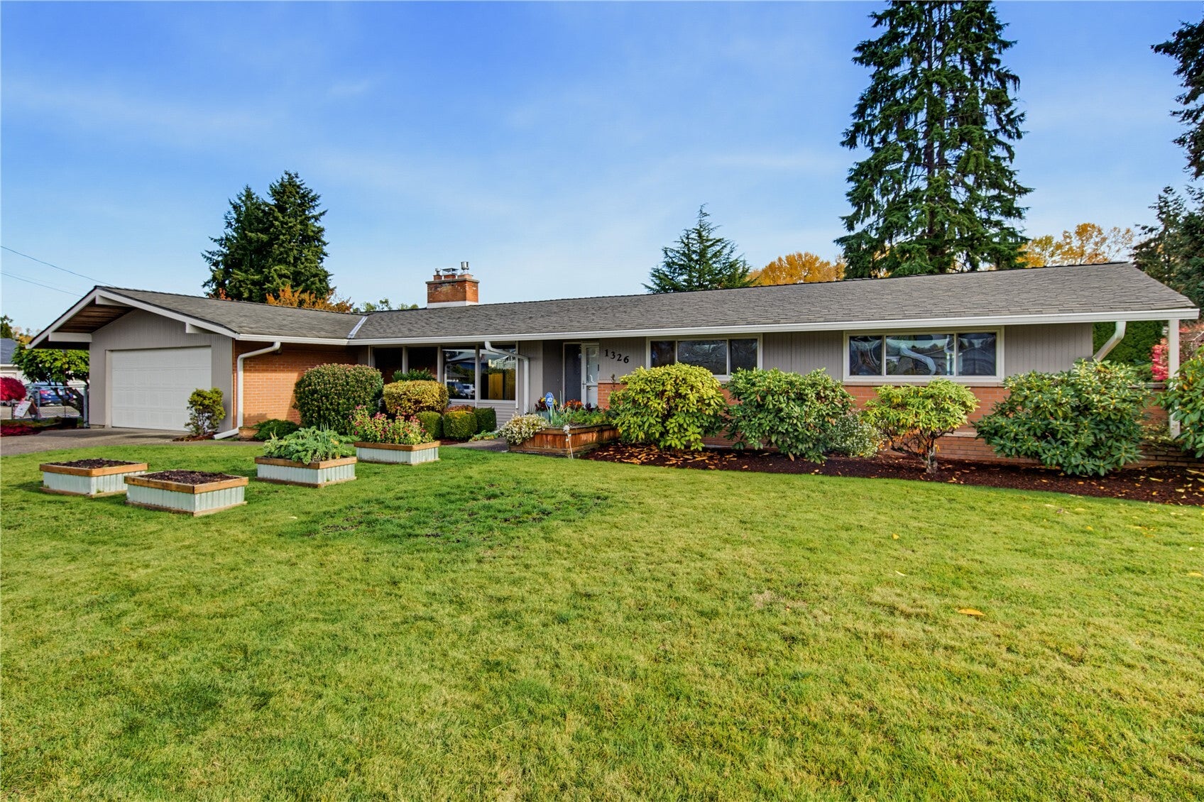
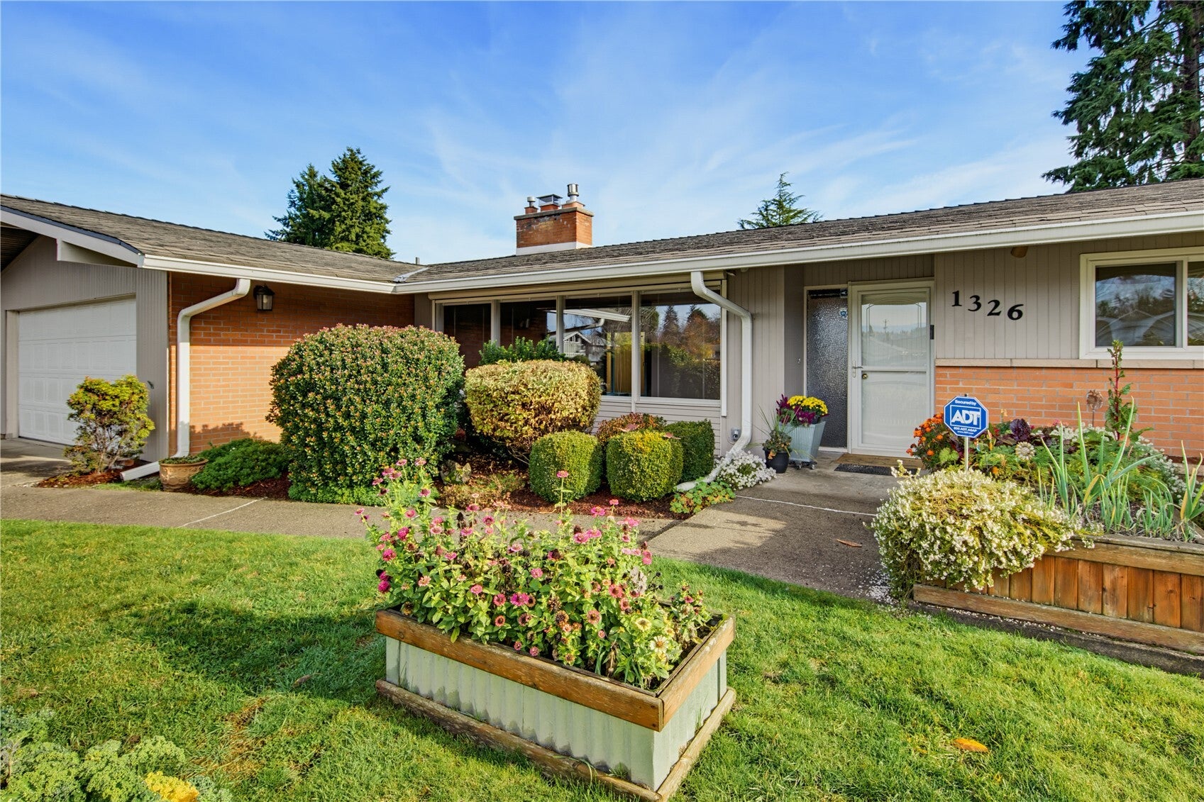
Discover effortless Northwest living. Smartly designed rambler set on a spacious .33 acre lot. Featuring a spacious primary suite with large closets, built in vanity and en-suite bathroom with Jacuzzi tub. There are two additional generous size bedrooms. Enjoy an open floor plan anchored by the wrap-around brick fireplaces, one gas for convenience and one wood for traditional style. Backyard contains a detached garage shop area as well as two more garden sheds for additional storage. Plenty of planting areas and mature trees add to the gardner's delight. Close in quiet neighborhood convenient to shopping, commuter access.

Save
Ask
Tour
Hide
Share
Listing Snapshot
Price 
$650,000
Days On Site 
0 Days
Bedrooms 
3
Inside Area (SqFt) 
2,211 sqft
Total Baths 
3
Full Baths 
2
Partial Baths 
1
Lot Size 
0.3331 Acres
Year Built 
1962
MLS Number 
2593487
Status 
Active
Property Tax 
$7,848
HOA/Condo/Coop Fees 
N/A
Sq Ft Source 
N/A
Friends & Family
Recent Activity
2 hours agoListing updated with changes from the MLS
5 hours agoListing first seen on site
General Features
Acres 
0.3331
Attached Garage 
Yes
Direction Faces 
West
Garage 
Yes
Land Lease 
No
Lease Term 
Short Term Lease
Levels 
One
Parking 
DrivewayAttachedDetached
Parking Spaces 
3
Property Sub Type 
Single Family Residence
SqFt Total 
2211
Style 
Traditional
Utilities 
Sewer Connected
Water Source 
Public
Zoning 
R5
Interior Features
Appliances 
RefrigeratorGas Water HeaterWasherWater Heater
Cooling 
Fireplace 
Yes
Fireplace Features 
GasWood Burning
Fireplaces 
2
Flooring 
Laminate
Heating 
ElectricNatural GasForced Air
Main Level Bedrooms 
3
Bathroom Full 
Level - Main
Bathroom Half 
Level - Main
Bedroom 
Level - Main
Entry Hall 
Level - Main
Family Room 
Level - Main
Kitchen 
Level - Main
Living Room 
Level - Main
Master Bedroom 
Level - Main
Utility Room 
Level - Main
Save
Ask
Tour
Hide
Share
Exterior Features
Exterior 
Garden
Lot Features 
LevelCorner Lot
Roof 
Composition
Community Features
MLS Area 
310 - Auburn
School District 
Auburn
Financing Terms Available 
CashConventionalFHA
Building Access 
Main
Schools
School District
Auburn
Elementary School
Dick Scobee Elem
Middle School
Cascade Mid
High School
Auburn Snr High
Courtesy of NWMLS
Listing Broker: Windermere RE/Lake Tapps, Inc; [email protected]; Sheryl J Workman; (253) 569-5750



Listing information is provided by Participants of the Northwest MLS. IDX information is provided exclusively for personal, non-commercial use, and may not be used for any purpose other than to identify prospective properties consumers may be interested in purchasing. Information is deemed reliable but not guaranteed. Copyright 2026, Northwest MLS.
All data is obtained from various sources and may not have been verified by the broker or MLS Grid. Supplied open house information is subject to change without notice. All information should be independently reviewed and verified for accuracy. Properties may or may not be listed by the office/agent presenting the information.
Last checked: 2026-11-13 04:37 PM PST

Neighborhood & Commute
Source: Walkscore
Save
Ask
Tour
Hide
Share