
4404 128th Avenue EEdgewood, WA98372
Listing courtesy of Kris Holden of Windermere RE West Campus Inc
Due to the health concerns created by Coronavirus we are offering personal 1-1 online video walkthough tours where possible.
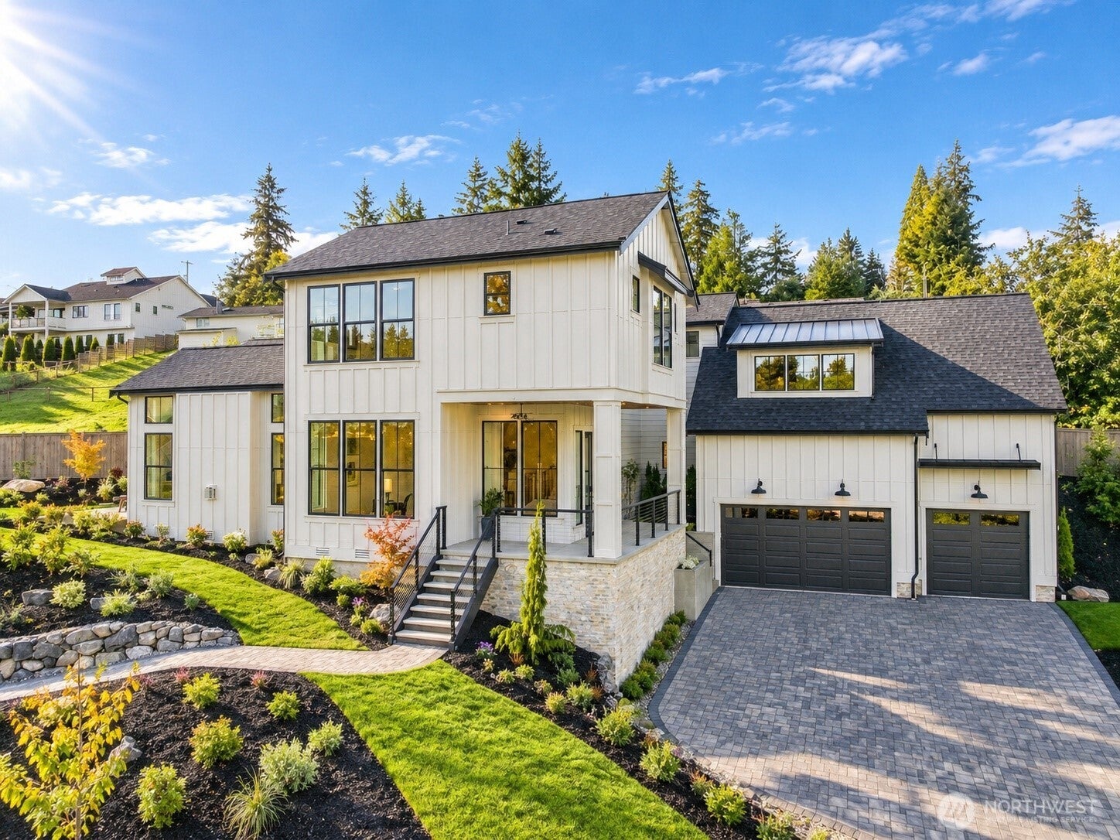
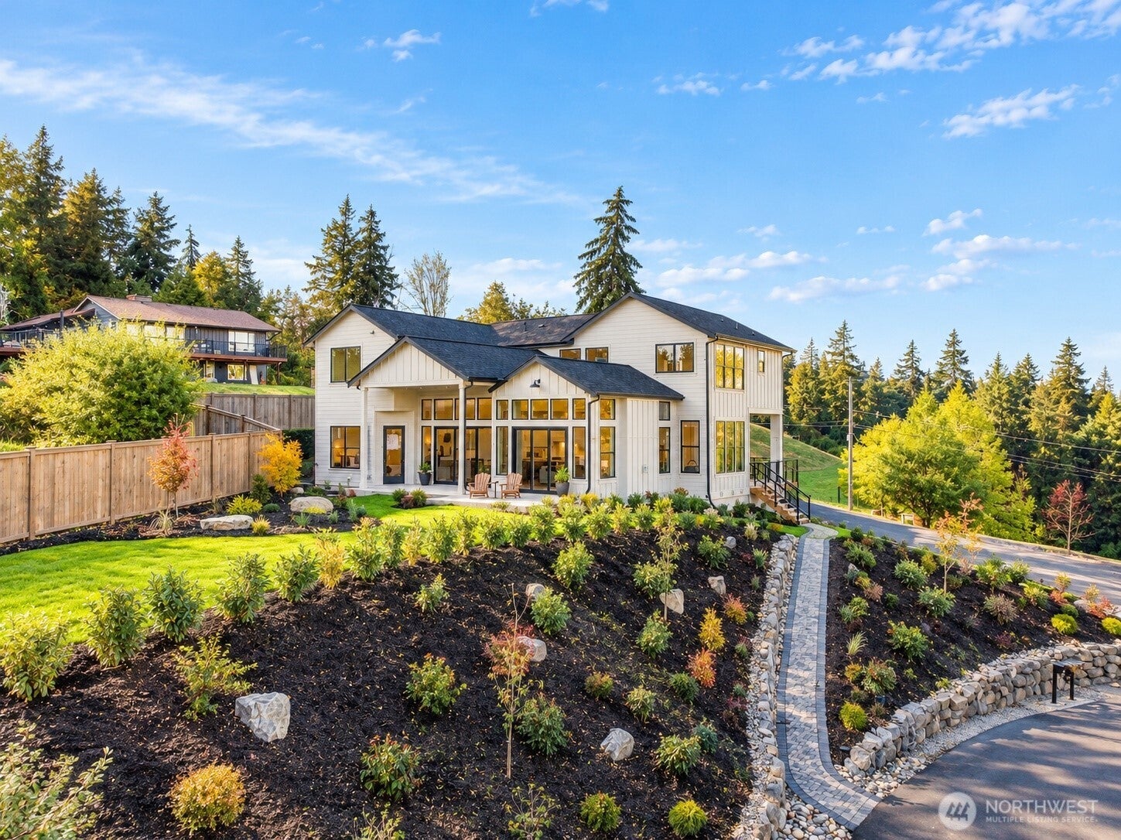
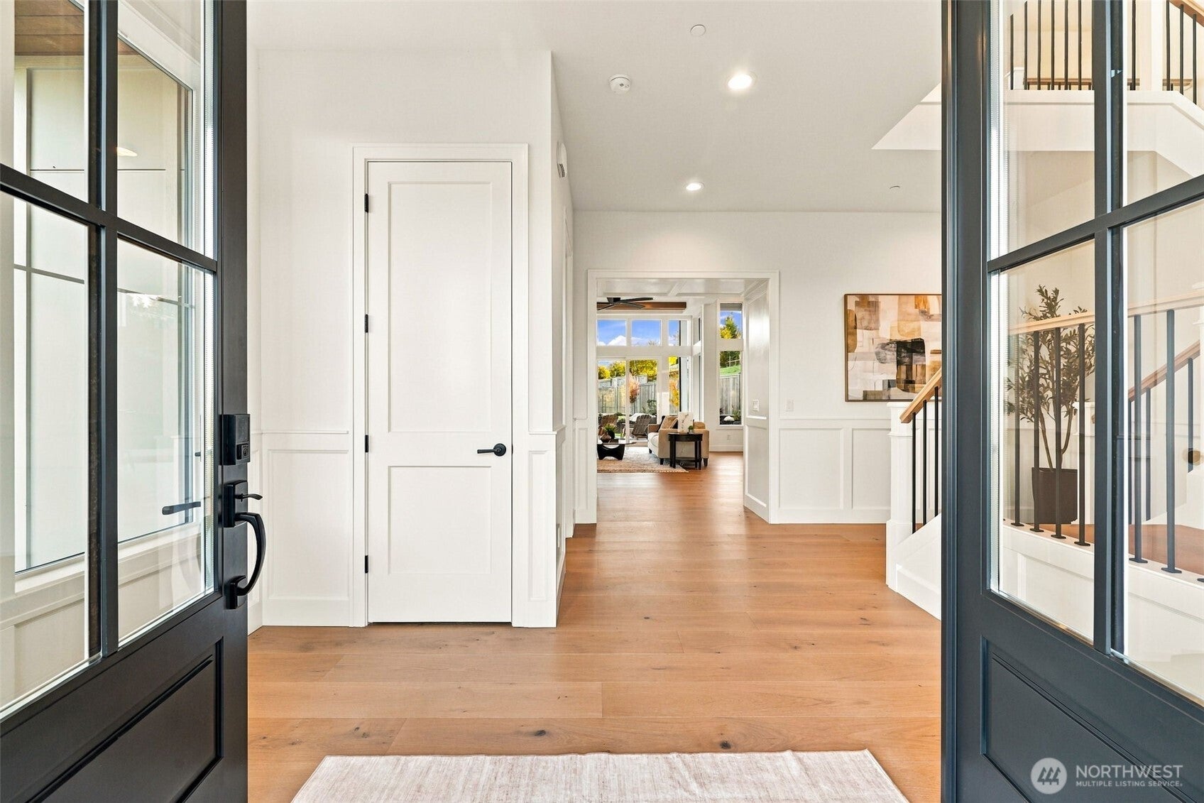
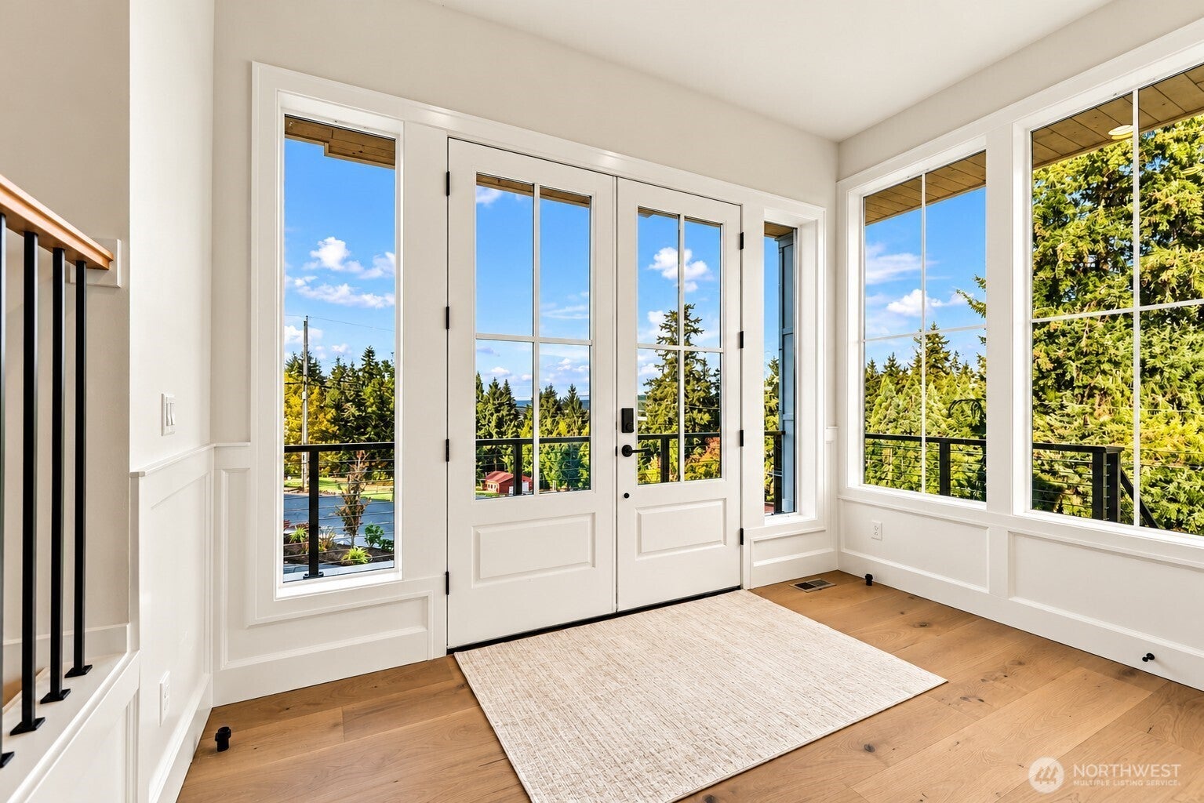
The final opportunity in Estates on Caldwell, a boutique enclave of 6 homes in highly desirable Edgewood. Behold the crown jewel of this intimate community, this absolutely stunning home captures breathtaking views of Mt. Rainier and her foothills. Gorgeous stone-paved driveway leads you past lush, landscaping to the home's striking architectural lines. You'll be captivated by the natural light that bathes every space. Walls of windows keep magnificent mountain views ever-present. More than a well-built home; it is a showcase of fine craftsmanship, thoughtful design, and exceptional attention to detail. Beautiful finishes, custom millwork, and meticulously executed trim work elevate every room. Dramatic living rm with its floor-to-ceiling stone fireplace, open beams and expansive sliding doors that seamlessly blur the line between indoor/outdoor living. Epicurean kitchen offers impressive 10-ft island & discreet scullery tucked behind w/wine refrig, prep sink, abundant cabinetry & pantry shelving. Wake up to Mt. Rainier from your luxurious primary suite, step out to the patio for coffee with a view, then retreat to a spa-inspired bath featuring a 5.5'x8' shower w/rain head, soaking tub, and spacious closet designed to accommodate any wardrobe. Open staircase leads to upper-level Jr suite, with its own remarkable views, 5-piece bath, and walk-in closet. Bonus rm is perfect for movies or music with built-in bar, beverage refrig and French doors opening to a dedicated cardio rm.
| a week ago | Listing updated with changes from the MLS | |
| a week ago | Listing first seen on site |
Listing courtesy of Kris Holden of Windermere RE West Campus Inc

Listing information is provided by Participants of the Northwest MLS. IDX information is provided exclusively for personal, non-commercial use, and may not be used for any purpose other than to identify prospective properties consumers may be interested in purchasing. Information is deemed reliable but not guaranteed. Copyright 2026, Northwest MLS.
All data is obtained from various sources and may not have been verified by the broker or MLS Grid. Supplied open house information is subject to change without notice. All information should be independently reviewed and verified for accuracy. Properties may or may not be listed by the office/agent presenting the information.
Last checked: 2026-10-24 04:51 PM PDT