
24833 13th Avenue SDes Moines, WA98198
Listing Broker: Pellego, Inc.; [email protected]; Vessy Ivanova; (206) 384-1413
Due to the health concerns created by Coronavirus we are offering personal 1-1 online video walkthough tours where possible.
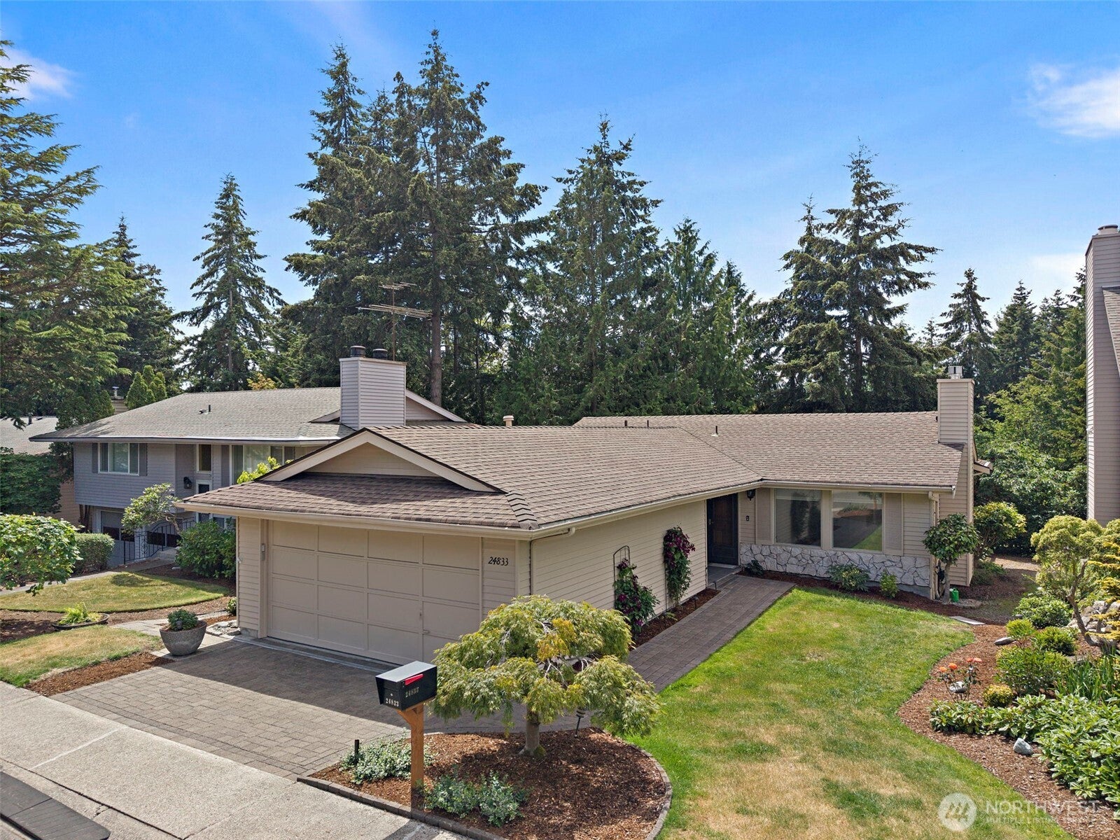
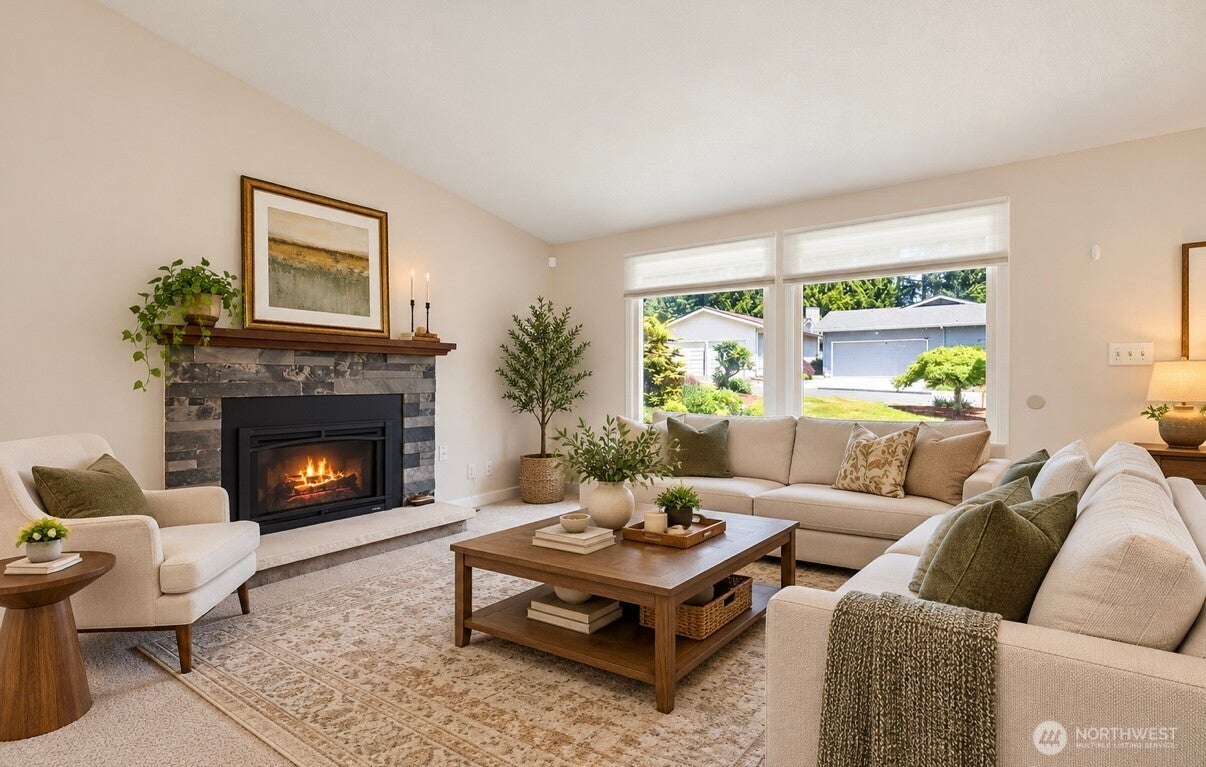
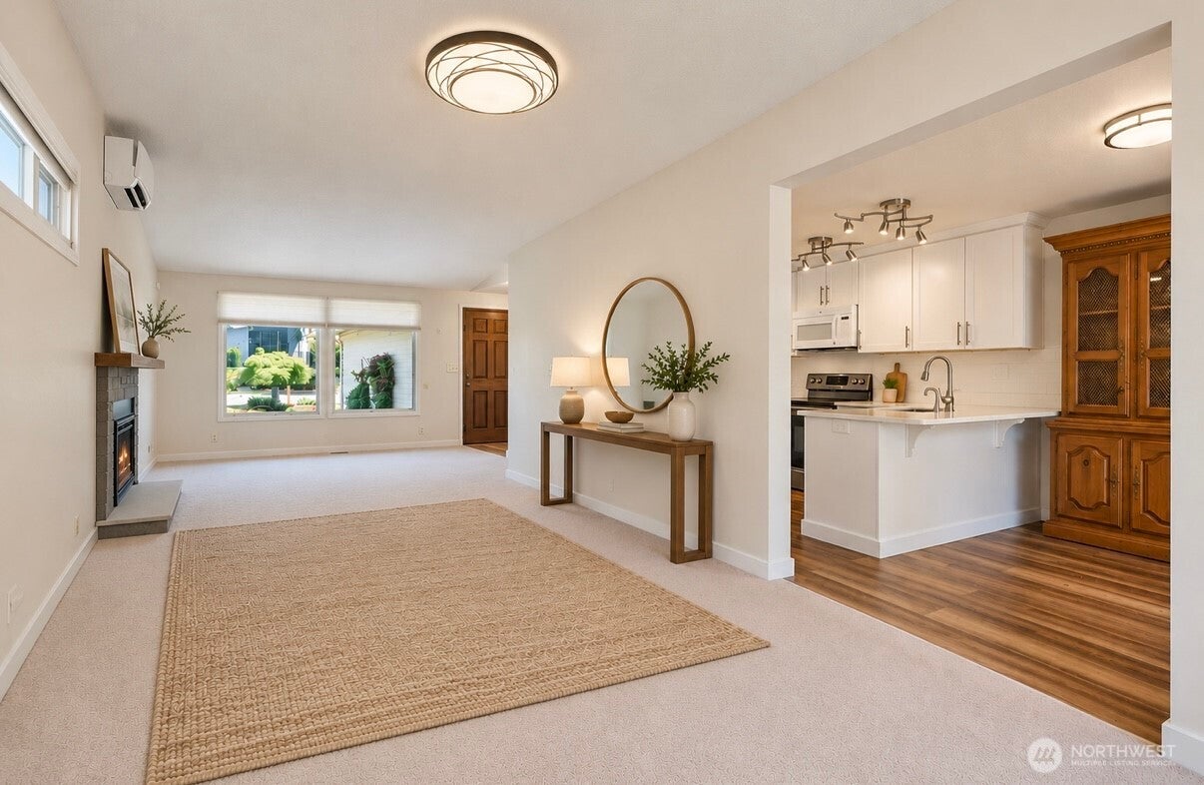
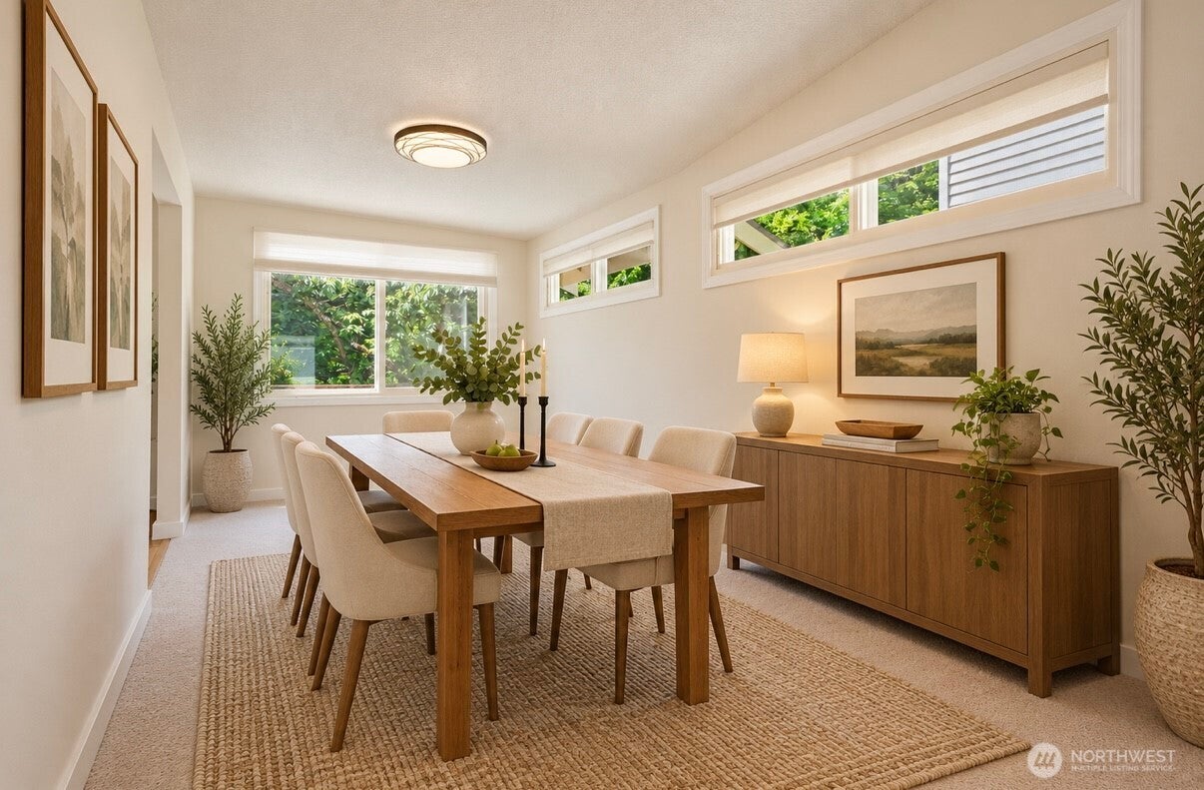
Discover the best of Huntington Park living! This beautifully updated 2-bedroom, 1.75-bath home features one of the community’s most desirable single-level floor plans, offering easy, stair-free living. Vaulted ceilings and abundant natural light create a bright, welcoming atmosphere, complemented by luxury vinyl plank flooring, quartz countertops, and newer stainless steel appliances. Mini-split systems in both bedrooms and the living room provide year-round comfort. A spacious deck off the kitchen provides the perfect setting for outdoor dining, entertaining, or simply enjoying the peaceful surroundings and lush, mature landscaping. The generously sized attached two-car garage offers convenient parking and additional storage potential. Enjoy all that this vibrant, well-maintained, resort-style community has to offer, including low HOA dues, a clubhouse, swimming pool and hot tub, over two miles of scenic walking trails, RV parking, and a full calendar of community events. Whether you're looking to relax at home, stay active outdoors, or connect with neighbors, Huntington Park offers an inviting lifestyle with amenities for everyone. Experience the perfect blend of easy living, modern updates, and exceptional community amenities in this desirable Huntington Park home!
| 3 weeks ago | Listing updated with changes from the MLS | |
| 3 weeks ago | Status changed to Active | |
| 3 weeks ago | Listing first seen on site |
Listing Broker: Pellego, Inc.; [email protected]; Vessy Ivanova; (206) 384-1413

Listing information is provided by Participants of the Northwest MLS. IDX information is provided exclusively for personal, non-commercial use, and may not be used for any purpose other than to identify prospective properties consumers may be interested in purchasing. Information is deemed reliable but not guaranteed. Copyright 2026, Northwest MLS.
All data is obtained from various sources and may not have been verified by the broker or MLS Grid. Supplied open house information is subject to change without notice. All information should be independently reviewed and verified for accuracy. Properties may or may not be listed by the office/agent presenting the information.
Last checked: 2026-11-03 02:52 AM PST