
14005 AP Tubbs Road EBuckley, WA98321
Listing courtesy of Lisa Williams of Person Real Estate Group LLC
Due to the health concerns created by Coronavirus we are offering personal 1-1 online video walkthough tours where possible.
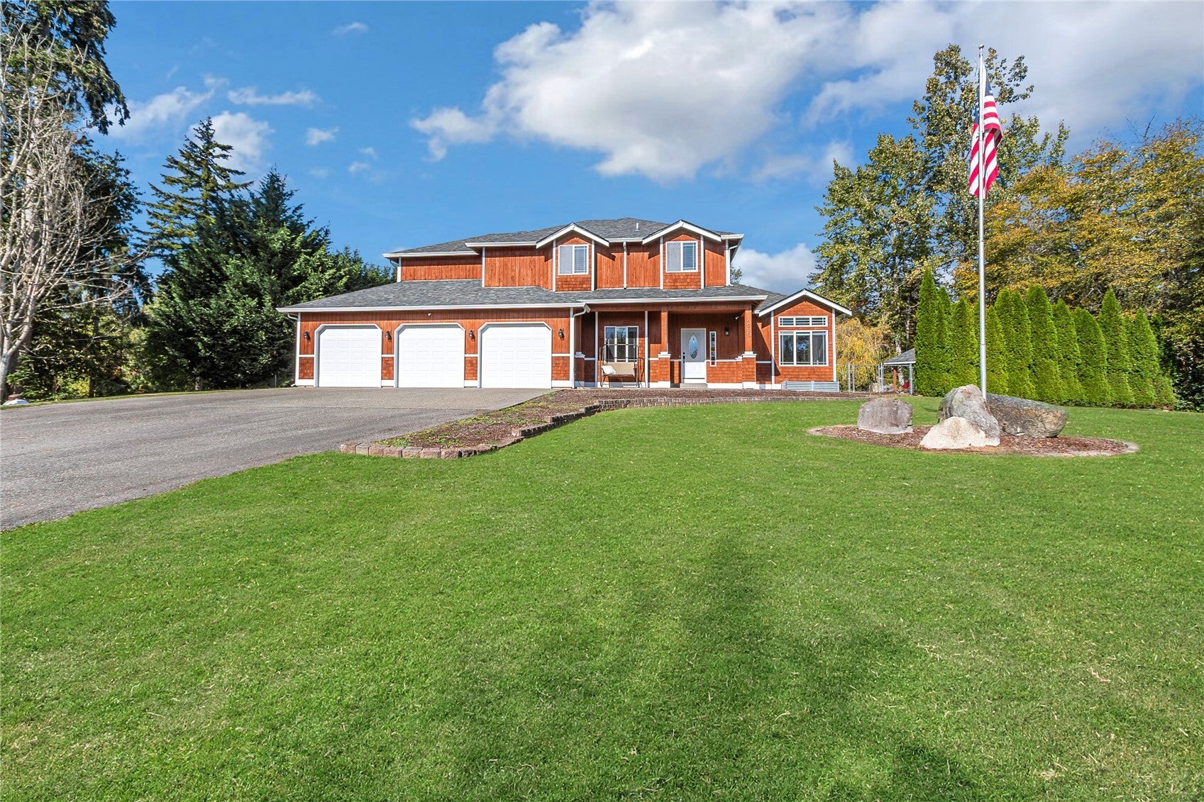
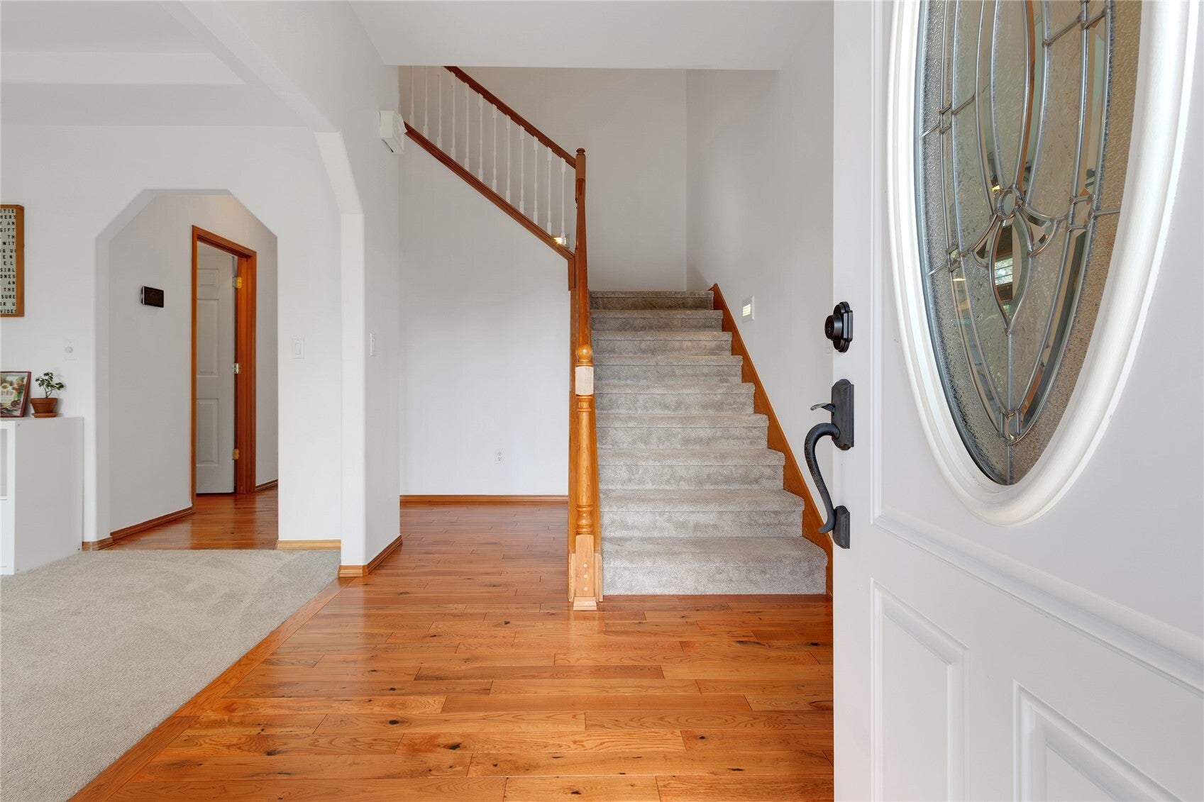
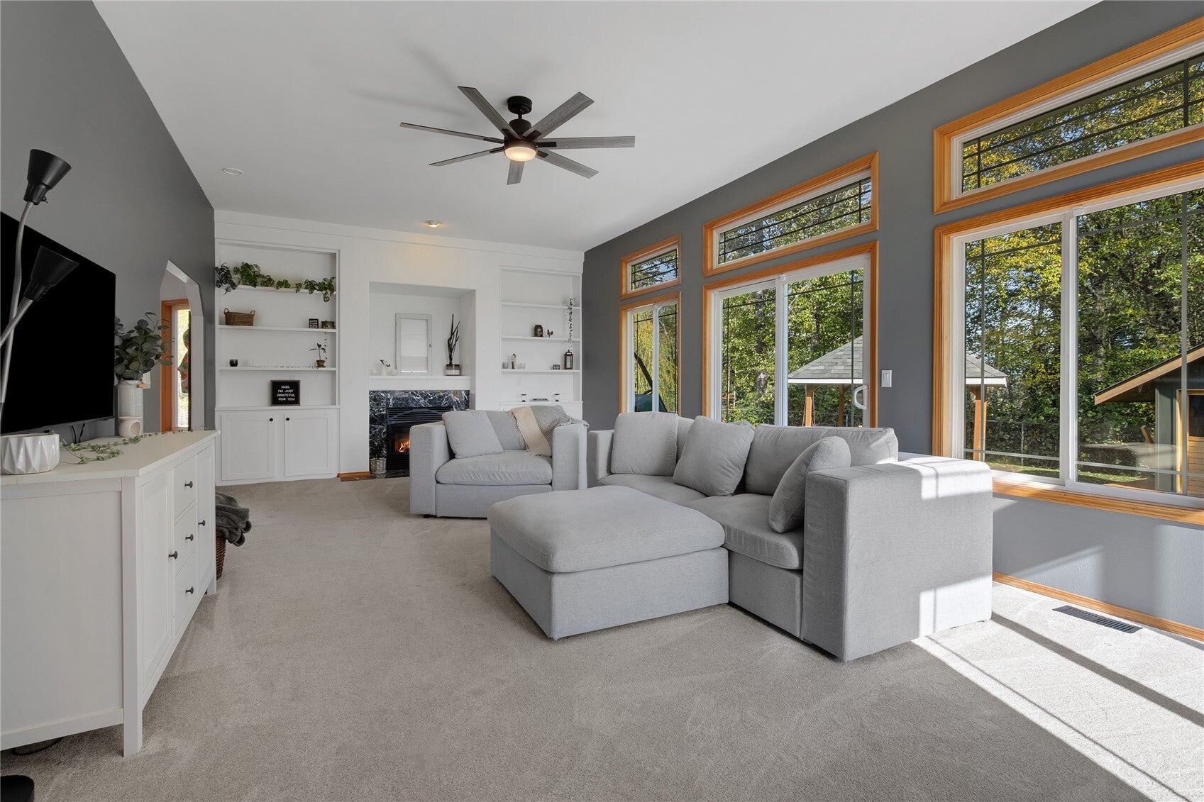
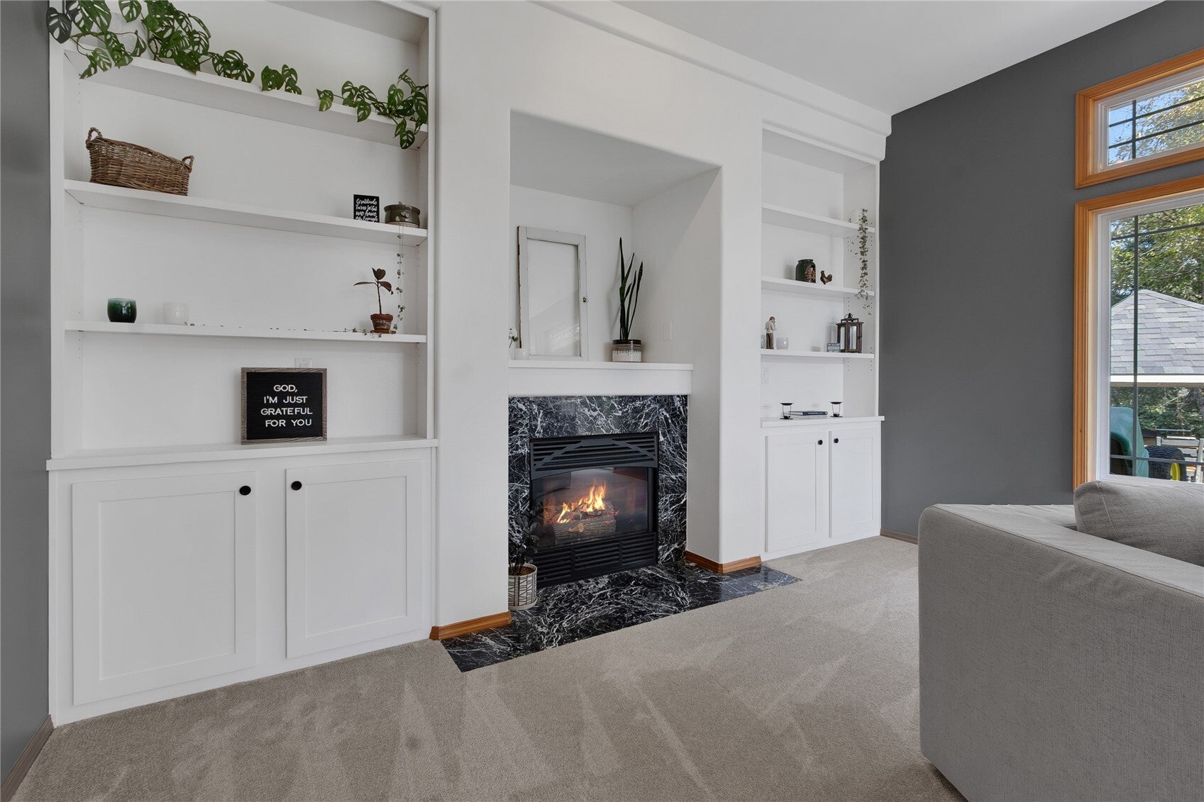
Discover the perfect blend of privacy, comfort, and space in this impeccably maintained 4-bedroom, 2.5-bath home, tucked away on a secluded, fenced 1.23-acre lot. Inside, soaring 9-foot ceilings throughout and a dramatic 10-foot ceiling in the living room create an open, inviting atmosphere. Built-in bookcases frame the cozy gas fireplace, while the formal dining room showcases elegant coffered ceilings. The expansive gourmet kitchen is designed for gathering, with abundant cabinetry, generous counter space, granite tile countertops, and newer appliances. Retreat to the spacious primary suite featuring a five-piece bath and walk-in closet. Three additional well-sized bedrooms, a full bath, and an enormous bonus room offer plenty of space for guests, hobbies, work, or play. Step outside to your own private oasis with a large stamped-concrete patio ideal for entertaining, a hot-tub-ready gazebo, a charming fully functional sauna house, and a separately fenced raised-bed garden. The oversized three-car garage is wired for Gentran, while RV parking with hookups and an additional shop or dry-storage area add exceptional versatility. With room to relax, entertain, garden, and create, this distinctive move-in-ready property is ready to welcome its next owners!
| yesterday | Listing updated with changes from the MLS | |
| 2 days ago | Listing first seen on site |
Listing courtesy of Lisa Williams of Person Real Estate Group LLC

Listing information is provided by Participants of the Northwest MLS. IDX information is provided exclusively for personal, non-commercial use, and may not be used for any purpose other than to identify prospective properties consumers may be interested in purchasing. Information is deemed reliable but not guaranteed. Copyright 2026, Northwest MLS.
All data is obtained from various sources and may not have been verified by the broker or MLS Grid. Supplied open house information is subject to change without notice. All information should be independently reviewed and verified for accuracy. Properties may or may not be listed by the office/agent presenting the information.
Last checked: 2026-10-24 04:04 PM PDT
Did you know? You can invite friends and family to your search. They can join your search, rate and discuss listings with you.