
1322 Boise StreetFircrest, WA98466
Listing courtesy of Lee Ann Kooley of Windermere Prof Partners
Due to the health concerns created by Coronavirus we are offering personal 1-1 online video walkthough tours where possible.
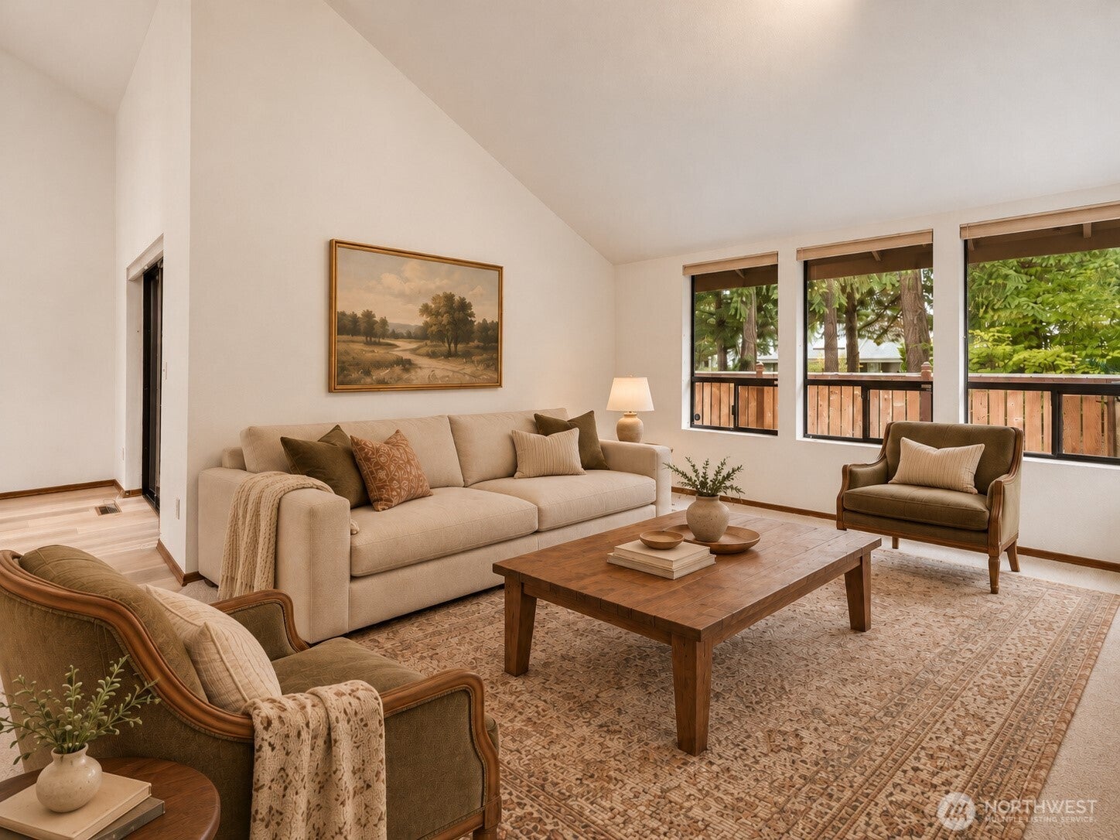
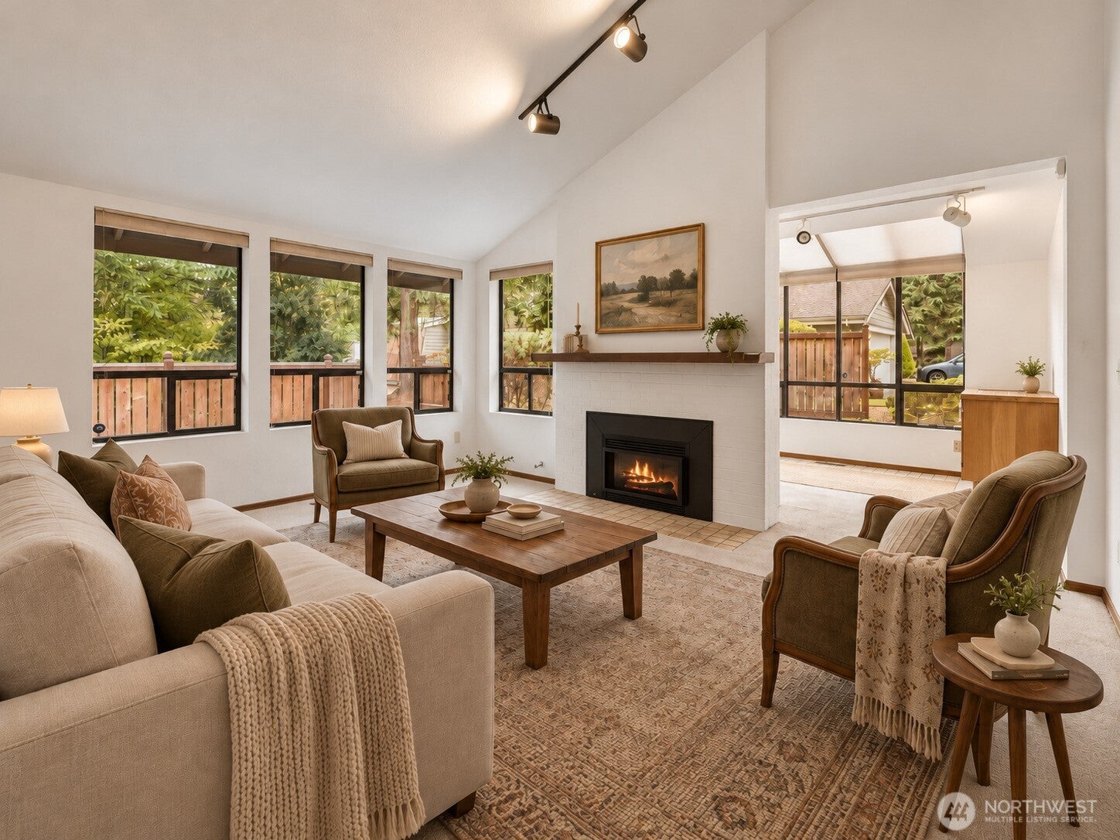
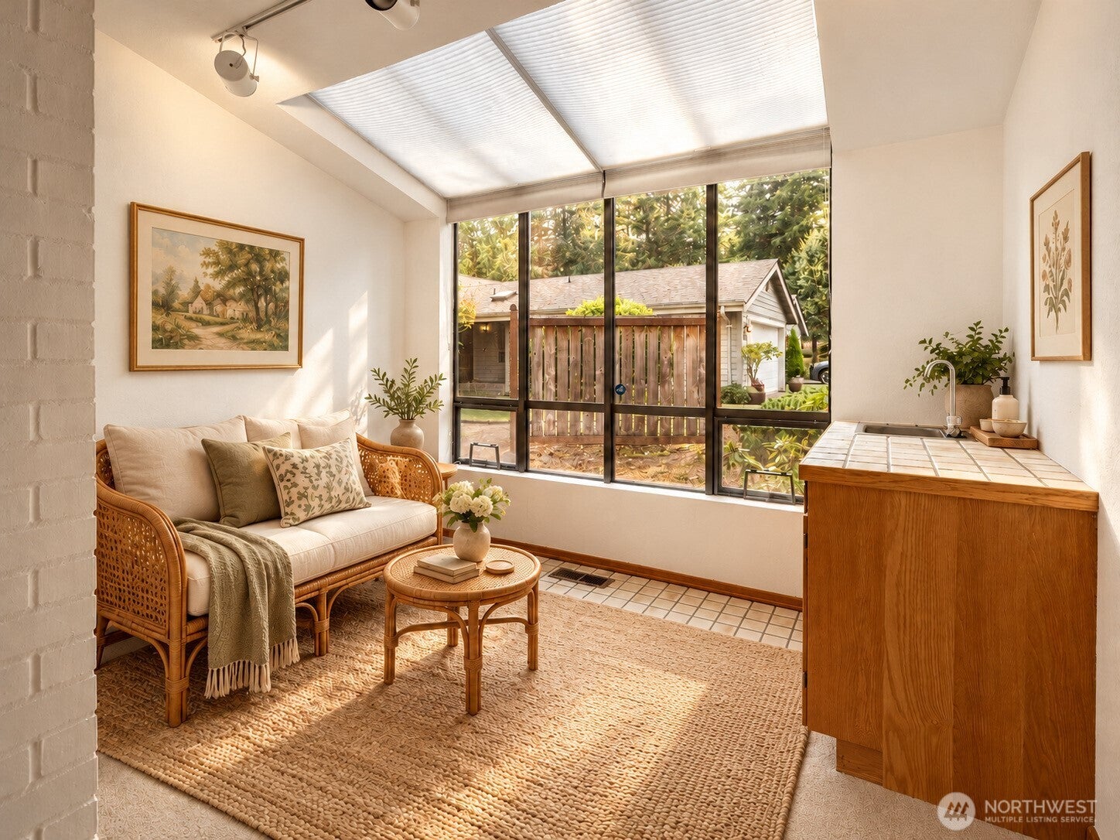
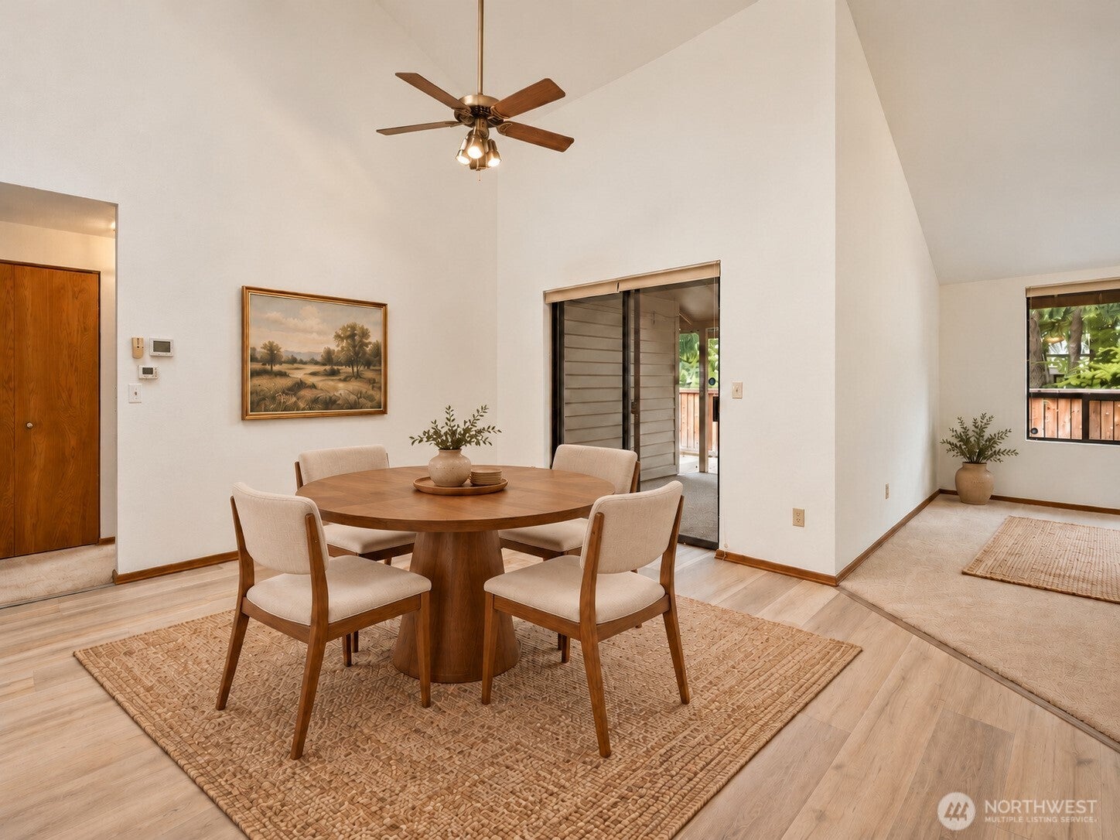
Discover spacious, single-level living in this charming 1,603 sq ft condo in Fircrest! Featuring 2 bedrooms, 2 bathrooms, and an attached 2-car garage, this inviting home combines comfort, convenience, and low-maintenance living. Vaulted ceilings, skylights, and expansive windows fill the home with natural light while offering peaceful views of mature greenery. The generous living room features a cozy fireplace, while the well-appointed kitchen offers abundant cabinetry, ample counter space, an eating bar, and a sunny breakfast nook. A separate dining area provides additional space for entertaining. The versatile sunroom, complete with expansive windows and a built-in sink, is perfect for hobbies, creative projects, or a relaxing retreat. The primary suite includes a private bathroom and walk-in closet. Step outside to your fenced patio with a covered sitting area surrounded by beautiful mature trees. Enjoy the convenience of HOA-covered front lawn care, common area and road maintenance, water, sewer, and cable TV. Experience the ease of condo living without sacrificing space, privacy, or character in the heart of Fircrest!
| a week ago | Listing updated with changes from the MLS | |
| a week ago | Listing first seen on site |
Listing courtesy of Lee Ann Kooley of Windermere Prof Partners

Listing information is provided by Participants of the Northwest MLS. IDX information is provided exclusively for personal, non-commercial use, and may not be used for any purpose other than to identify prospective properties consumers may be interested in purchasing. Information is deemed reliable but not guaranteed. Copyright 2026, Northwest MLS.
All data is obtained from various sources and may not have been verified by the broker or MLS Grid. Supplied open house information is subject to change without notice. All information should be independently reviewed and verified for accuracy. Properties may or may not be listed by the office/agent presenting the information.
Last checked: 2026-10-24 04:36 PM PDT