
5712 15th St EFife, WA98424
Listing courtesy of Chad M. Link of Elite Properties
Due to the health concerns created by Coronavirus we are offering personal 1-1 online video walkthough tours where possible.
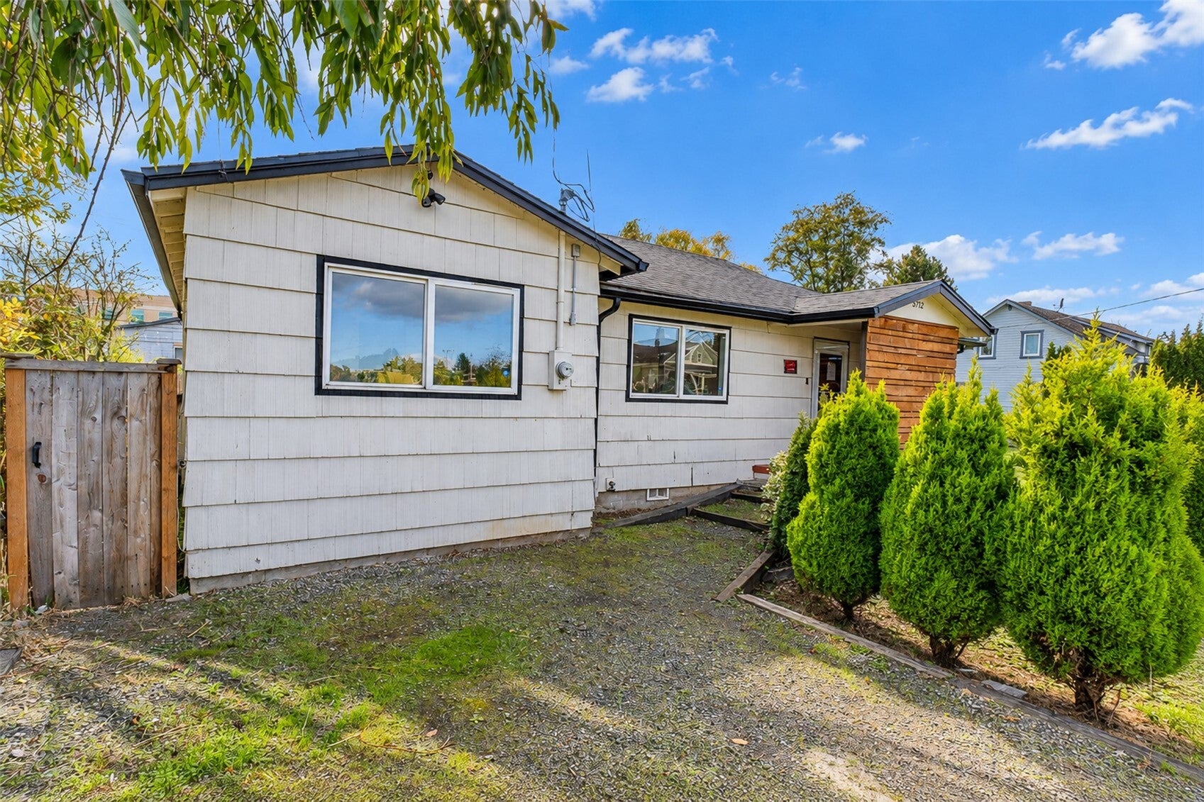
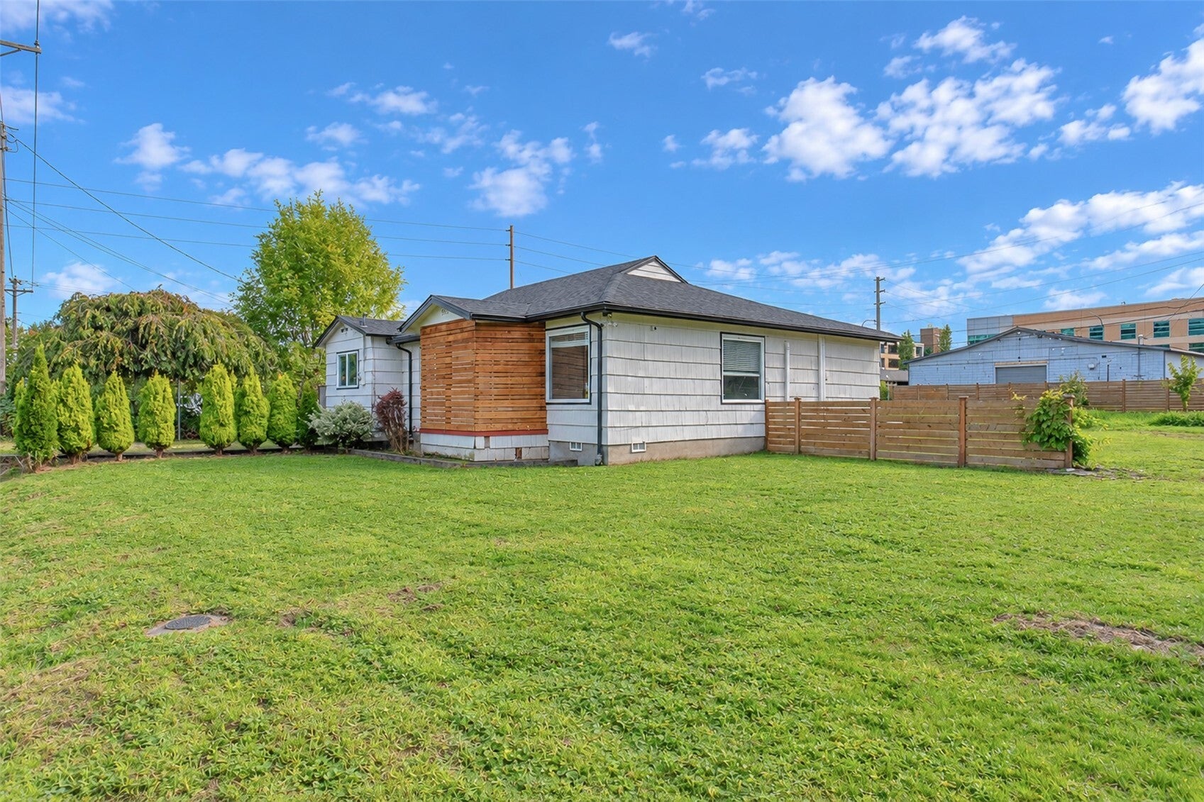
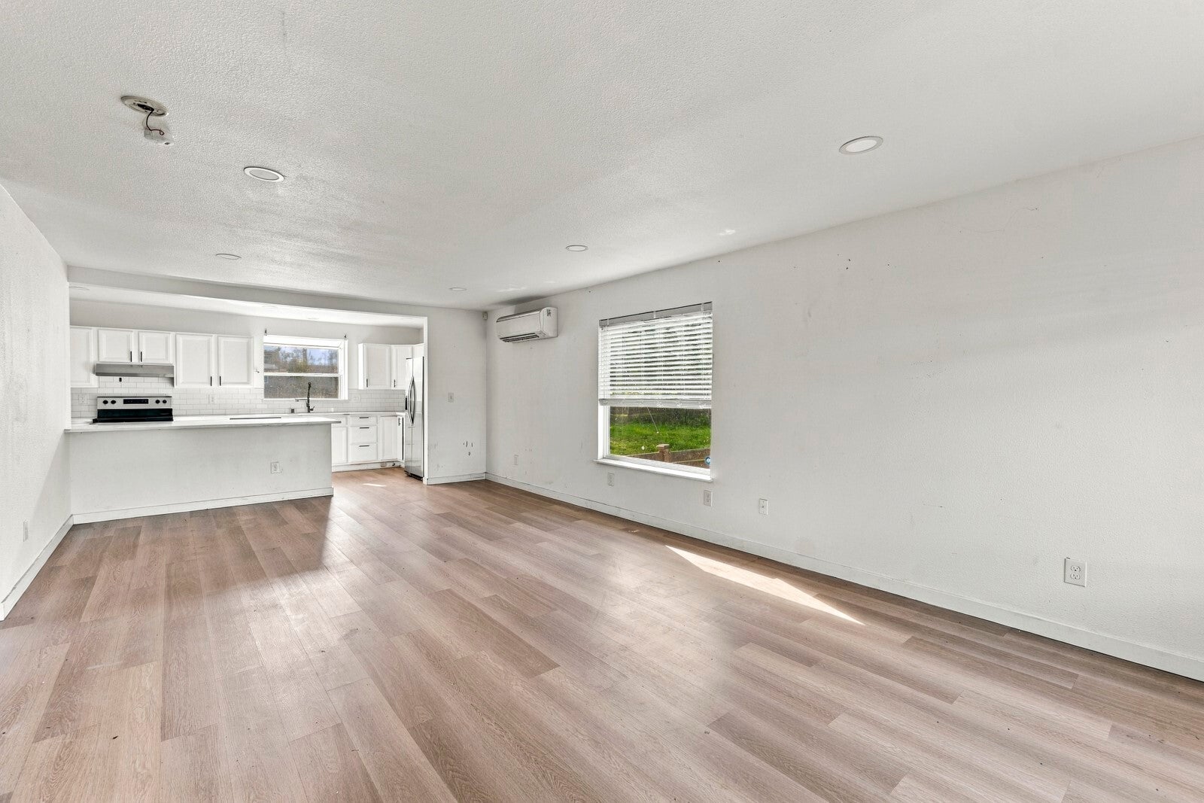
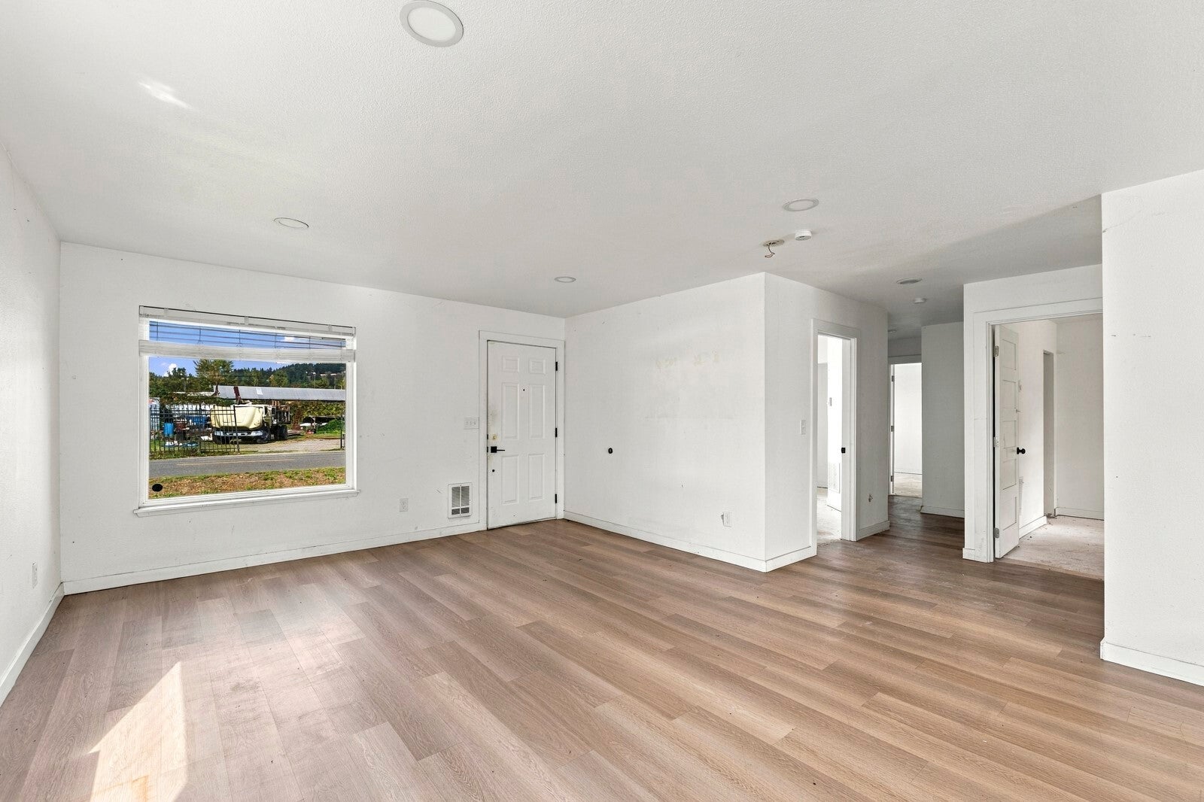
This is a home that you have got to see! With 1,295 square feet, 3 bedrooms, and 1.75 bathrooms, this property has so much to offer. The main living space welcomes you with laminate flooring that flows through the living room and kitchen. The stylish kitchen features quartz countertops, stainless steel appliances, and plenty of space for the home chef. The main hallway provides access to all three bedrooms in this well-laid-out one-story house. This home is just waiting for you to freshen it up, put your own stamp on it, and reap the sweat equity! Enjoy entertaining on the covered back deck and relaxing on the partially fenced, .37-acre lot, with plenty of room to garden to your heart's content. Conveniently located near I-5 in Fife and nearby amenities, this property won't last long!
| yesterday | Listing updated with changes from the MLS | |
| yesterday | Status changed to Pending | |
| a week ago | Listing first seen on site |
Listing courtesy of Chad M. Link of Elite Properties

Listing information is provided by Participants of the Northwest MLS. IDX information is provided exclusively for personal, non-commercial use, and may not be used for any purpose other than to identify prospective properties consumers may be interested in purchasing. Information is deemed reliable but not guaranteed. Copyright 2026, Northwest MLS.
All data is obtained from various sources and may not have been verified by the broker or MLS Grid. Supplied open house information is subject to change without notice. All information should be independently reviewed and verified for accuracy. Properties may or may not be listed by the office/agent presenting the information.
Last checked: 2026-10-24 04:10 PM PDT