
17315 102nd Avenue NEBothell, WA98011
Listing Broker: eXp Realty; [email protected]; Adam Cothes; (425) 577-2676
Due to the health concerns created by Coronavirus we are offering personal 1-1 online video walkthough tours where possible.
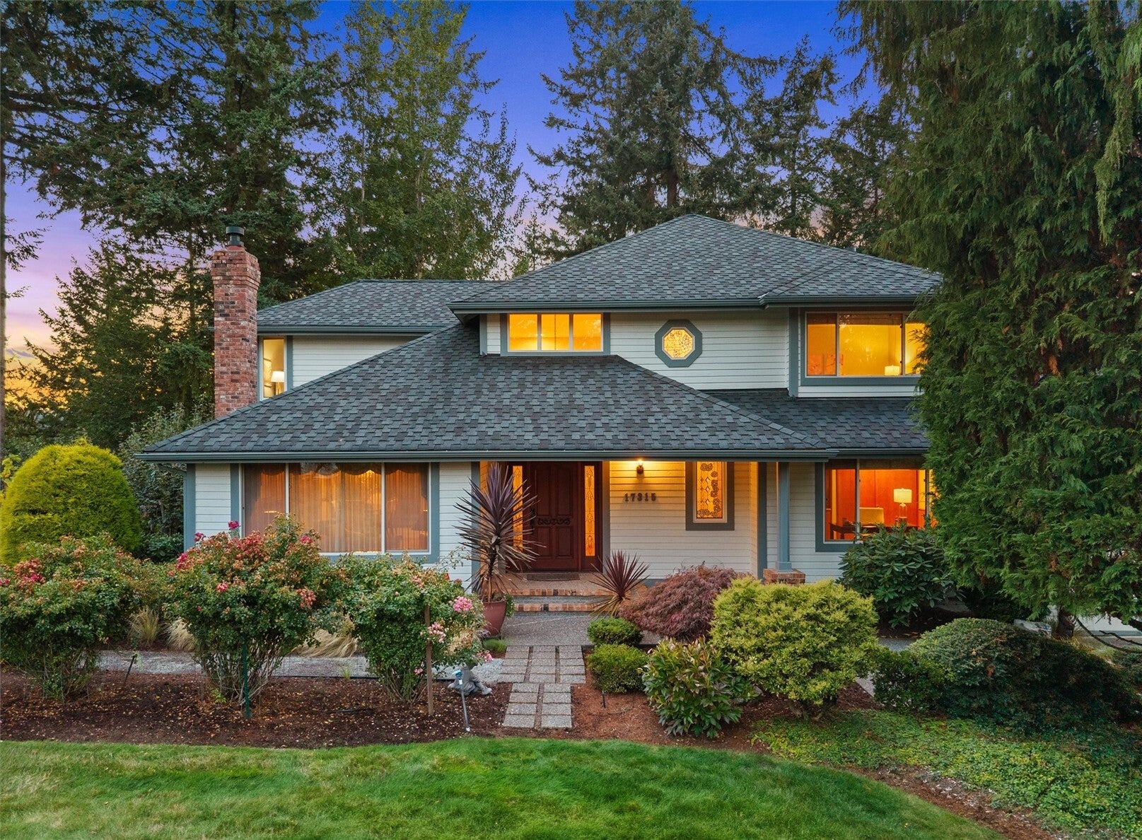
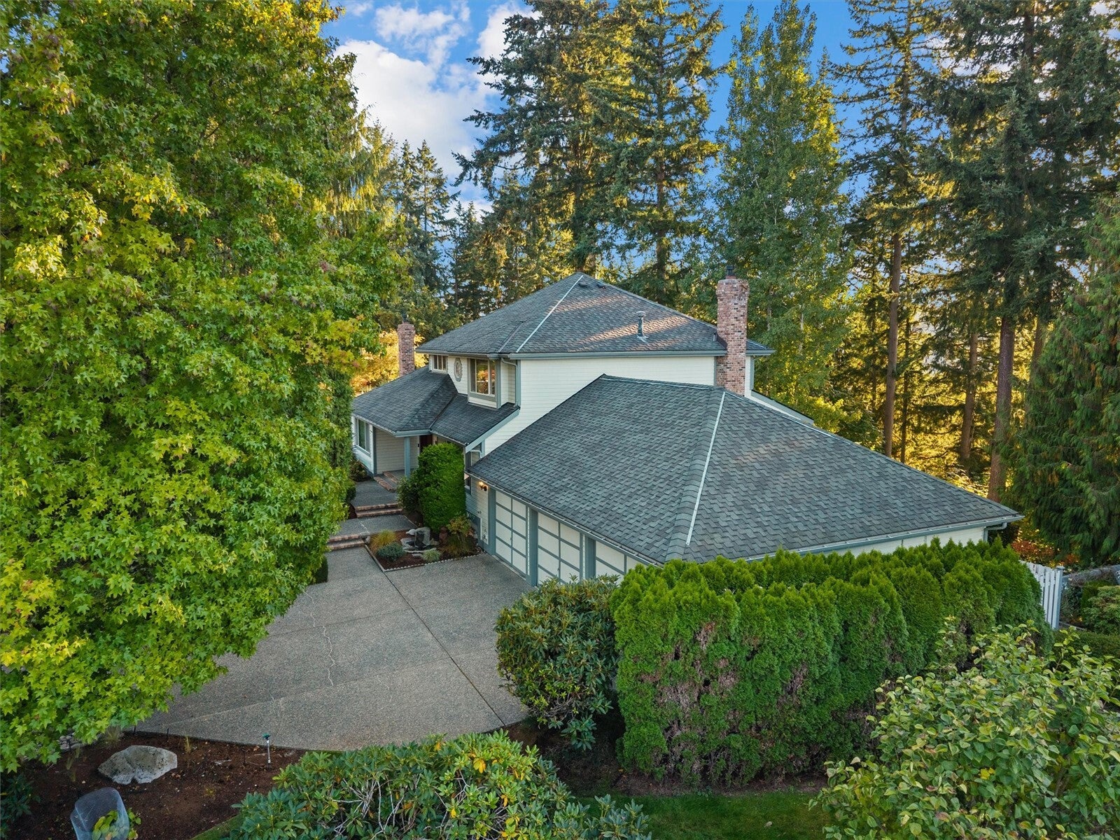
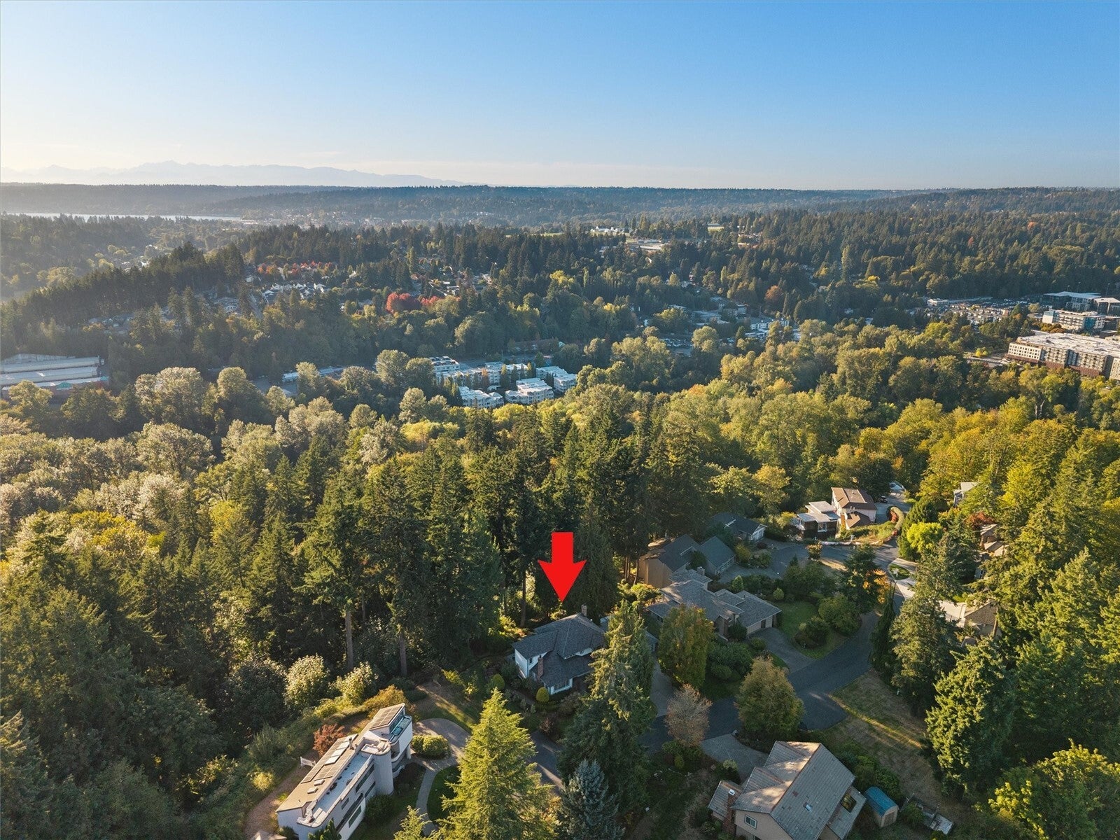
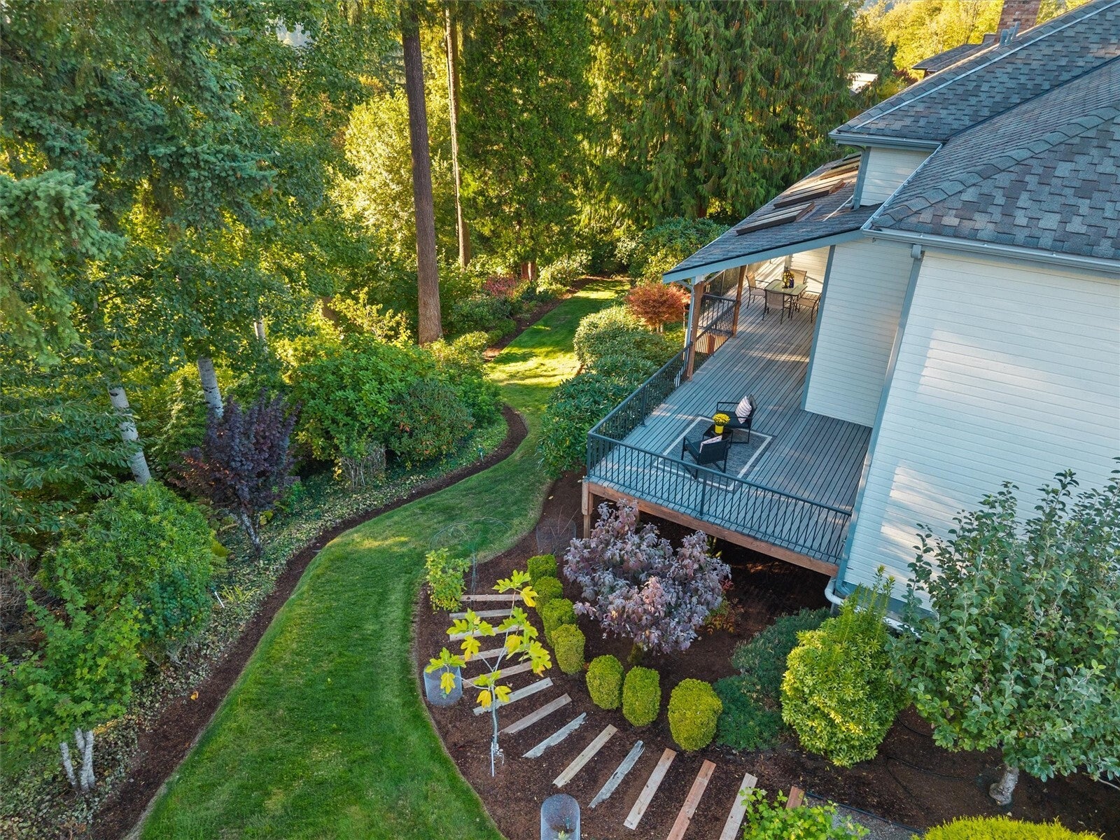
Sweeping mountain and territorial views make a beautiful first impression, but the neighborhood makes this home truly special. Perfect for multi-generational living. In Bothell's established Promontory community, masters landscaping and a welcoming spirit create a setting with enduring charm. Four community gatherings each year bring neighbor's together for a progressive holiday four-course dinner with each course served in a different neighbor's home, wine tasting event and a summer golf game held in the community's common areas. Set on a quiet dead end street, this 3,620 square foot home pairs that sense of connection with a peaceful greenbelt backdrop and approximately 15,000 square feet of beautifully landscaped grounds. Expansive windows, vaulted ceilings and skylights fill the interior with light and frame the scenery. The spacious deck offers a wonderful vantage point for the views. Hardwood floors and three fireplaces add warmth throughout. Four bedrooms include a primary suite with a private bath and walk in closet, while a finished daylight basement provides flexible space for recreation, hobbies and guests. Outside usable lawns, fruit trees, mature gardens, a gazebo and a waterfall invite you to linger. A three car garage, Northshore schools and a convenient access to downtown Bothell, Woodinville and I-405 complete the setting. Beautiful views, room to unwind and a community that feels like home.
| 4 days ago | Listing updated with changes from the MLS | |
| 3 weeks ago | Status changed to Active | |
| 3 weeks ago | Listing first seen on site |
Listing Broker: eXp Realty; [email protected]; Adam Cothes; (425) 577-2676

Listing information is provided by Participants of the Northwest MLS. IDX information is provided exclusively for personal, non-commercial use, and may not be used for any purpose other than to identify prospective properties consumers may be interested in purchasing. Information is deemed reliable but not guaranteed. Copyright 2026, Northwest MLS.
All data is obtained from various sources and may not have been verified by the broker or MLS Grid. Supplied open house information is subject to change without notice. All information should be independently reviewed and verified for accuracy. Properties may or may not be listed by the office/agent presenting the information.
Last checked: 2026-11-02 04:43 AM PST