
Carrera At Lakeland Hills6430 Isaac Avenue SE FAuburn, WA98092
Listing courtesy of Brandon R. Heilbrun of John L. Scott Orting
Due to the health concerns created by Coronavirus we are offering personal 1-1 online video walkthough tours where possible.
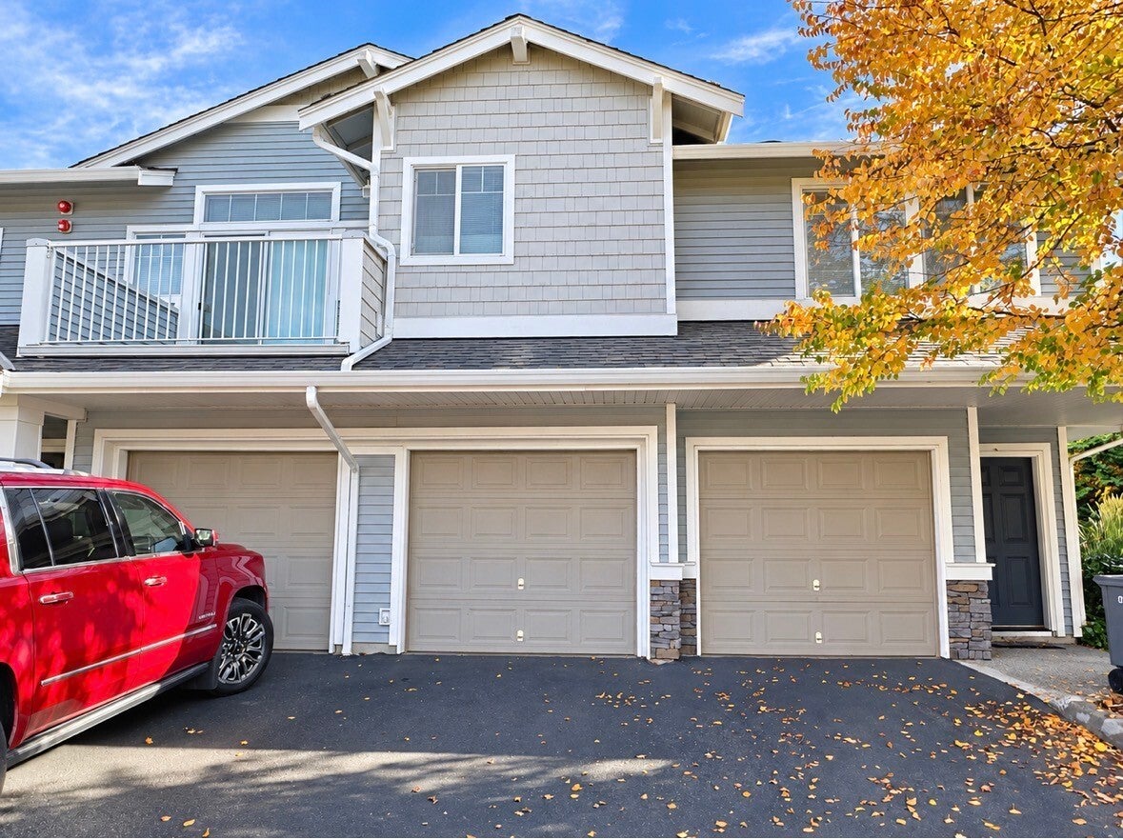
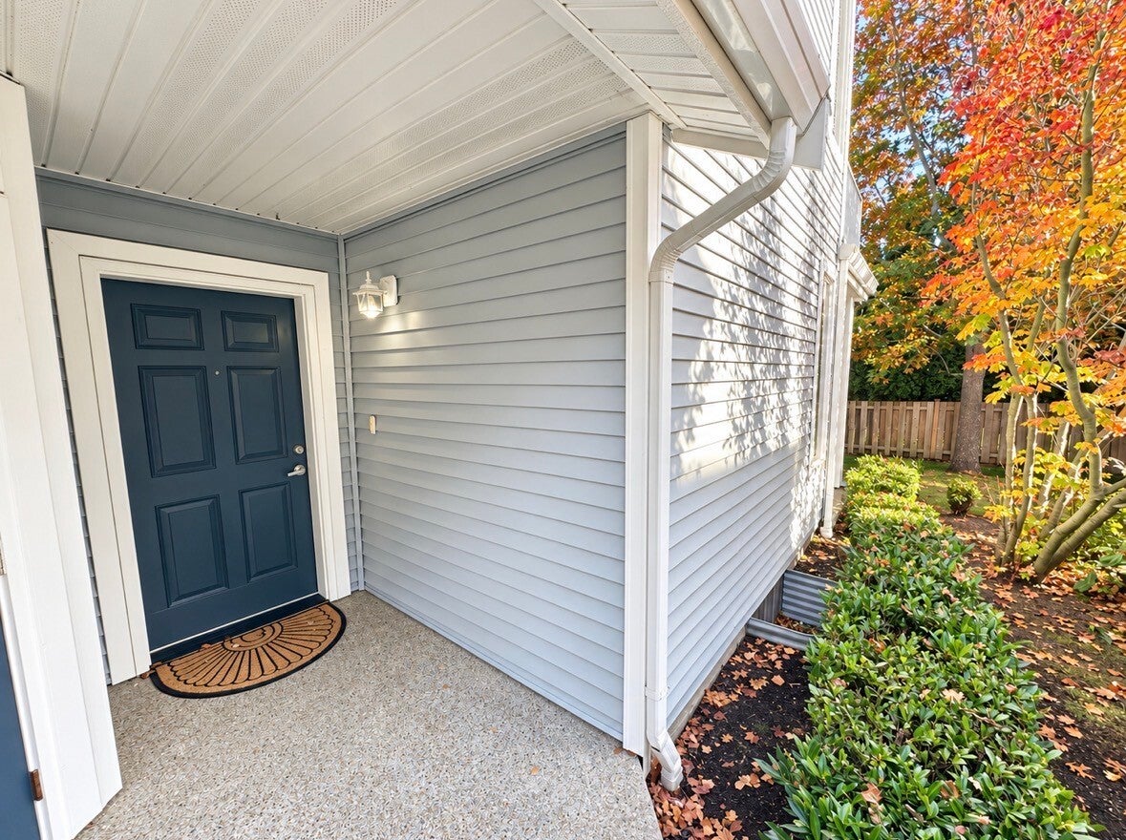
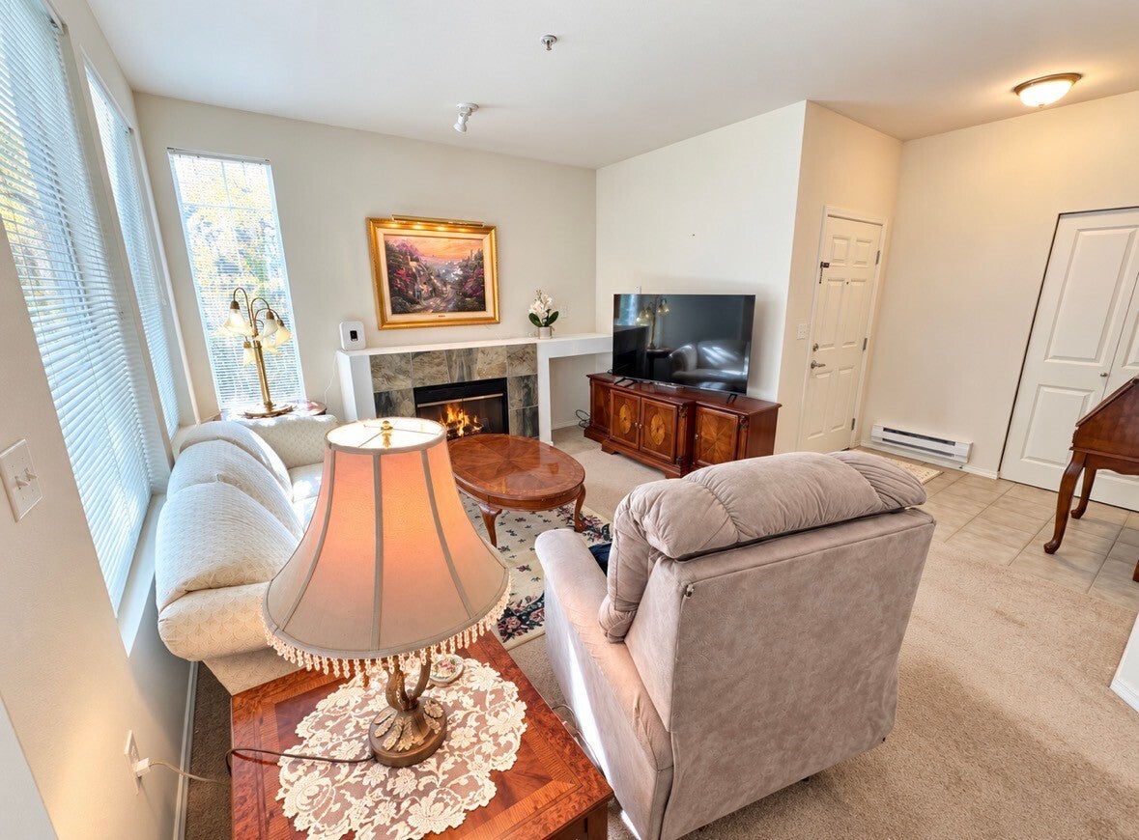
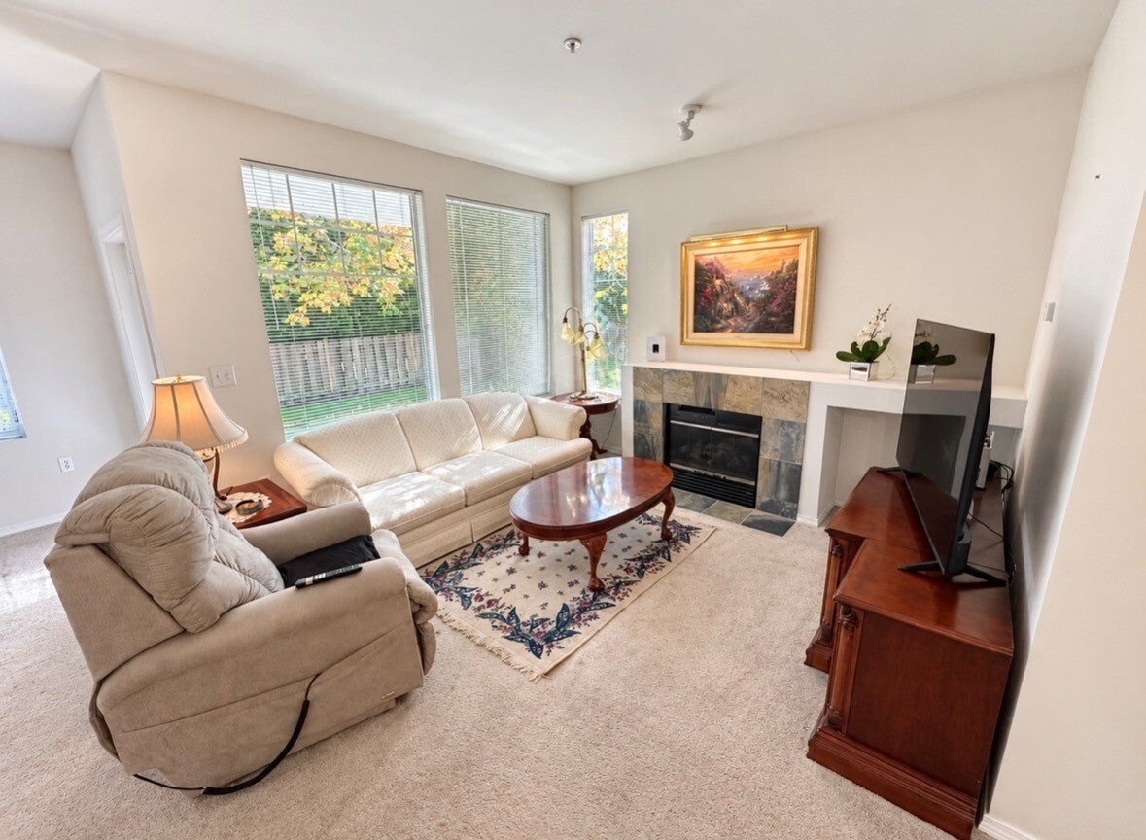
Looking for comfort, convenience, and low-maintenance living in a desirable location? This is the one! Welcome to Carrara at Lakeland Hills, where this spacious ground floor condo offers privacy and easy living. The bright, open-concept floor plan seamlessly connects the kitchen, dining, and living areas, creating an inviting space perfect for relaxing or entertaining. Just off the dining area, a sliding glass door opens to a covered patio an ideal spot to unwind and enjoy the peaceful surroundings. The spacious primary suite features a generous walk-in closet and a full bath. An oversized one-car garage provides ample room for parking and additional storage. Conveniently located near parks, trails, shopping, dining, and everyday essentials, this home is a wonderful opportunity to enjoy comfortable, low-maintenance living in sought-after Lakeland Hills!
| 4 days ago | Listing updated with changes from the MLS | |
| 5 days ago | Listing first seen on site |
Listing courtesy of Brandon R. Heilbrun of John L. Scott Orting

Listing information is provided by Participants of the Northwest MLS. IDX information is provided exclusively for personal, non-commercial use, and may not be used for any purpose other than to identify prospective properties consumers may be interested in purchasing. Information is deemed reliable but not guaranteed. Copyright 2026, Northwest MLS.
All data is obtained from various sources and may not have been verified by the broker or MLS Grid. Supplied open house information is subject to change without notice. All information should be independently reviewed and verified for accuracy. Properties may or may not be listed by the office/agent presenting the information.
Last checked: 2026-10-21 02:43 PM PDT