
20 E Parkway BoulevardShelton, WA98584
Listing courtesy of Renee Bornfreund of eXp Realty
Due to the health concerns created by Coronavirus we are offering personal 1-1 online video walkthough tours where possible.
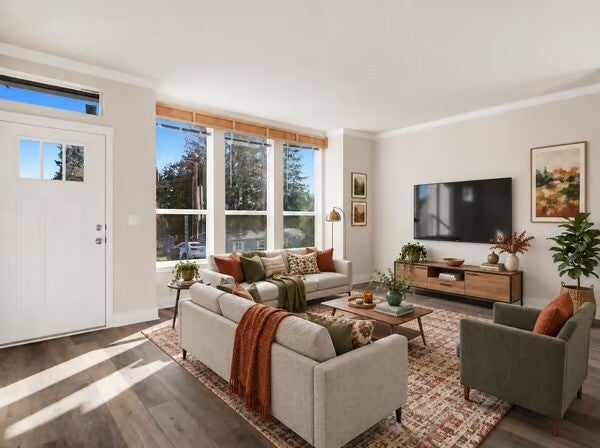
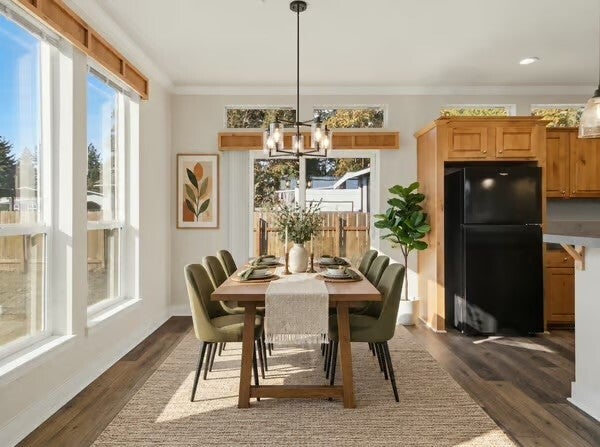
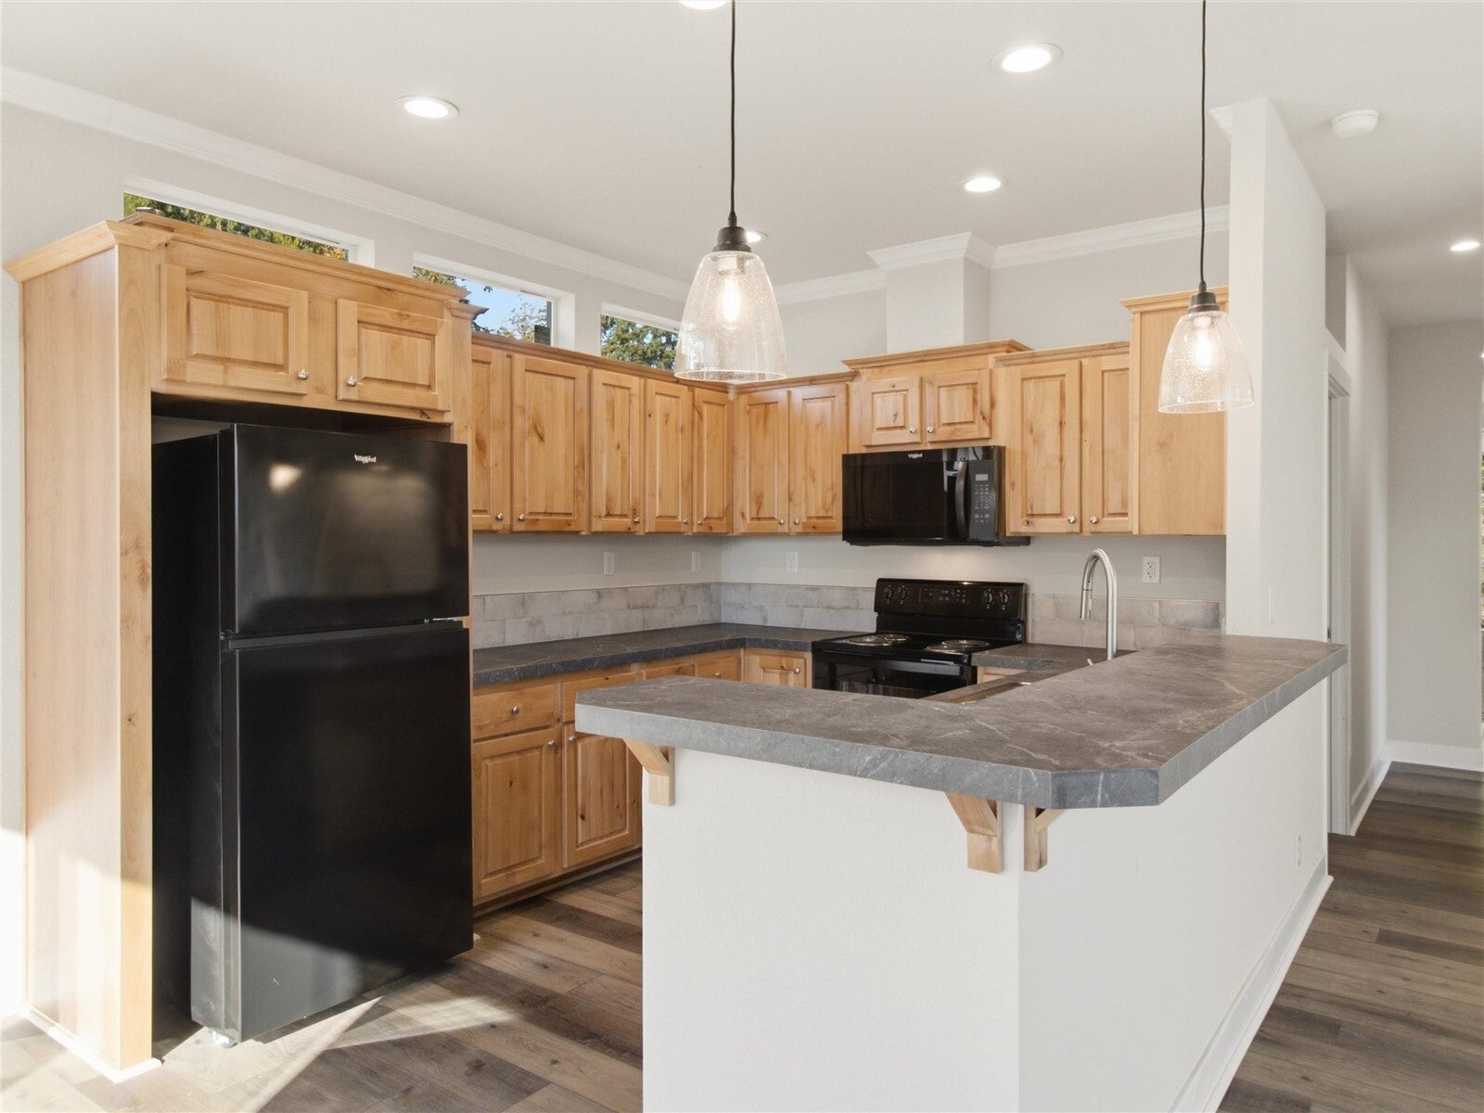
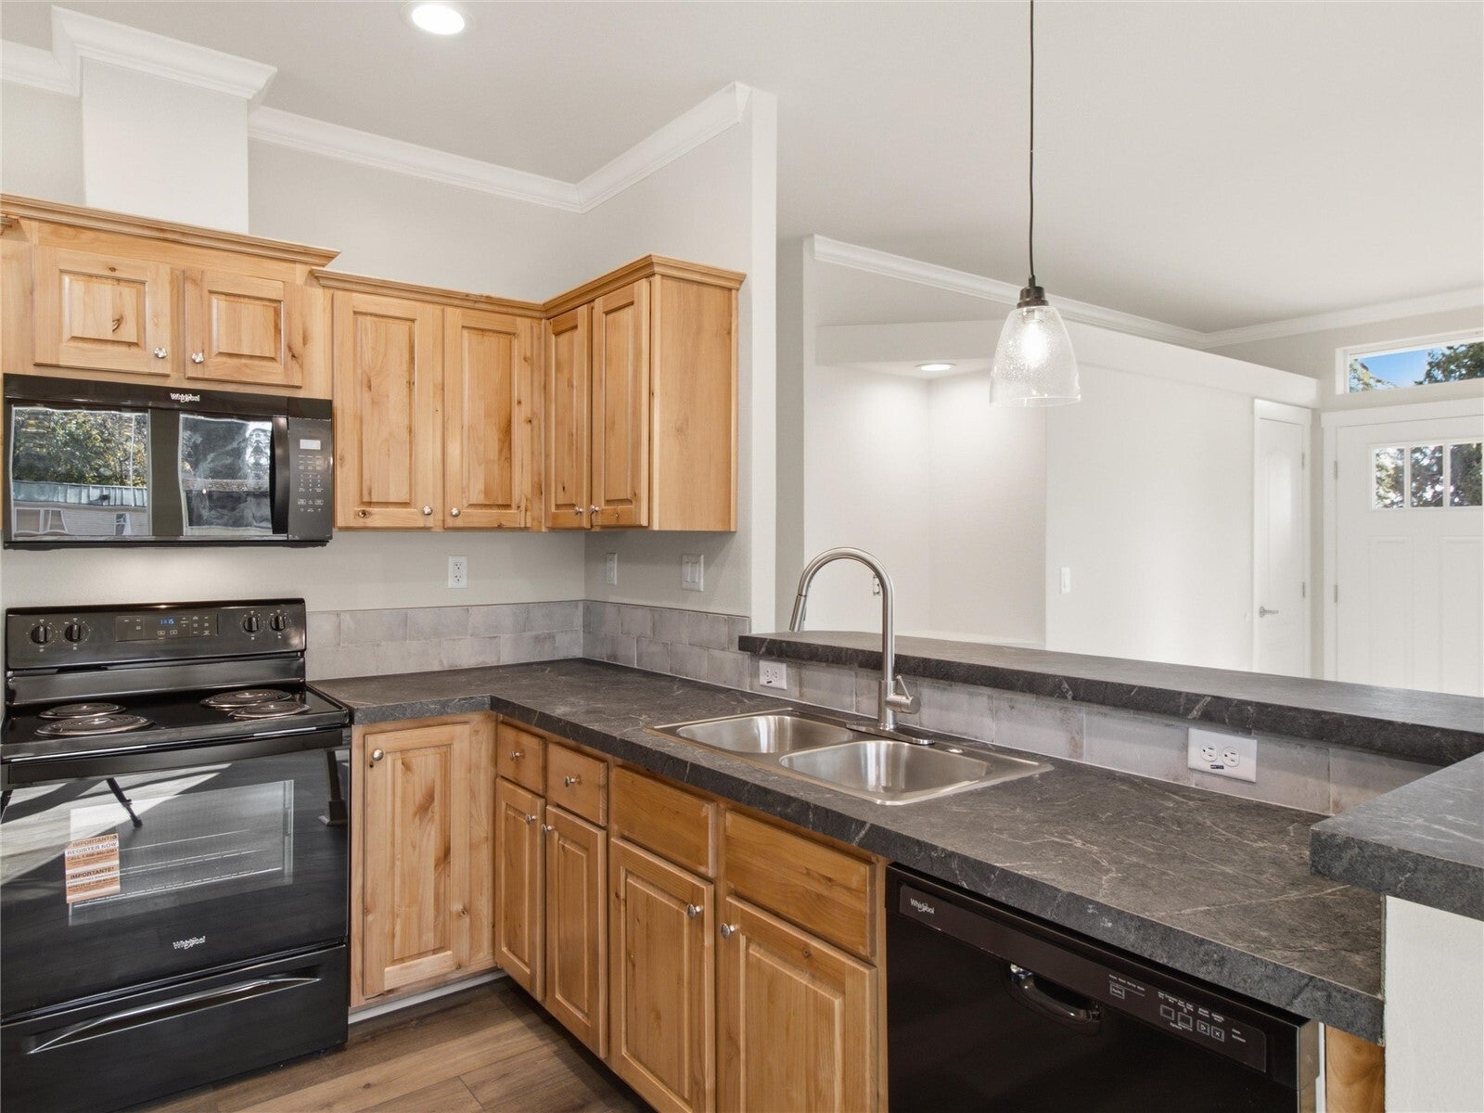
Beautiful Brand New Manufactured home - Open concept floorplan with a split 3-Bedroom design. Good size kitchen, all new appliances! The primary bedroom, ensuite and walk in closet are a nice retreat to start or end your day - a large stand alone shower with glass and a soaking tub help melt the days worries away! With LVP flooring and carpeted bedrooms this home is ready to move into. Privacy fenced yard, and a brand new 3 bedroom septic system. Beyond the home, enjoy an exceptional community lifestyle with a swimming pool just down the street, private waterfront access and boat launch, beach access, picnic areas, a sports fields for the kids, and community events throughout the year. Conveniently located with an easy commute to downtown Shelton and Olympia, this home offers the perfect balance of comfort, recreation, and accessibility. ****former address 2291 Crestview Drive - use this address if necessary*****
| 5 hours ago | Listing updated with changes from the MLS | |
| 10 hours ago | Listing first seen on site |
Listing courtesy of Renee Bornfreund of eXp Realty

Listing information is provided by Participants of the Northwest MLS. IDX information is provided exclusively for personal, non-commercial use, and may not be used for any purpose other than to identify prospective properties consumers may be interested in purchasing. Information is deemed reliable but not guaranteed. Copyright 2026, Northwest MLS.
All data is obtained from various sources and may not have been verified by the broker or MLS Grid. Supplied open house information is subject to change without notice. All information should be independently reviewed and verified for accuracy. Properties may or may not be listed by the office/agent presenting the information.
Last checked: 2026-10-25 05:13 PM PDT