
6304 Sheffield Lane EFife, WA98424
Listing courtesy of Edgar Sarkisyan of Keller Williams Realty PS
Due to the health concerns created by Coronavirus we are offering personal 1-1 online video walkthough tours where possible.
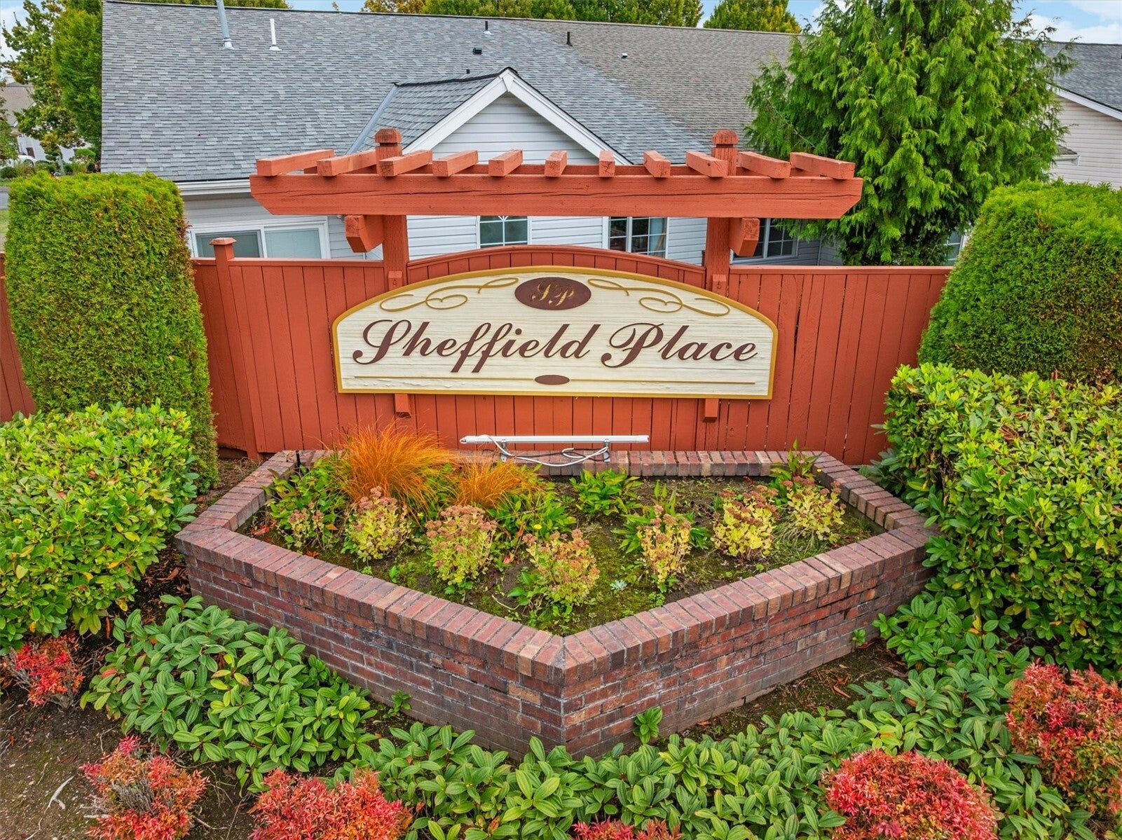
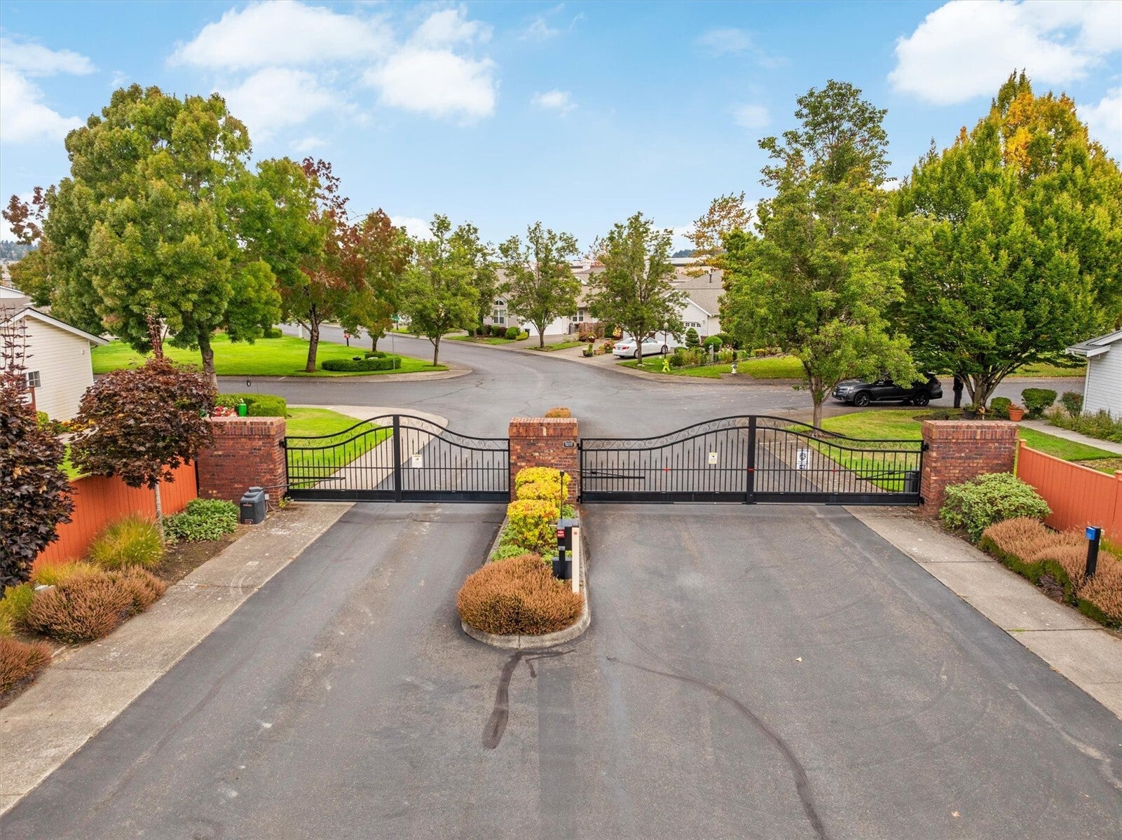
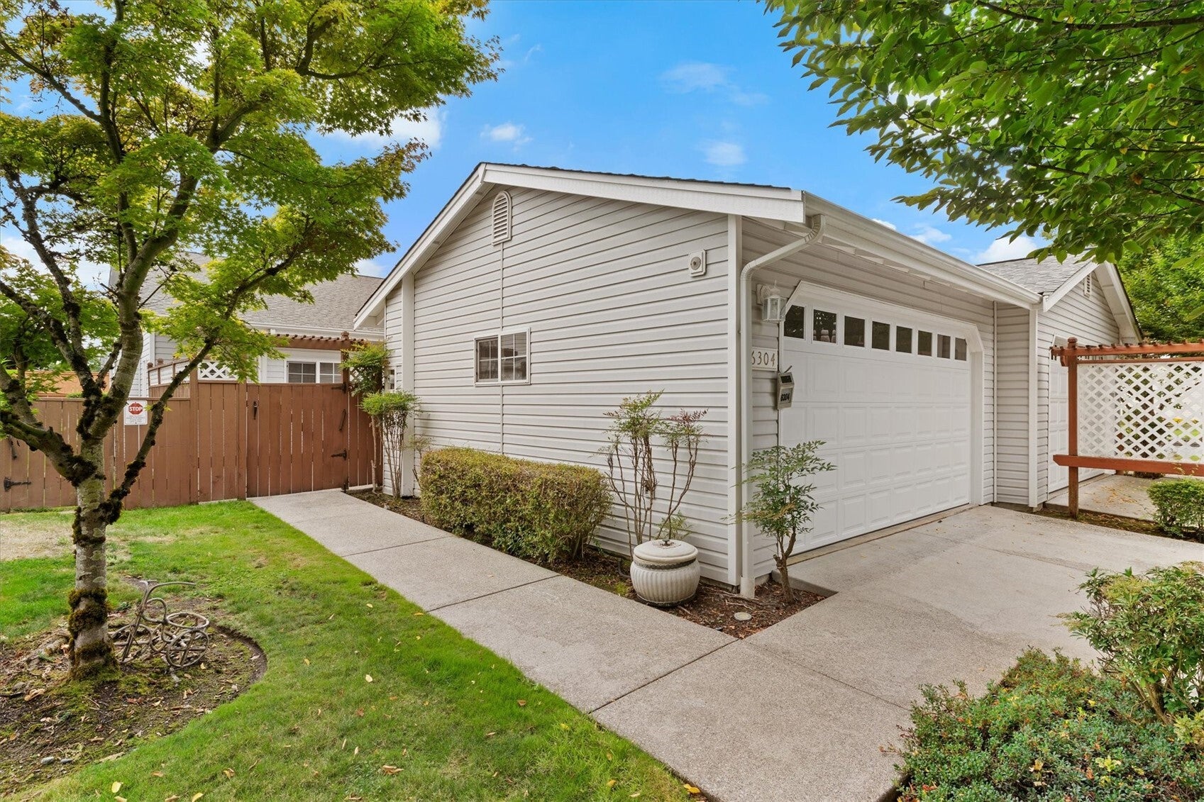
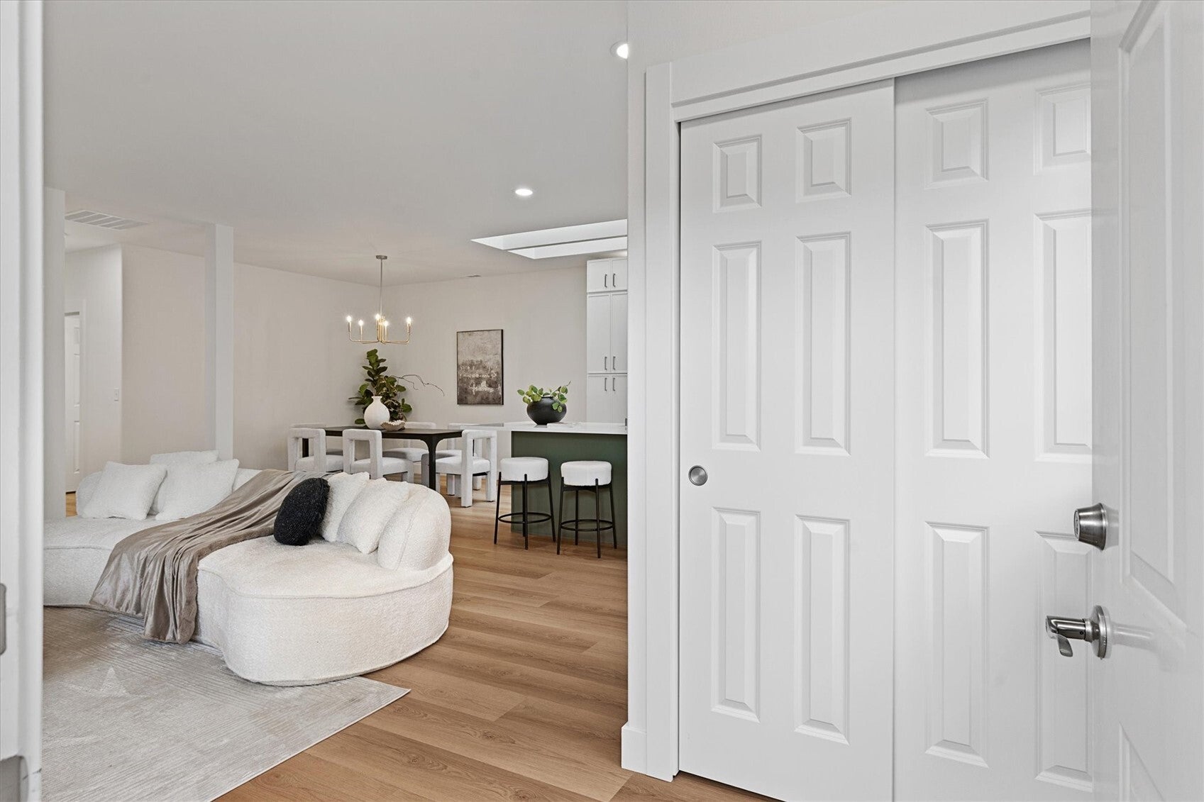
Beautifully reimagined single-level home in Sheffield Place, a desirable gated 55+ community offering a peaceful, park-like setting in a convenient Fife location. Step inside to a bright, contemporary interior featuring new flooring, millwork, paint, lighting and thoughtfully selected finishes throughout. The stunning kitchen features new two-tone cabinetry, quartz countertops, stainless steel appliances, a large center island with seating and skylights that flood the space with natural light. The open living and dining areas are anchored by a gas fireplace with a custom Venetian plaster surround, creating a warm & cohesive gathering space. The spacious primary suite offers direct patio access and a thoughtfully updated ensuite with dual-sink quartz vanity, oversized tiled walk-in shower and abundant storage cabinetry. Two additional bedrooms and a full bath provide flexibility for guests, office or hobbies. Generous laundry room conveniently features a sink & storage. Additional updates include new faucets, fixtures, tile, water heater and garage door. Enjoy two private outdoor spaces, including a welcoming front patio and fully fenced backyard with patio and lawn. Complete with an attached 2-car garage and conveniently located near shopping, dining, amenities and major commuter routes. Sophisticated finishes, single-level living and a gated community make this Sheffield Place home truly special.
| 4 days ago | Listing updated with changes from the MLS | |
| 5 days ago | Listing first seen on site |
Listing courtesy of Edgar Sarkisyan of Keller Williams Realty PS

Listing information is provided by Participants of the Northwest MLS. IDX information is provided exclusively for personal, non-commercial use, and may not be used for any purpose other than to identify prospective properties consumers may be interested in purchasing. Information is deemed reliable but not guaranteed. Copyright 2026, Northwest MLS.
All data is obtained from various sources and may not have been verified by the broker or MLS Grid. Supplied open house information is subject to change without notice. All information should be independently reviewed and verified for accuracy. Properties may or may not be listed by the office/agent presenting the information.
Last checked: 2026-10-24 04:10 PM PDT