Save
Ask
Tour
Hide
Share
$599,000
13 Days On Site

24404 14th Avenue S
Des Moines, WA98198

For Sale|Single Family Residence|Active
3
Beds
2
Total Baths
1
Full Bath
1
Partial Bath
1,200
SqFt
$499
/SqFt
1967
Built
Cumulative Days On Market:
13
Subdivision:
Des Moines
County:
King
Courtesy of NWMLS
Listing Broker: KW Greater Seattle; [email protected]; Quinnie Phan; (253) 507-0909

Due to the health concerns created by Coronavirus we are offering personal 1-1 online video walkthough tours where possible.
Call Now: 253-268-1714
Is this the listing for you? We can help make it yours.
253-268-1714
24404 14th Avenue S24404 14th Avenue S24404 14th Avenue S24404 14th Avenue S
Save
Ask
Tour
Hide
Share

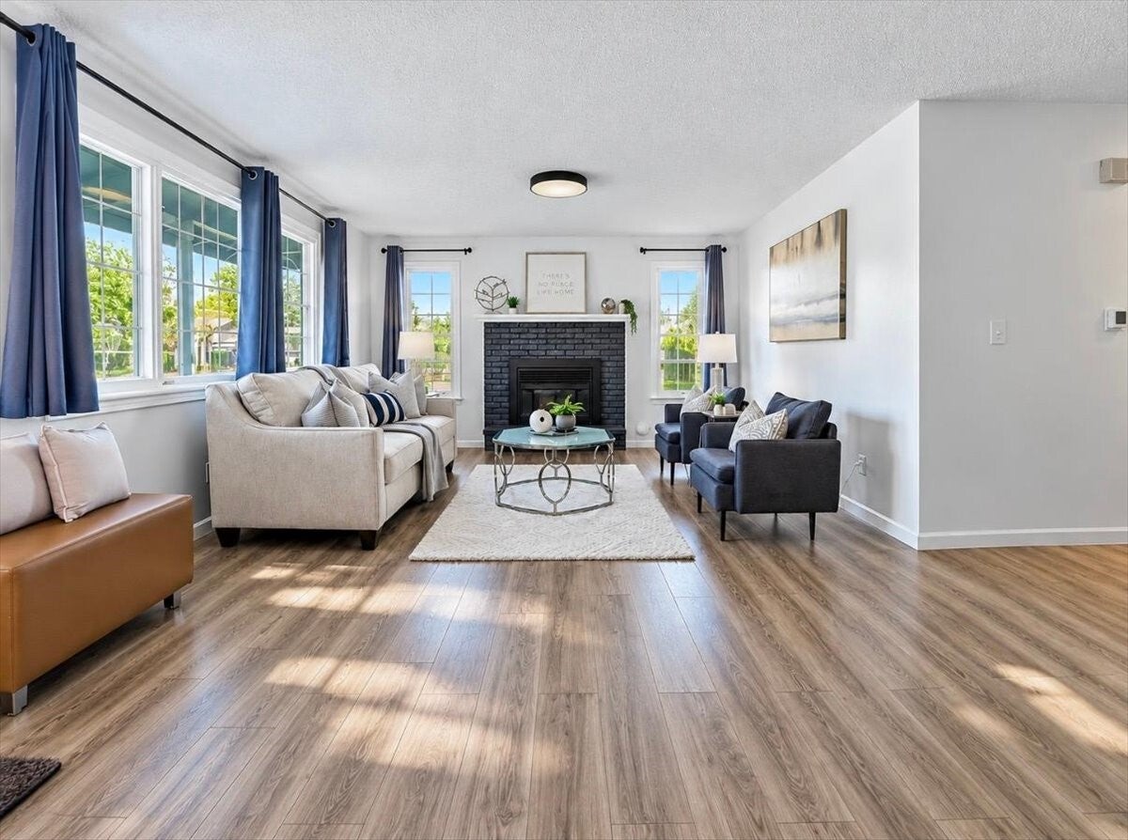
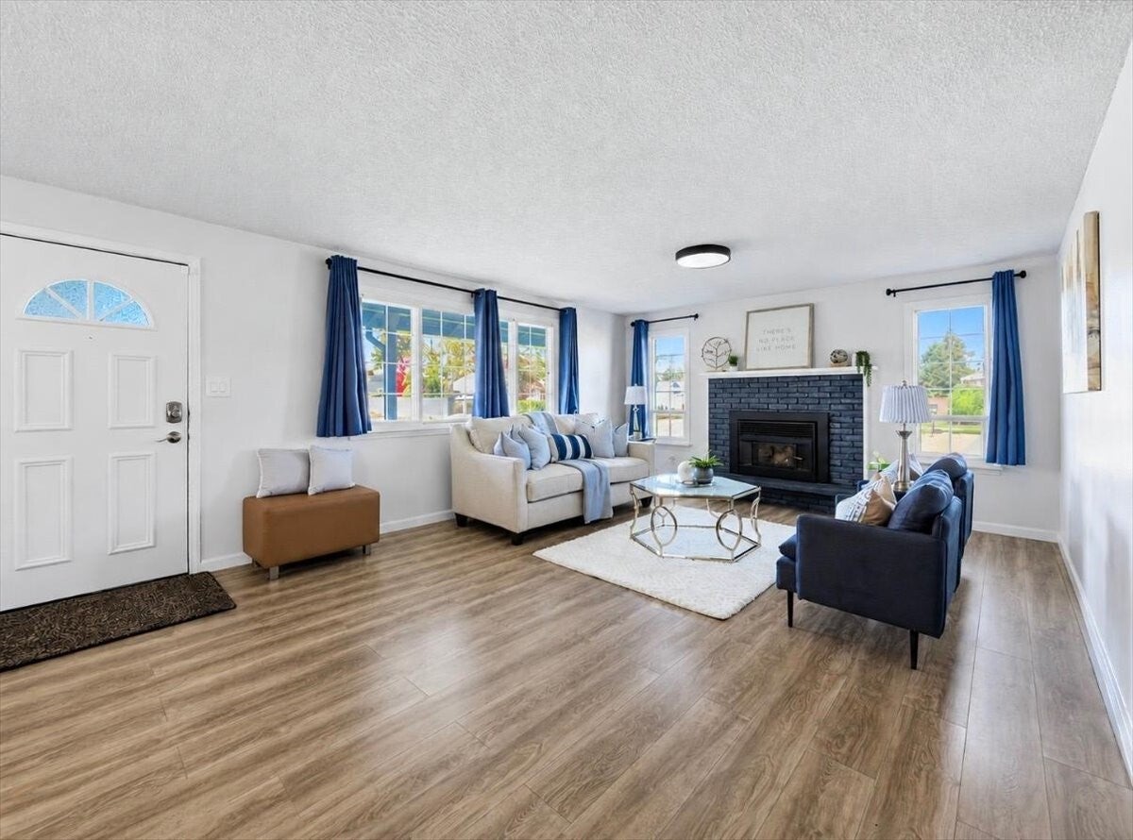
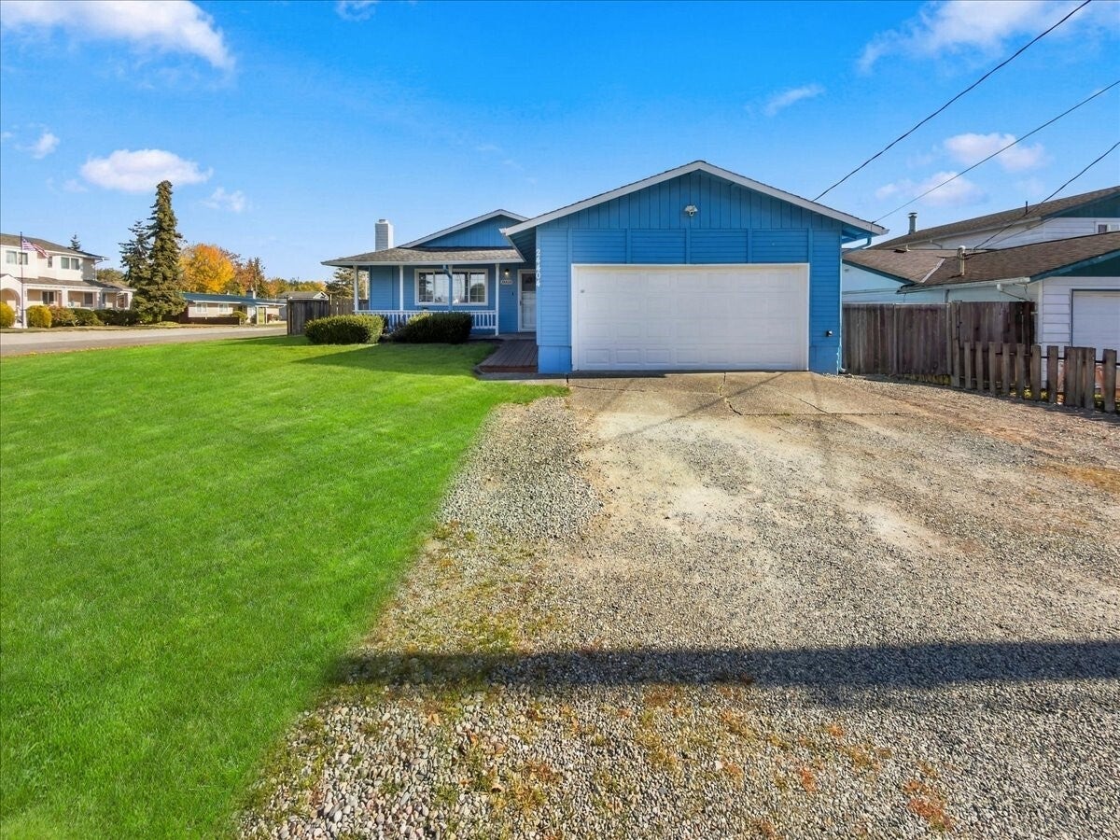
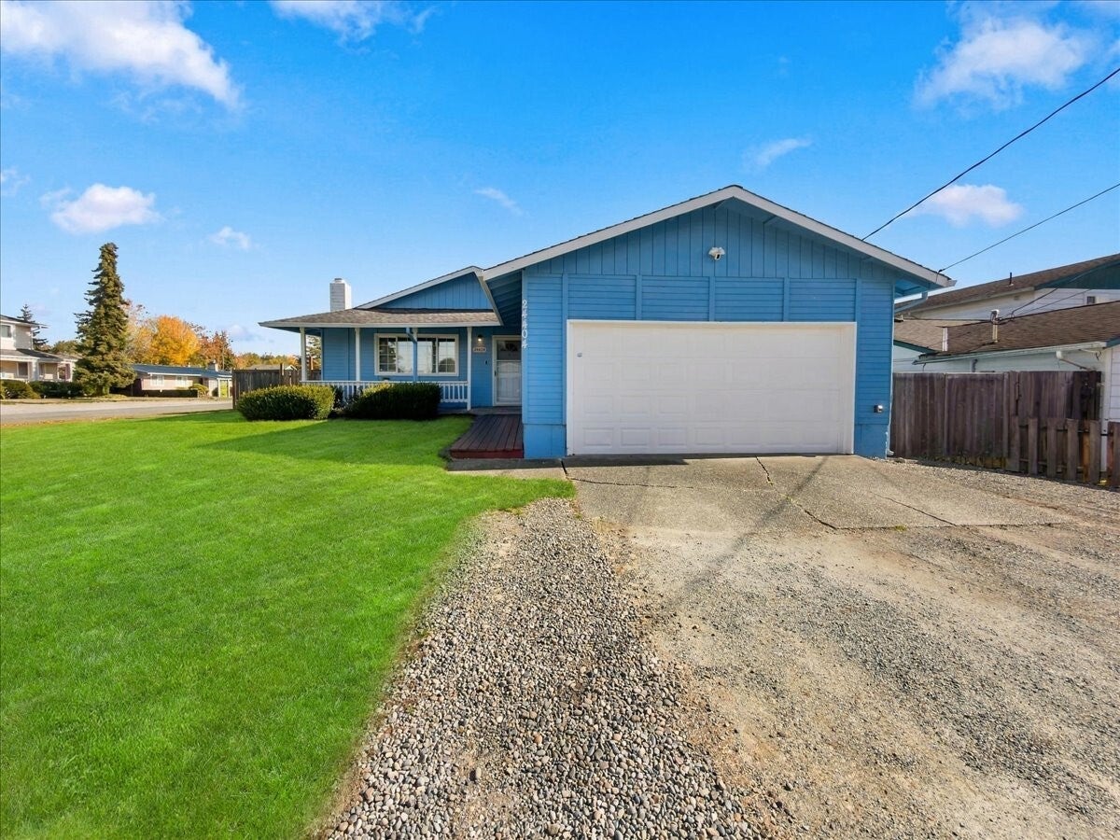
BUYER INCENTIVE! SELLER OFFERING $11,000 TOWARD A 2-1 INTEREST RATE BUYDOWN! Take advantage of lower mortgage payments for the first two years of homeownership. A fantastic opportunity to save on your monthly payments. Beautifully updated rambler on a corner lot in Des Moines! This inviting 3-bedroom, 1.75-bath home features an open living and dining area with a cozy wood-burning fireplace and central A/C for year-round comfort. Updates include new laminate flooring, fresh interior paint, and new white baseboards. The updated kitchen features slab quartz countertops, a full subway tile backsplash, white cabinets, and a new sink and fixtures. Enjoy summer barbecues on the spacious deck overlooking the fully fenced backyard with a storage shed. An attached 2-car garage adds everyday convenience. Ideally located near schools, freeway access, light rail, the marina, shopping, and dining.

Save
Ask
Tour
Hide
Share
Listing Snapshot
Price 
$599,000
Days On Site 
13 Days
Bedrooms 
3
Inside Area (SqFt) 
1,200 sqft
Total Baths 
2
Full Baths 
1
Partial Baths 
1
Lot Size 
0.1545 Acres
Year Built 
1967
MLS Number 
2596289
Status 
Active
Property Tax 
$7,241
HOA/Condo/Coop Fees 
N/A
Sq Ft Source 
N/A
Friends & Family
Recent Activity
2 hours agoListing updated with changes from the MLS
2 weeks agoListing first seen on site
General Features
Acres 
0.1545
Attached Garage 
Yes
Garage 
Yes
Land Lease 
No
Levels 
One
Parking 
DrivewayAttachedRV Access/Parking
Parking Spaces 
2
Property Sub Type 
Single Family Residence
SqFt Total 
1200
Utilities 
Cable AvailableSewer Connected
Water Source 
Public
Zoning 
RS7200
Interior Features
Appliances 
DishwasherDryerRefrigeratorDisposalElectric Water HeaterWasherWater Heater
Basement 
None
Cooling 
Ceiling Fan(s)Central AirHeat Pump
Fireplace 
Yes
Fireplace Features 
Wood Burning
Fireplaces 
1
Flooring 
HardwoodLaminate
Heating 
ElectricNatural GasForced Air
Interior 
Ceiling Fan(s)
Main Level Bedrooms 
3
Window Features 
Skylight(s)Triple Pane Windows
Bathroom Full 
Level - Main
Bathroom Three Quarter 
Level - Main
Bedroom 
Level - Main
Dining Room 
Level - Main
Entry Hall 
Level - Main
Kitchen 
Level - Main
Living Room 
Level - Main
Master Bedroom 
Level - Main
Save
Ask
Tour
Hide
Share
Exterior Features
Exterior 
Garden
Fencing 
Partial
Lot Features 
LevelCorner Lot
Patio And Porch 
DeckPatio
Roof 
Composition
Windows/Doors 
Skylight(s)Triple Pane Windows
Community Features
MLS Area 
120 - Des Moines/Redondo
School District 
Highline
Financing Terms Available 
CashConventionalFHAVA Loan
Building Access 
Main
Schools
School District
Highline
Elementary School
Parkside Primary
Middle School
Pacific Mid
High School
Mount Rainier High
Courtesy of NWMLS
Listing Broker: KW Greater Seattle; [email protected]; Quinnie Phan; (253) 507-0909



Listing information is provided by Participants of the Northwest MLS. IDX information is provided exclusively for personal, non-commercial use, and may not be used for any purpose other than to identify prospective properties consumers may be interested in purchasing. Information is deemed reliable but not guaranteed. Copyright 2026, Northwest MLS.
All data is obtained from various sources and may not have been verified by the broker or MLS Grid. Supplied open house information is subject to change without notice. All information should be independently reviewed and verified for accuracy. Properties may or may not be listed by the office/agent presenting the information.
Last checked: 2026-11-03 02:52 AM PST

Neighborhood & Commute
Source: Walkscore
Save
Ask
Tour
Hide
Share