Save
Ask
Tour
Hide
Share
$499,950
New Listing

Sixty-01
13896 NE 66th Street #591
Redmond, WA98052

Condominium|First Look
2
Beds
1
Total Bath
1
Full Bath
1,048
SqFt
$477
/SqFt
1972
Built
Cumulative Days On Market:
1
Subdivision:
Redmond
County:
King
Courtesy of NWMLS
Listing courtesy of Samantha Schlegel of COMPASS

Due to the health concerns created by Coronavirus we are offering personal 1-1 online video walkthough tours where possible.
Call Now: 253-268-1714
Is this the listing for you? We can help make it yours.
253-268-1714
13896 NE 66th Street #59113896 NE 66th Street #59113896 NE 66th Street #59113896 NE 66th Street #591
Save
Ask
Tour
Hide
Share

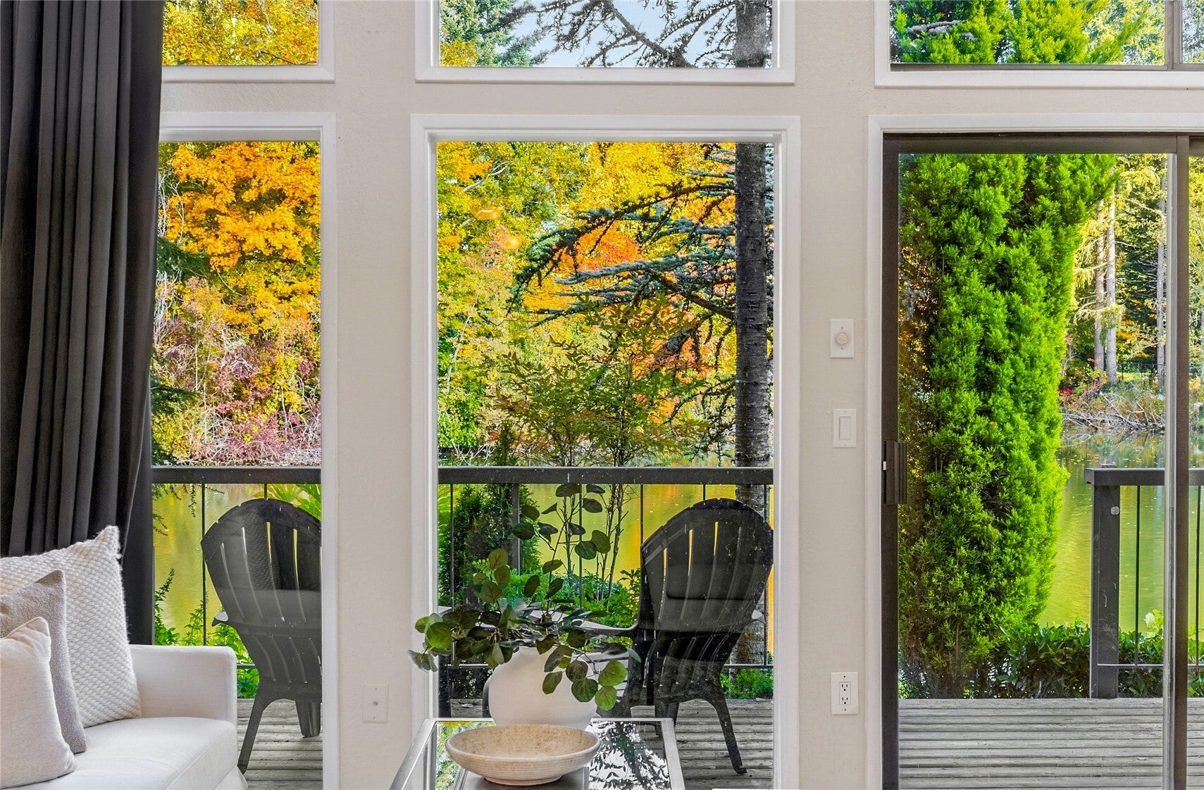
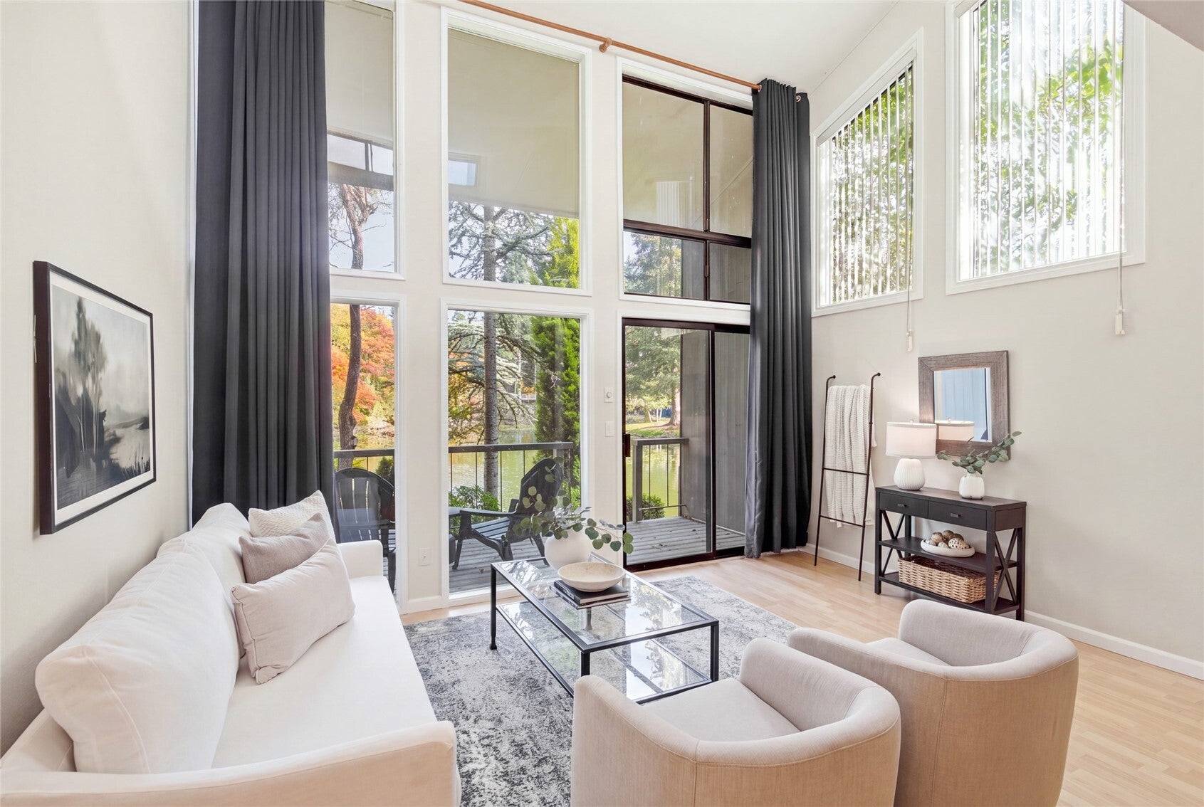
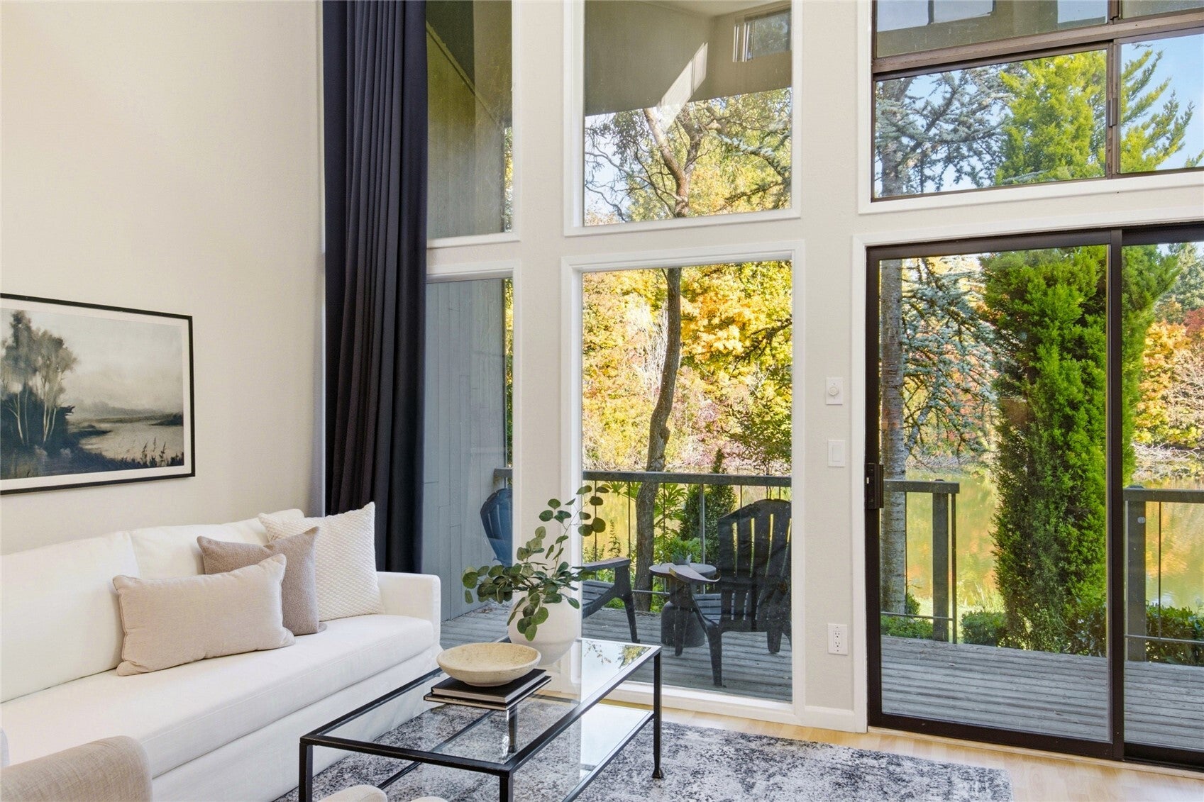
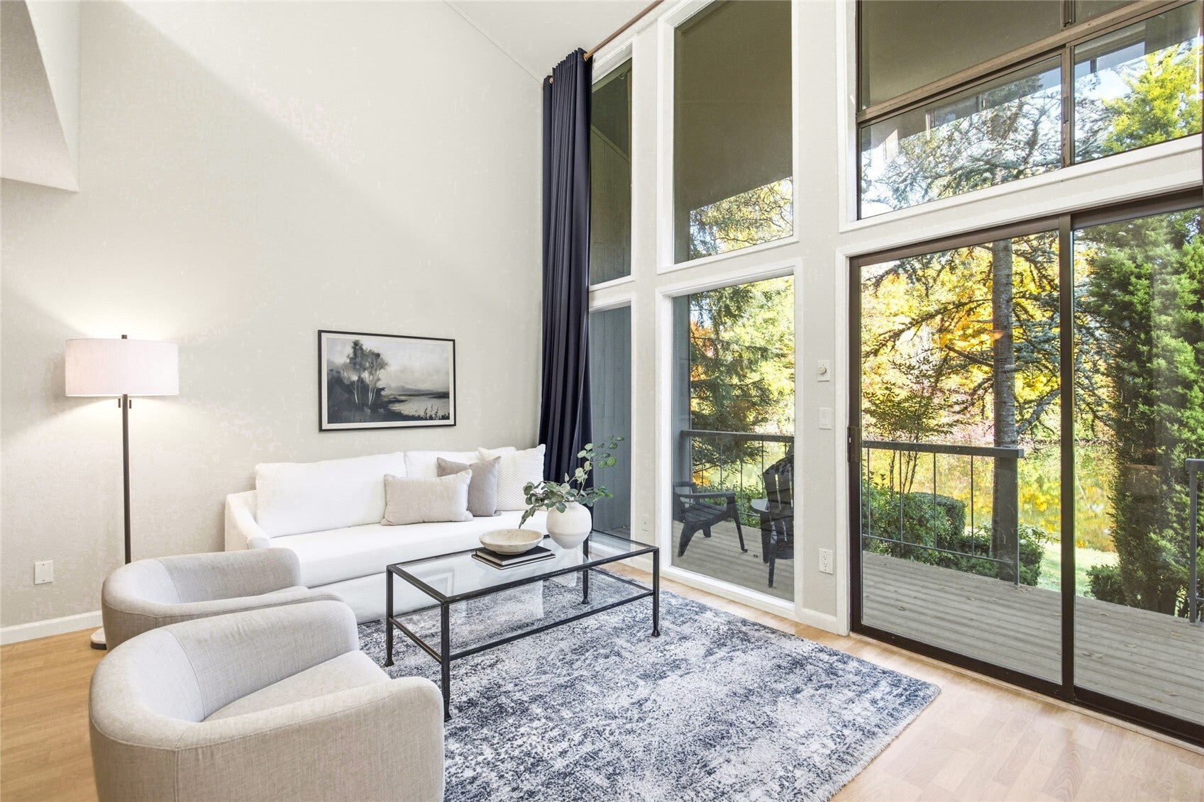
Lakefront living at Sixty-01 with peaceful lake views and floor to ceiling windows that bring natural light in from two sides. This two level, 2-bedroom, 1.5-bath townhome has spacious living and dining rooms and a warm, remodeled kitchen with slab quartz counters, a mosaic backsplash, stainless appliances, plenty of cabinets, and a pantry. The deck gives you a place to take in the water. The updated bath has a tub and shower combination, and a washer and dryer are in the home. Resort style living on 83 acres includes 24 hour security, four pools, three lakes, hiking trails, a gym, sauna, clubhouse, tennis courts, and RV and boat parking. The HOA covers water, sewer, trash, lawn service, snow removal, and roads. It is a healthy association with no special assessments and no rental cap. Unit is pre-inspected and move-in ready. Close to freeways and Microsoft, with Link light rail now serving Redmond and top-ranked Lake Washington schools.

Save
Ask
Tour
Hide
Share
Listing Snapshot
Price 
$499,950
Days On Site 
0 Days
Bedrooms 
2
Inside Area (SqFt) 
1,048 sqft
Total Baths 
1
Full Baths 
1
Partial Baths 
N/A
Lot Size 
N/A
Year Built 
1972
MLS Number 
2596364
Status 
First Look
Property Tax 
$4,540
HOA/Condo/Coop Fees 
$626 monthly
Sq Ft Source 
N/A
Friends & Family
Recent Activity
8 hours agoListing updated with changes from the MLS
9 hours agoListing first seen on site
General Features
Levels 
Multi/Split
Number Of Stories 
2
Parking 
CarportOff StreetRV Access/Parking
Parking Spaces 
1
Property Sub Type 
Condominium
Security 
Security Gate
SqFt Total 
1048
Interior Features
Appliances 
DryerWasherDishwasherMicrowaveRefrigeratorElectric Water HeaterWater Heater
Fireplace 
Yes
Fireplace Features 
Wood Burning
Fireplaces 
1
Flooring 
Ceramic TileCarpetVinyl
Heating 
ElectricForced Air
Interior 
Vaulted Ceiling(s)Elevator
Laundry Features 
Electric Dryer HookupWasher Hookup
Window Features 
Skylight(s)
Bathroom Full 
Bedroom 
Dining Room 
Level - Main
Entry Hall 
Level - Main
Kitchen 
Level - Main
Living Room 
Level - Main
Master Bedroom 
Save
Ask
Tour
Hide
Share
Exterior Features
Exterior 
Balcony
Lot Features 
PavedWaterfront
Roof 
Composition
View 
Lake
Waterfront 
Yes
Waterfront Features 
LakeWaterfront
Waterview 
Lake
Windows/Doors 
Skylight(s)
Community Features
Association Fee 
$626.0
Association Fee Frequency 
Monthly
Community Features 
PoolClubhouseGated
MLS Area 
560 - Kirkland/Bridle Trails
School District 
Lake Washington
Financing Terms Available 
CashConventionalVA Loan
Building Access 
Main
Schools
School District
Lake Washington
Elementary School
Buyer To Verify
Middle School
Buyer To Verify
High School
Buyer To Verify
Courtesy of NWMLS
Listing courtesy of Samantha Schlegel of COMPASS



Listing information is provided by Participants of the Northwest MLS. IDX information is provided exclusively for personal, non-commercial use, and may not be used for any purpose other than to identify prospective properties consumers may be interested in purchasing. Information is deemed reliable but not guaranteed. Copyright 2026, Northwest MLS.
All data is obtained from various sources and may not have been verified by the broker or MLS Grid. Supplied open house information is subject to change without notice. All information should be independently reviewed and verified for accuracy. Properties may or may not be listed by the office/agent presenting the information.
Last checked: 2026-10-25 05:13 PM PDT

Neighborhood & Commute
Source: Walkscore
Save
Ask
Tour
Hide
Share