Save
Ask
Tour
Hide
Share
$999,000
1 Day On Site

3609 Lakerige Drive E
Lake Tapps, WA98391

For Sale|Single Family Residence|Active
3
Beds
2
Total Baths
1
Full Bath
1
Partial Bath
2,112
SqFt
$473
/SqFt
1973
Built
Cumulative Days On Market:
1
Subdivision:
Lakeridge
County:
Pierce
Courtesy of NWMLS
Listing courtesy of Toril Schoepfer of Toril Sells Houses Team

Due to the health concerns created by Coronavirus we are offering personal 1-1 online video walkthough tours where possible.
Call Now: 253-268-1714
Is this the listing for you? We can help make it yours.
253-268-1714
Upcoming Open Houses
Due to COVID-19, we recommend you verify Open Houses before attending.
Sat, Oct 24, 12:00 PM - 2:00 PM
3609 Lakerige Drive E3609 Lakerige Drive E3609 Lakerige Drive E3609 Lakerige Drive E
Save
Ask
Tour
Hide
Share

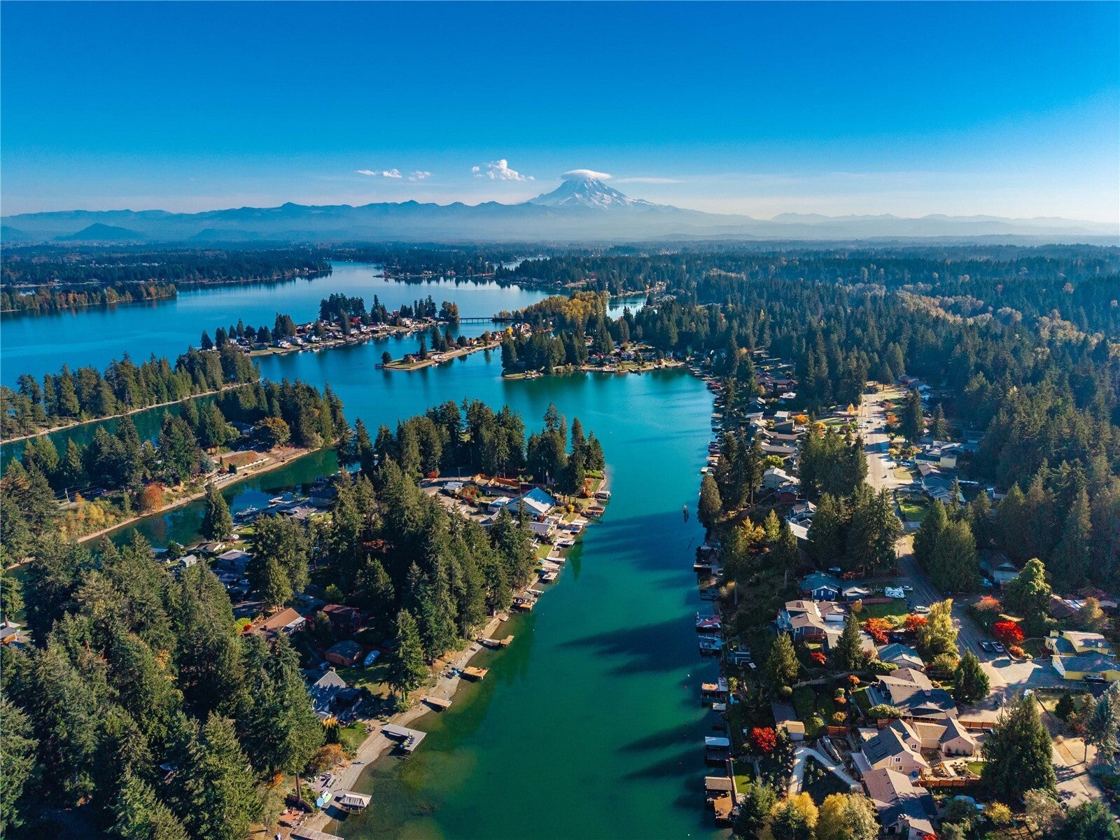
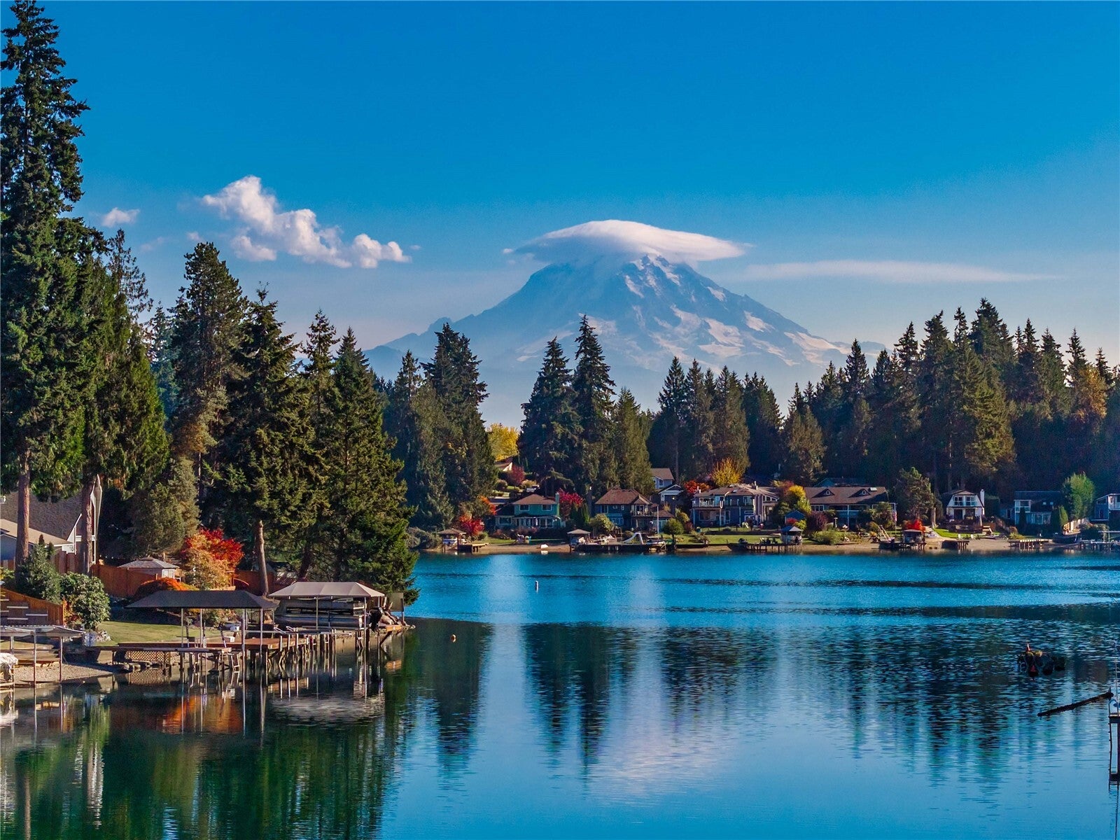
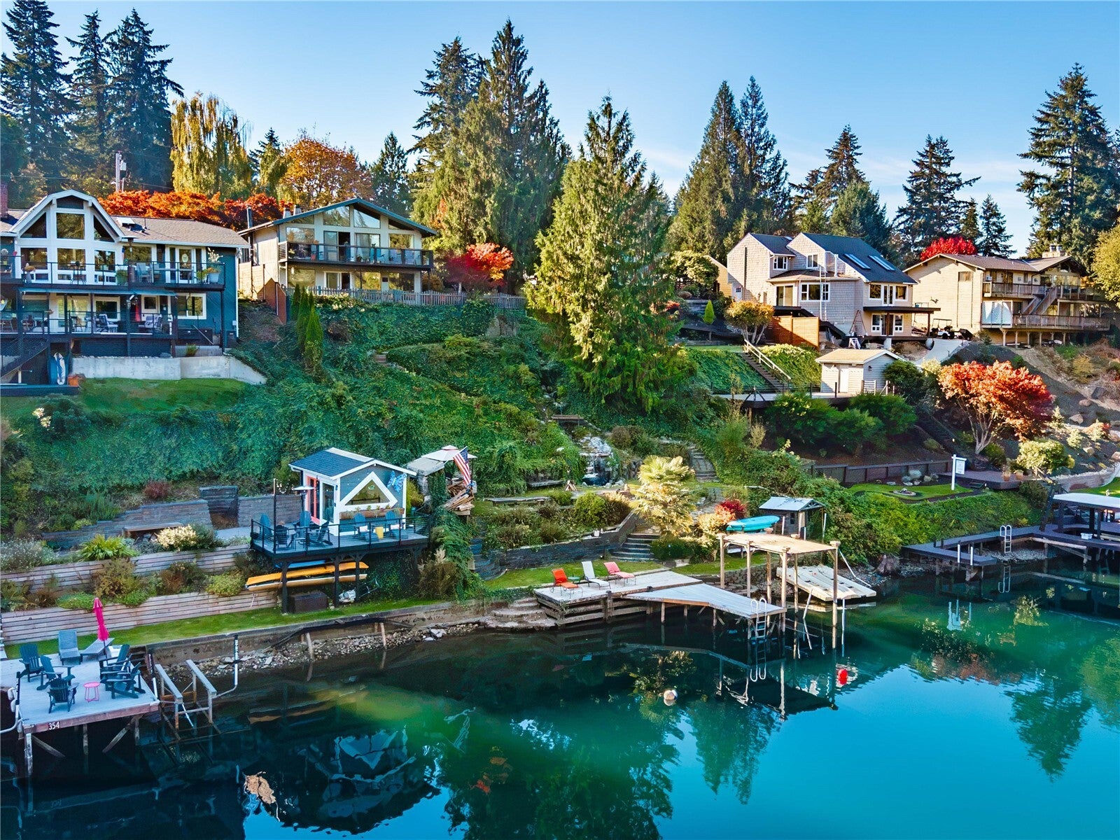
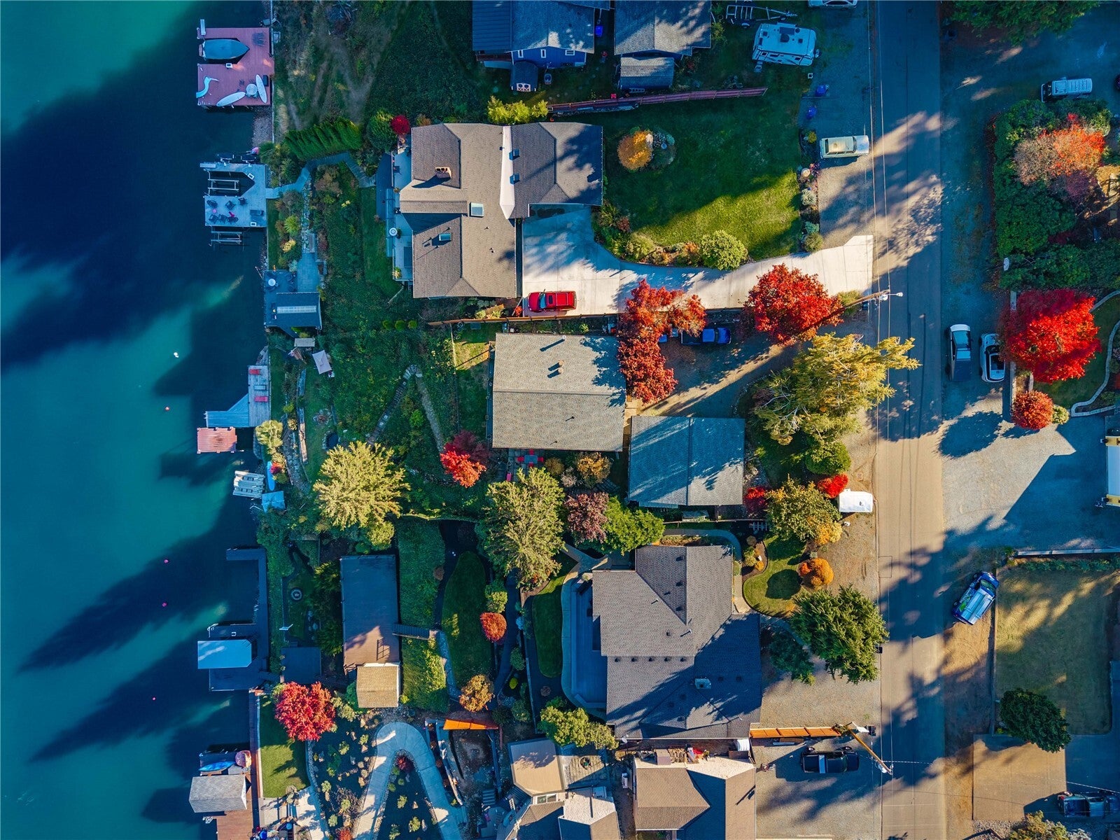
Lake Tapps Waterfront at an Incredible Price! Discover your opportunity to enjoy lakefront living on the desirable northwest end of Lake Tapps! Offering over 2,100 sq ft, 3 bedrooms, 2 baths, and a generous 3-car garage with additional parking for all your water toys. Recent improvements include a new roof in 2024, new luxury vinyl plank (LVP) flooring in 2026, and a remodeled downstairs bathroom in 2026. Enjoy your own deep-water dock with boat lift, tucked along a quiet channel, plus beautiful mountain views from the dock and lower property. Enjoy private access to Jenks Park, featuring a boat launch, pickleball and tennis courts, plus neighboring private parks, including a dog park! Located in the highly regarded Sumner School District. Whether boating, paddleboarding, entertaining, or simply relaxing by the water, this is your chance to embrace the Lake Tapps lifestyle at an exceptional value. Your waterfront lifestyle starts here!

Save
Ask
Tour
Hide
Share
Listing Snapshot
Price 
$999,000
Days On Site 
1 Day
Bedrooms 
3
Inside Area (SqFt) 
2,112 sqft
Total Baths 
2
Full Baths 
1
Partial Baths 
1
Lot Size 
0.3182 Acres
Year Built 
1973
MLS Number 
2596779
Status 
Active
Property Tax 
$11,860
HOA/Condo/Coop Fees 
$42.5 monthly
Sq Ft Source 
N/A
Friends & Family
Recent Activity
7 hours agoListing updated with changes from the MLS
17 hours agoStatus changed to Active
yesterdayListing first seen on site
General Features
Acres 
0.3182
Direction Faces 
West
Land Lease 
No
Levels 
One
Parking 
Detached CarportDrivewayOff StreetRV Access/Parking
Parking Spaces 
13
Property Sub Type 
Single Family Residence
Sewer 
Septic Tank
SqFt Total 
2112
Style 
Craftsman
Utilities 
Cable Available
Water Source 
Public
Interior Features
Appliances 
DishwasherDryerMicrowaveRefrigeratorWasherWater Heater
Basement 
Daylight
Fireplace 
Yes
Fireplace Features 
Wood Burning
Fireplaces 
1
Flooring 
Ceramic TileCarpetVinyl
Heating 
ElectricNatural GasWoodForced Air
Interior 
Walk-In Closet(s)Ceiling Fan(s)Vaulted Ceiling(s)
Main Level Bedrooms 
2
Bathroom Full 
Bathroom Three Quarter 
Bedroom 
Entry Hall 
Family Room 
Great Room 
Kitchen 
Living Room 
Master Bedroom 
Utility Room 
Save
Ask
Tour
Hide
Share
Exterior Features
Exterior 
Garden
Fencing 
Partial
Lot Features 
LevelSlopedPavedWaterfront
Other Structures 
Outbuilding
Patio And Porch 
DeckPatio
Roof 
Composition
View 
LakeMountain(s)Territorial
Waterfront 
Yes
Waterfront Features 
LakeWaterfront
Waterview 
LakeMountain(s)Territorial
Community Features
Association Fee 
$510.0
Association Fee Frequency 
Annually
Community Features 
ParkPlayground
MLS Area 
109 - Lake Tapps/Bonney Lake
School District 
Sumner-Bonney Lake
Financing Terms Available 
CashConventionalFHAVA Loan
Building Access 
Main
Schools
School District
Sumner-Bonney Lake
Elementary School
Crestwood Elem
Middle School
Lakeridge Middle
High School
Sumner Snr High
Courtesy of NWMLS
Listing courtesy of Toril Schoepfer of Toril Sells Houses Team



Listing information is provided by Participants of the Northwest MLS. IDX information is provided exclusively for personal, non-commercial use, and may not be used for any purpose other than to identify prospective properties consumers may be interested in purchasing. Information is deemed reliable but not guaranteed. Copyright 2026, Northwest MLS.
All data is obtained from various sources and may not have been verified by the broker or MLS Grid. Supplied open house information is subject to change without notice. All information should be independently reviewed and verified for accuracy. Properties may or may not be listed by the office/agent presenting the information.
Last checked: 2026-10-23 11:31 AM PDT

Neighborhood & Commute
Source: Walkscore
Save
Ask
Tour
Hide
Share