
2515 167th Street Ct ETacoma, WA98445
Listing courtesy of David Brian Wahlers of CENTURY 21 North Homes Realty
Due to the health concerns created by Coronavirus we are offering personal 1-1 online video walkthough tours where possible.
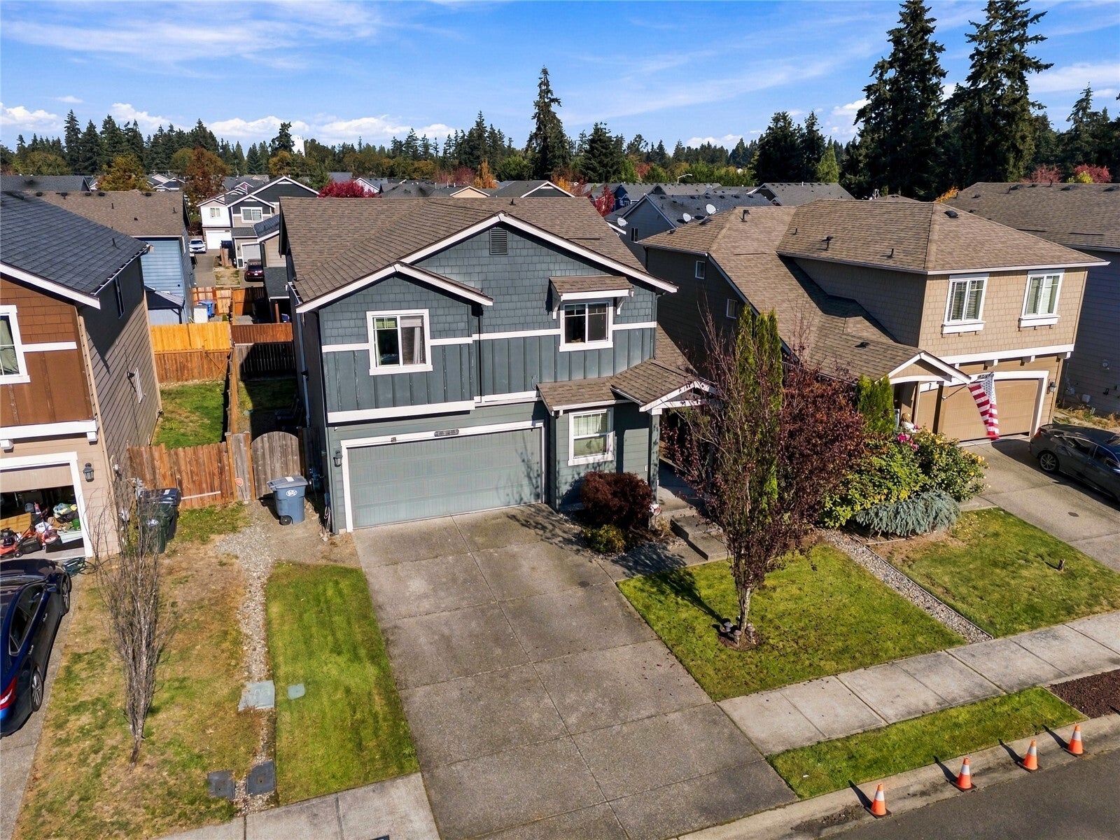
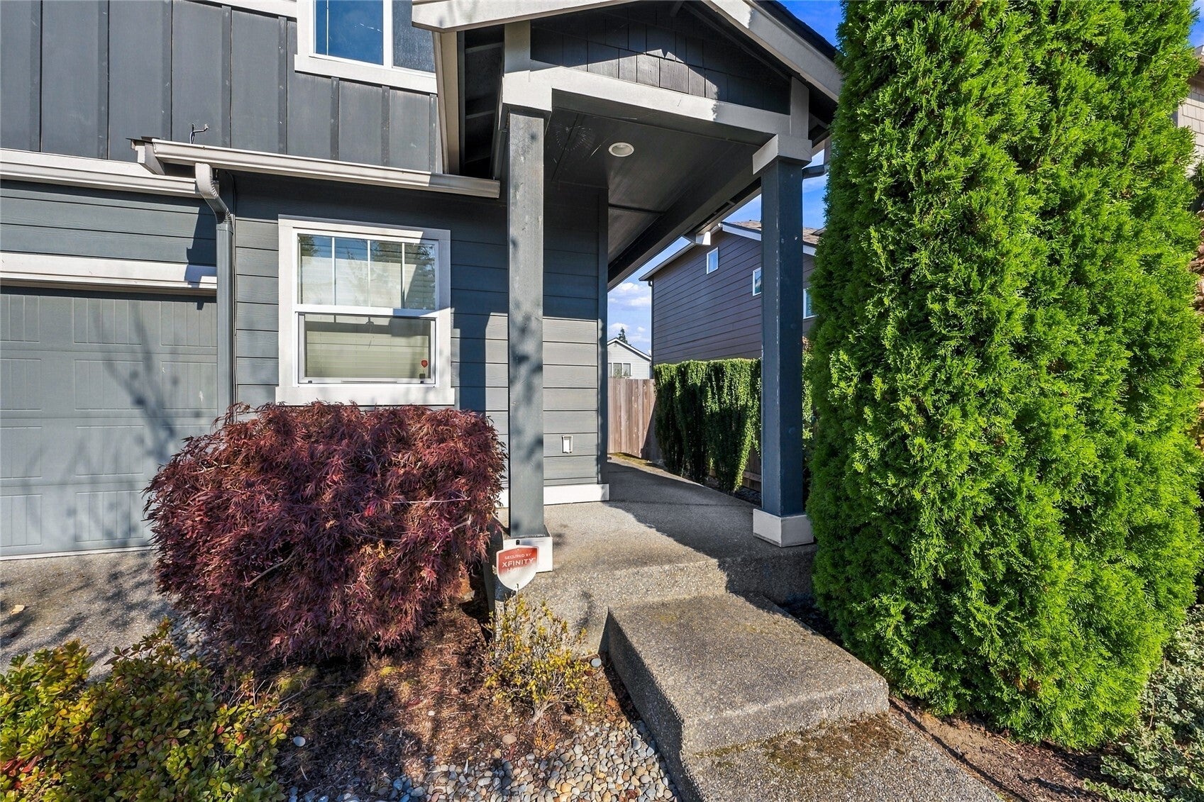
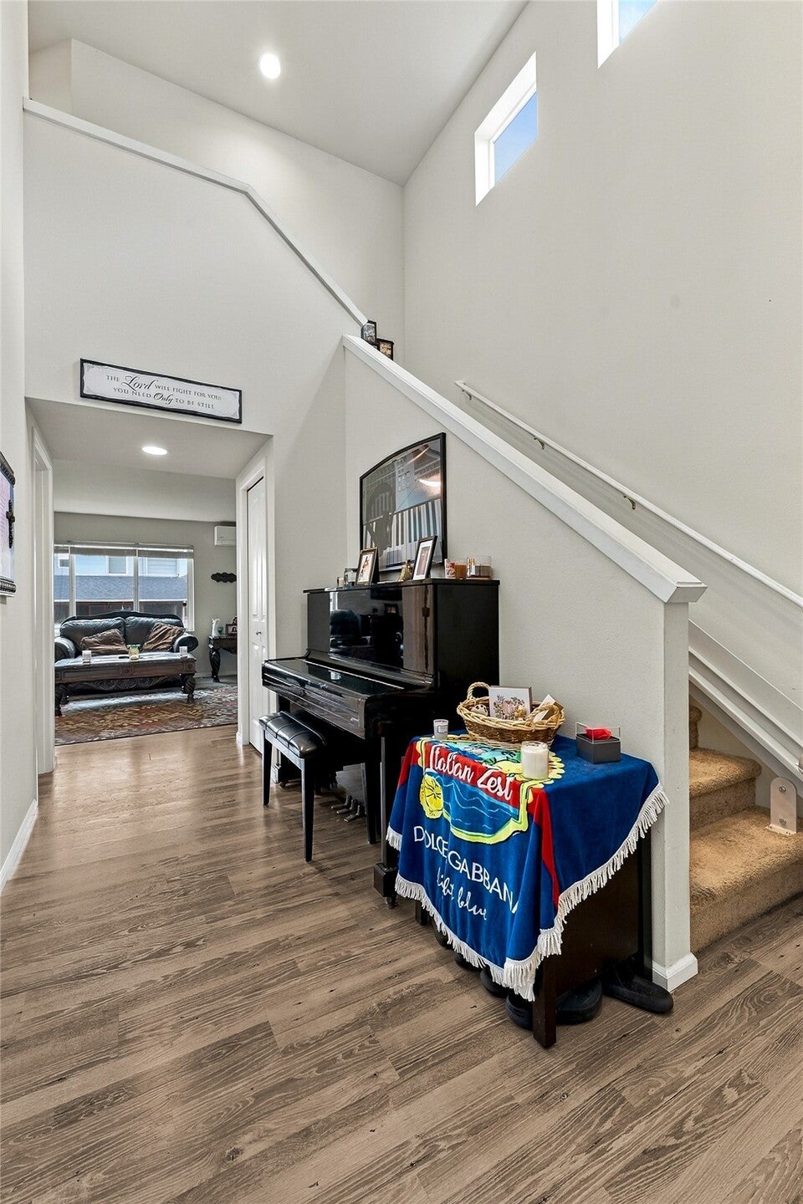
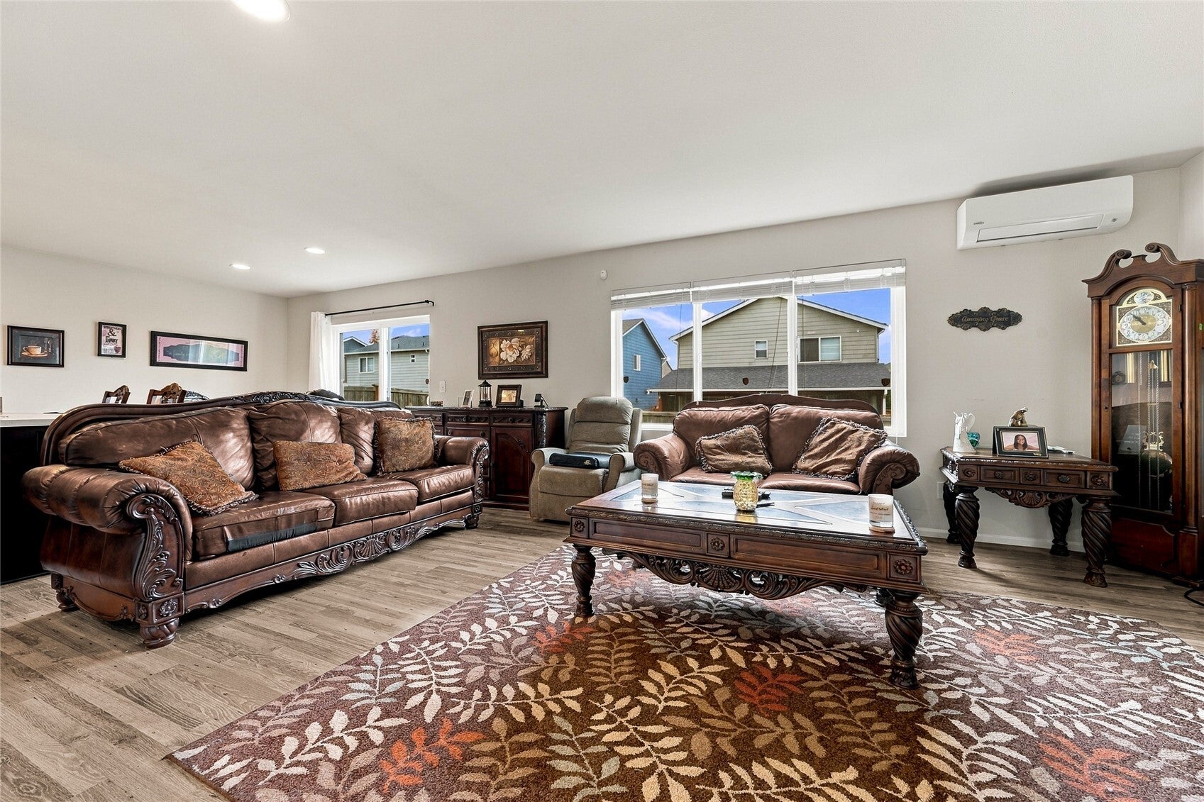
Built in 2016 by D.R. Horton in the gated Mission Hills, this two-story home pairs newer construction with a layout that adapts. It offers an accessibility feature rare in this market: a built-in stair lift to the upper floor, easily removed if not needed. On the main floor, a den near the half bath works well as an office. Upstairs are four bedrooms and two full baths, including a primary suite with a walk-in closet. The open kitchen features stainless appliances, a pantry and a peninsula with breakfast-bar seating, flowing into the dining area and a living room with large windows for natural light. Wood-look flooring runs through the main living areas. A tankless water heater, fenced backyard, low-maintenance lot and attached two-car garage keep ownership simple, and HOA dues are just $330 per year. Furniture can stay if the buyer wants it, making for an easy move-in. Inside a gated community with easy access to JBLM, shopping and commuter routes, this home offers 1,808 sq ft of newer construction without new-construction pricing.
| 22 hours ago | Listing updated with changes from the MLS | |
| yesterday | Listing first seen on site |
Listing courtesy of David Brian Wahlers of CENTURY 21 North Homes Realty

Listing information is provided by Participants of the Northwest MLS. IDX information is provided exclusively for personal, non-commercial use, and may not be used for any purpose other than to identify prospective properties consumers may be interested in purchasing. Information is deemed reliable but not guaranteed. Copyright 2026, Northwest MLS.
All data is obtained from various sources and may not have been verified by the broker or MLS Grid. Supplied open house information is subject to change without notice. All information should be independently reviewed and verified for accuracy. Properties may or may not be listed by the office/agent presenting the information.
Last checked: 2026-10-24 03:07 AM PDT