
51 SW 3rd StreetChehalis, WA98532
Listing courtesy of Sybil Kuhn of Coldwell Banker Evergreen
Due to the health concerns created by Coronavirus we are offering personal 1-1 online video walkthough tours where possible.
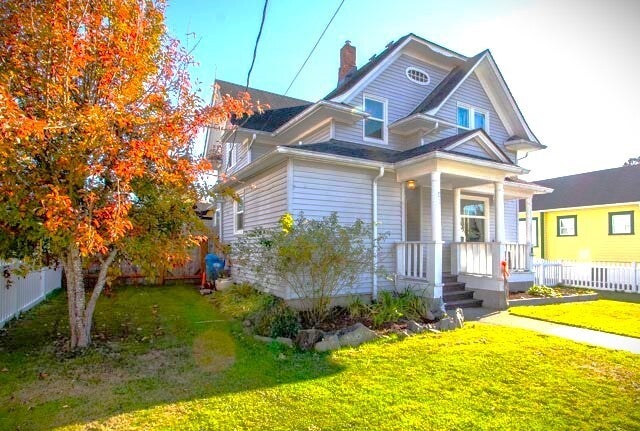
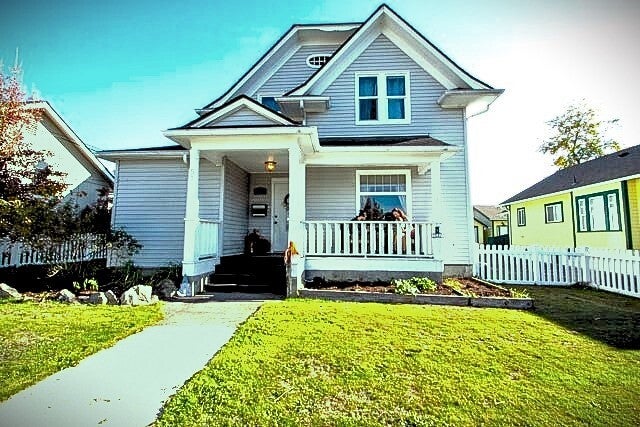
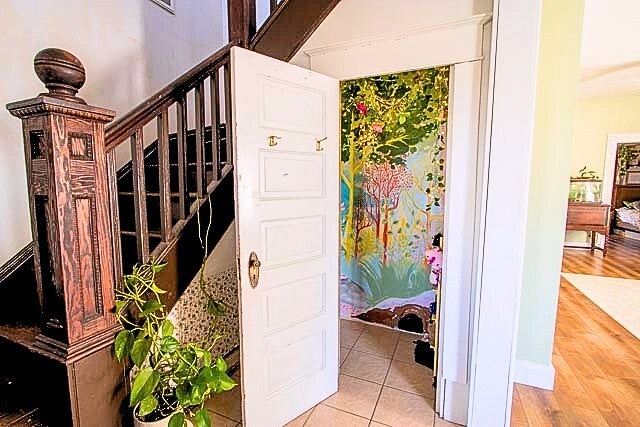
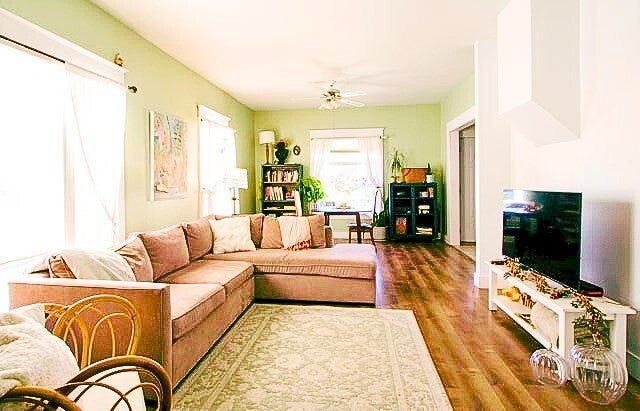
One of the Originals! Built in 1900, this 4 bdrm, 1.75 baths offer all the historic charm with today's living in mind! Enter through your picket fenced front yard to the covered front porch. Enjoy the vintage Balustrade upon invite and immediately enjoy all of the Natural lighting in this 2-story home! Comfortable living room and PRIMARY with En-suite on the MAIN FLOOR! Kitchen is large enough for an island and dining table French doors take you to the 2-car garage+ work station and a complete fenced back yard with gardening space! Parking in the garage, in the back of of the driveway + street parking give plenty of space for parties and guests! *Continue back into kitchen with a LARGE pantry/UTILITY ROOM.* Wander back to the entry ((Be sure to peak into the painted closet!)) and up the stairs to the other 3 bedrooms and 3/4 bath upstairs. Do not miss the WRITING ROOM and BOOKNOOK at the top of the landing and the first bedroom you will spy a gem! (Third floor loft) For those adventurous spirits! Roam down the hall to 2 more bedrooms and 3/4 bath that has a beautiful clawfoot tub!
| yesterday | Listing updated with changes from the MLS | |
| yesterday | Listing first seen on site |
Listing courtesy of Sybil Kuhn of Coldwell Banker Evergreen

Listing information is provided by Participants of the Northwest MLS. IDX information is provided exclusively for personal, non-commercial use, and may not be used for any purpose other than to identify prospective properties consumers may be interested in purchasing. Information is deemed reliable but not guaranteed. Copyright 2026, Northwest MLS.
All data is obtained from various sources and may not have been verified by the broker or MLS Grid. Supplied open house information is subject to change without notice. All information should be independently reviewed and verified for accuracy. Properties may or may not be listed by the office/agent presenting the information.
Last checked: 2026-10-25 05:08 PM PDT