
14517 4th Avenue Ct ETacoma, WA98445
Listing courtesy of Brad Harper of CENTURY 21 North Homes Realty
Due to the health concerns created by Coronavirus we are offering personal 1-1 online video walkthough tours where possible.
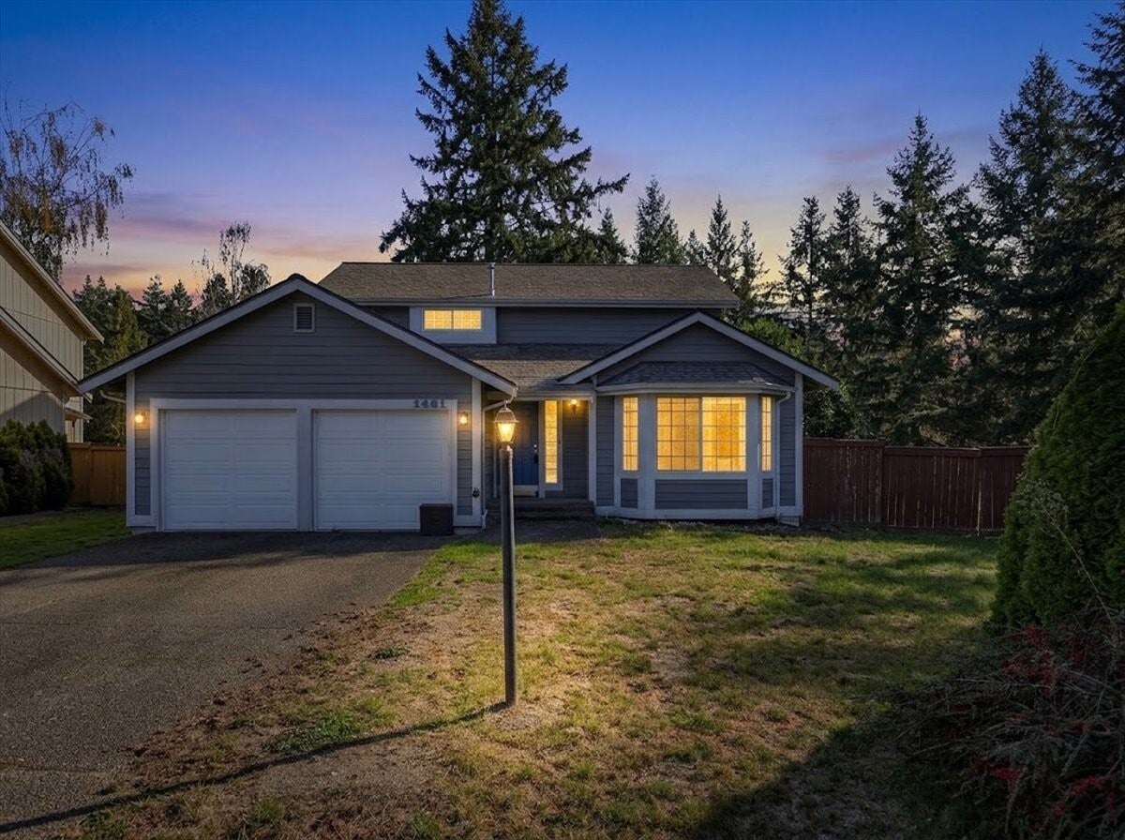
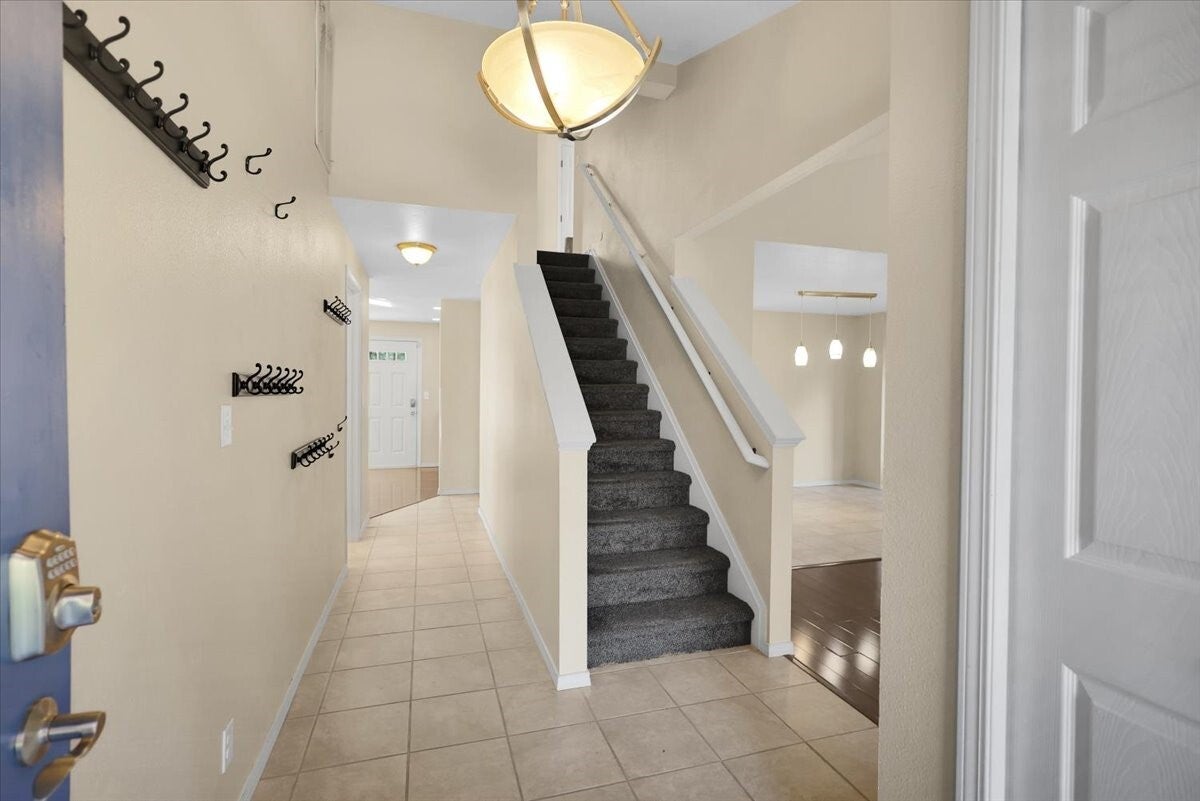
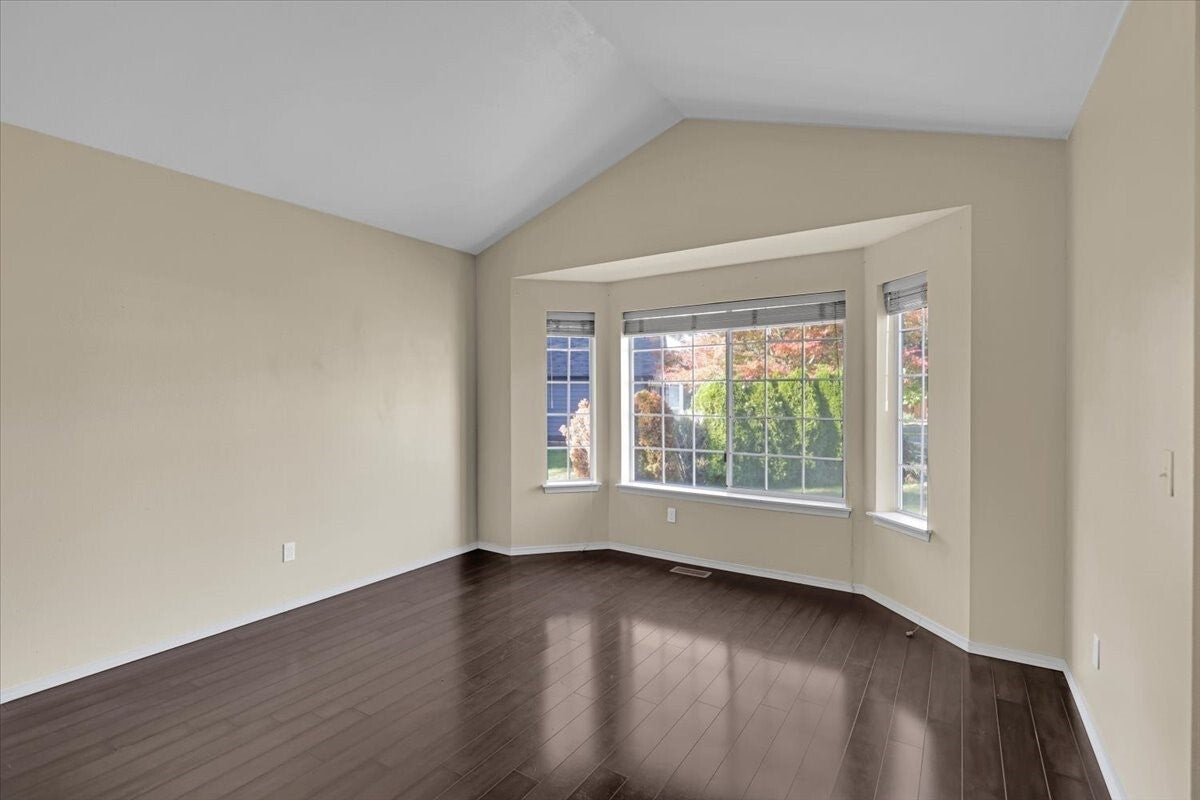
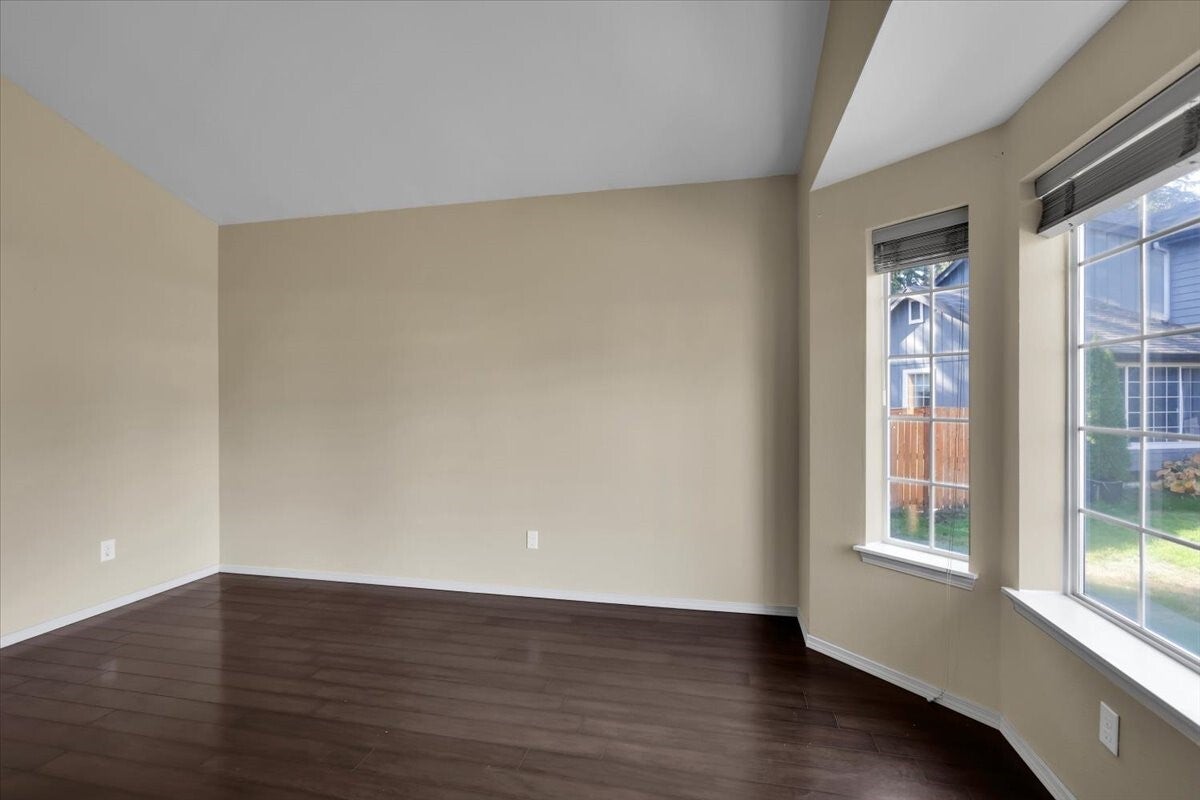
Welcome to the Tamerlane neighborhood! This beautifully appointed home combines spacious living, thoughtful updates, and a fantastic location. The dramatic entry welcomes you with soaring vaulted ceilings and tile flooring, while abundant oversized windows fill the home with natural light. The deluxe kitchen features granite countertops and stainless steel appliances, perfect for everyday living and entertaining. Four spacious bedrooms include a king-sized primary suite, while upgraded bathrooms showcase granite countertops and tile flooring. Nice stylish white trim, and raised-panel doors add to the home's appeal. Outside, enjoy a private patio, fully fenced .23-acre cul-de-sac lot with a fire pit, garden shed, and room to relax, entertain, or let pets play. The spacious two-car garage offers convenient built-in shelving and cabinets for extra storage. Located with easy freeway access and close to the back gates of JBLM, this home offers an ideal combination of comfort and convenience. Enjoy all this with just $350 in annual HOA dues, plus the added peace of mind of a one-year home warranty. Don't miss this opportunity to make Tamerlane home!
| 22 hours ago | Listing updated with changes from the MLS | |
| yesterday | Listing first seen on site |
Listing courtesy of Brad Harper of CENTURY 21 North Homes Realty

Listing information is provided by Participants of the Northwest MLS. IDX information is provided exclusively for personal, non-commercial use, and may not be used for any purpose other than to identify prospective properties consumers may be interested in purchasing. Information is deemed reliable but not guaranteed. Copyright 2026, Northwest MLS.
All data is obtained from various sources and may not have been verified by the broker or MLS Grid. Supplied open house information is subject to change without notice. All information should be independently reviewed and verified for accuracy. Properties may or may not be listed by the office/agent presenting the information.
Last checked: 2026-10-24 03:23 AM PDT