
34010 146th Avenue SEAuburn, WA98092
Listing courtesy of Morgan Blomendahl of GCH Puget Sound, Inc.
Due to the health concerns created by Coronavirus we are offering personal 1-1 online video walkthough tours where possible.
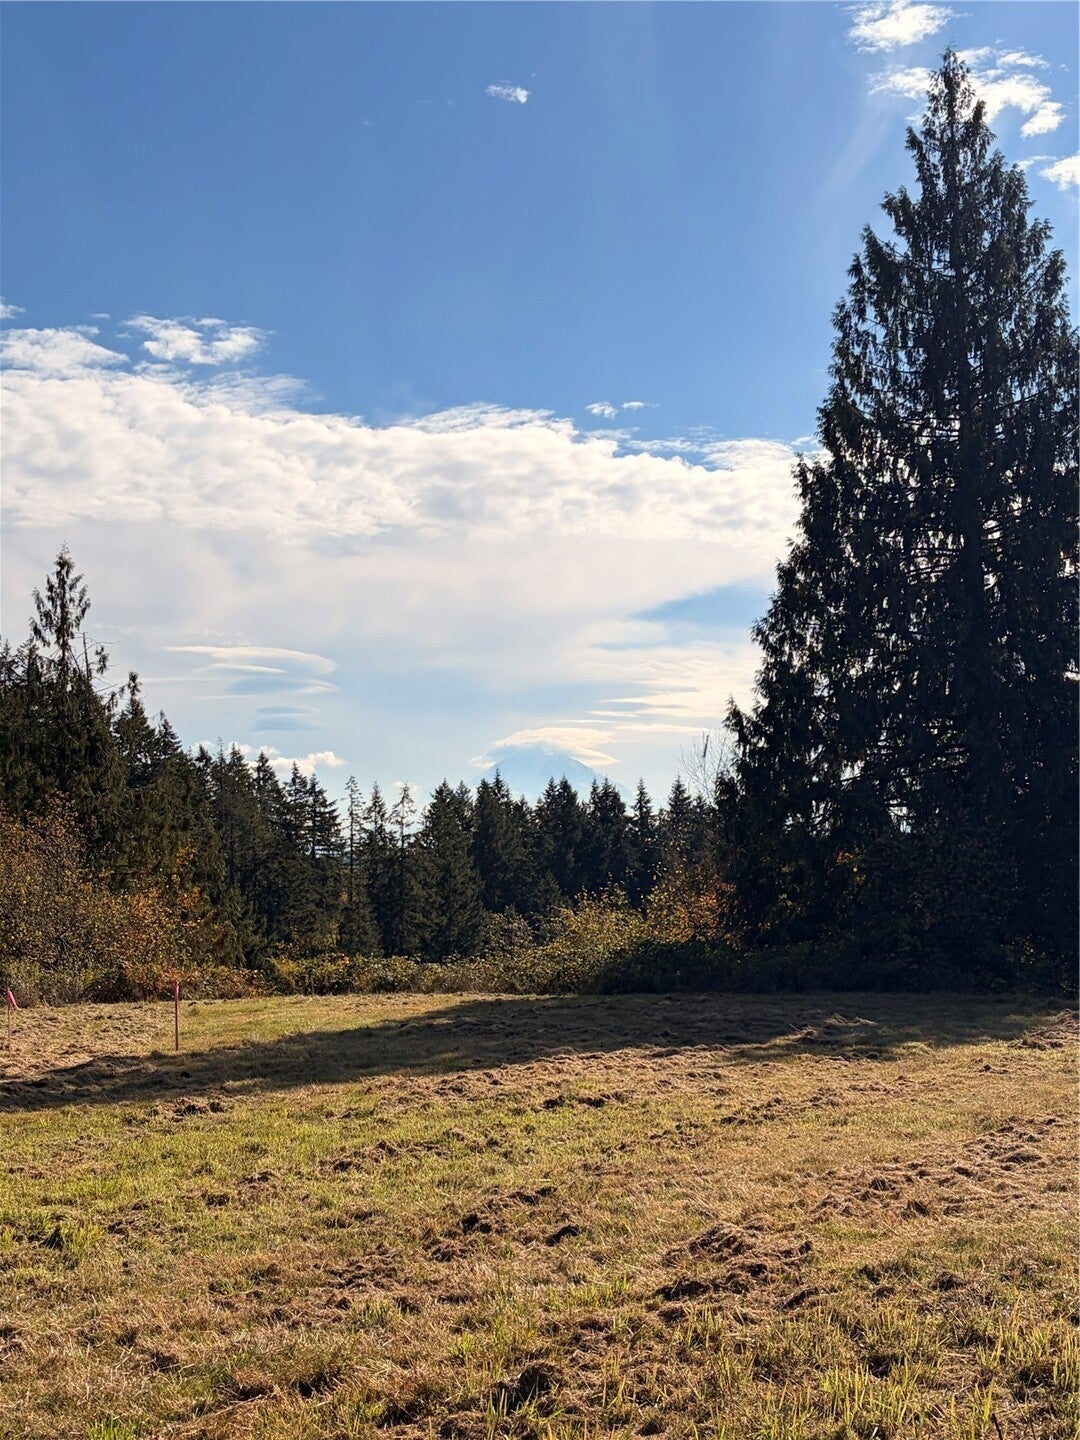
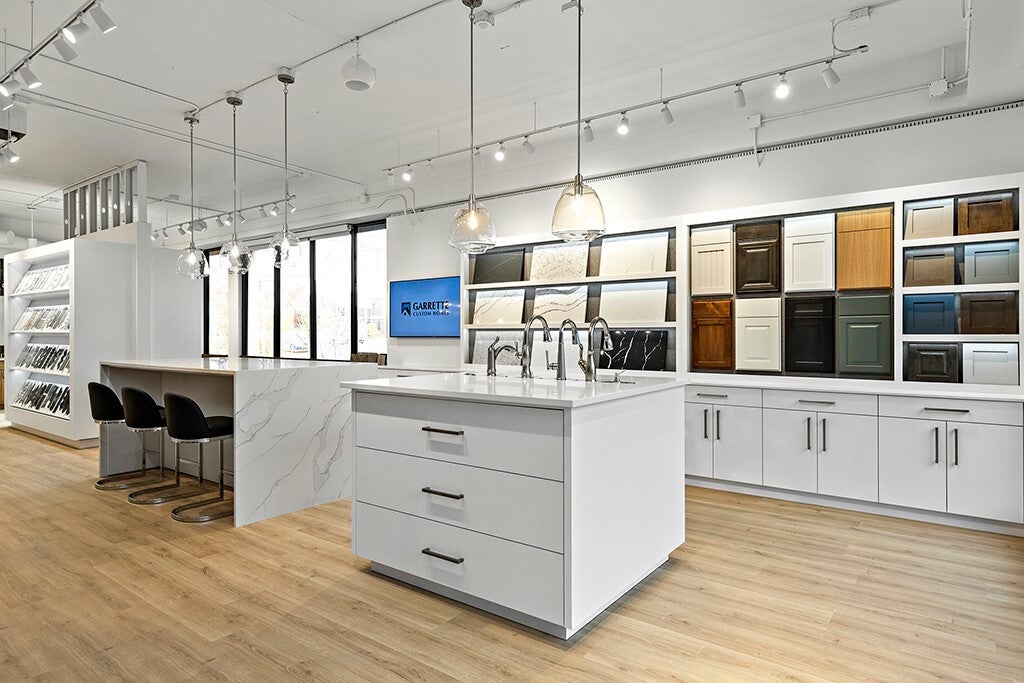
An unobstructed view of Mt. Rainier right outside your back windows! Follow the driveway into your own private oasis, with nearly 5 acres offering room to spread out and a peaceful escape to come home to. This homesite presents a rare opportunity to build the Aspen and personalize the finishes at our Design Studio. With 3,122 square feet, 3 bedrooms, 3.5 bathrooms, and a spacious 3-car garage, the ASPEN by GARRETTE HOMES, pairs a primary-on-the-main layout with room to gather, work, and unwind. A welcoming den off the entry makes an ideal home office, while the formal dining area connects to an expansive great room and kitchen for easy entertaining. Privacy, room to spread out, and a Mt. Rainier backdrop don't miss this incredible opportunity to make it your very own! Construction has not yet begun. Please schedule an appointment with the Listing Agent for more information!
| 2 hours ago | Listing updated with changes from the MLS | |
| 3 hours ago | Status changed to Coming Soon | |
| yesterday | Listing first seen on site |
Listing courtesy of Morgan Blomendahl of GCH Puget Sound, Inc.

Listing information is provided by Participants of the Northwest MLS. IDX information is provided exclusively for personal, non-commercial use, and may not be used for any purpose other than to identify prospective properties consumers may be interested in purchasing. Information is deemed reliable but not guaranteed. Copyright 2026, Northwest MLS.
All data is obtained from various sources and may not have been verified by the broker or MLS Grid. Supplied open house information is subject to change without notice. All information should be independently reviewed and verified for accuracy. Properties may or may not be listed by the office/agent presenting the information.
Last checked: 2026-10-24 04:25 PM PDT