Save
Ask
Tour
Hide
Share
$1,675,000
2 Days On Site

22029 49th Avenue SE
Bothell, WA98021

For Sale|Single Family Residence|Active
4
Beds
4
Total Baths
3
Full Baths
1
Partial Bath
3,124
SqFt
$536
/SqFt
1976
Built
Cumulative Days On Market:
122
Subdivision:
Canyon Park
County:
Snohomish
Courtesy of NWMLS
Listing courtesy of Jason Decker of Windermere Real Estate/East

Due to the health concerns created by Coronavirus we are offering personal 1-1 online video walkthough tours where possible.
Call Now: 253-268-1714
Is this the listing for you? We can help make it yours.
253-268-1714
22029 49th Avenue SE22029 49th Avenue SE22029 49th Avenue SE22029 49th Avenue SE
Save
Ask
Tour
Hide
Share

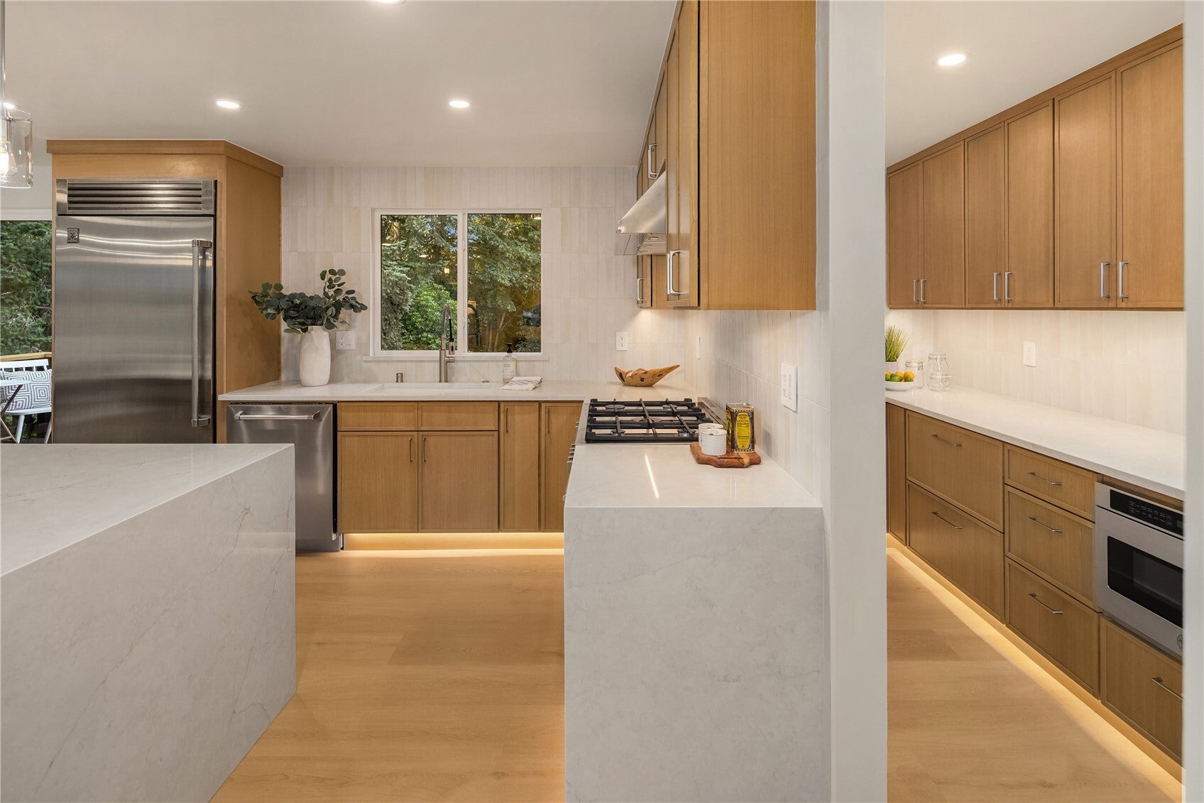
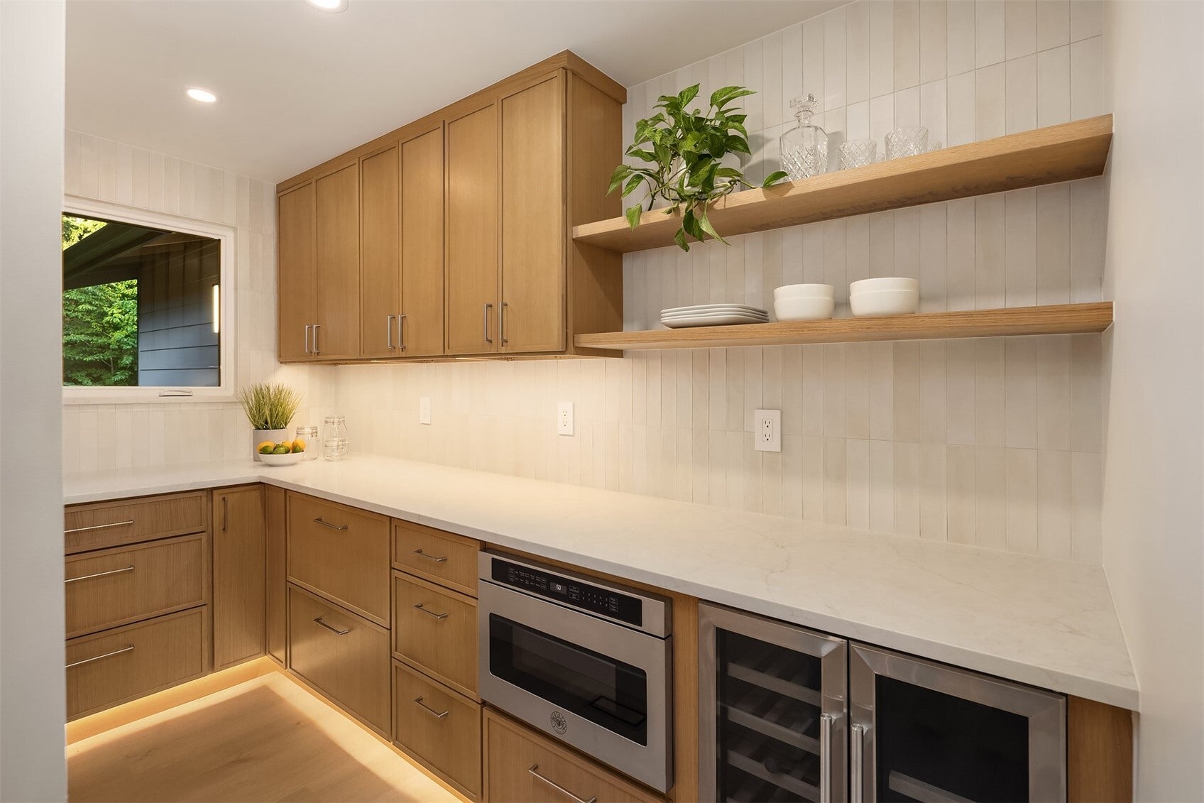
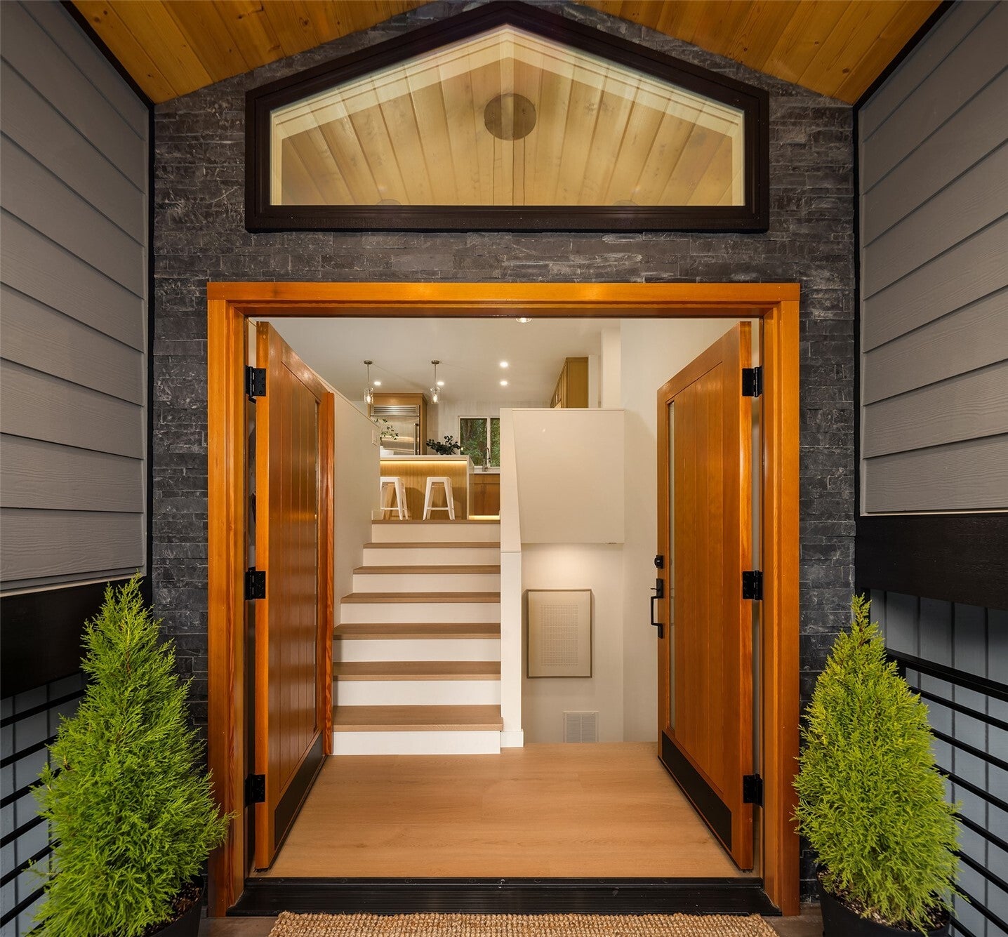
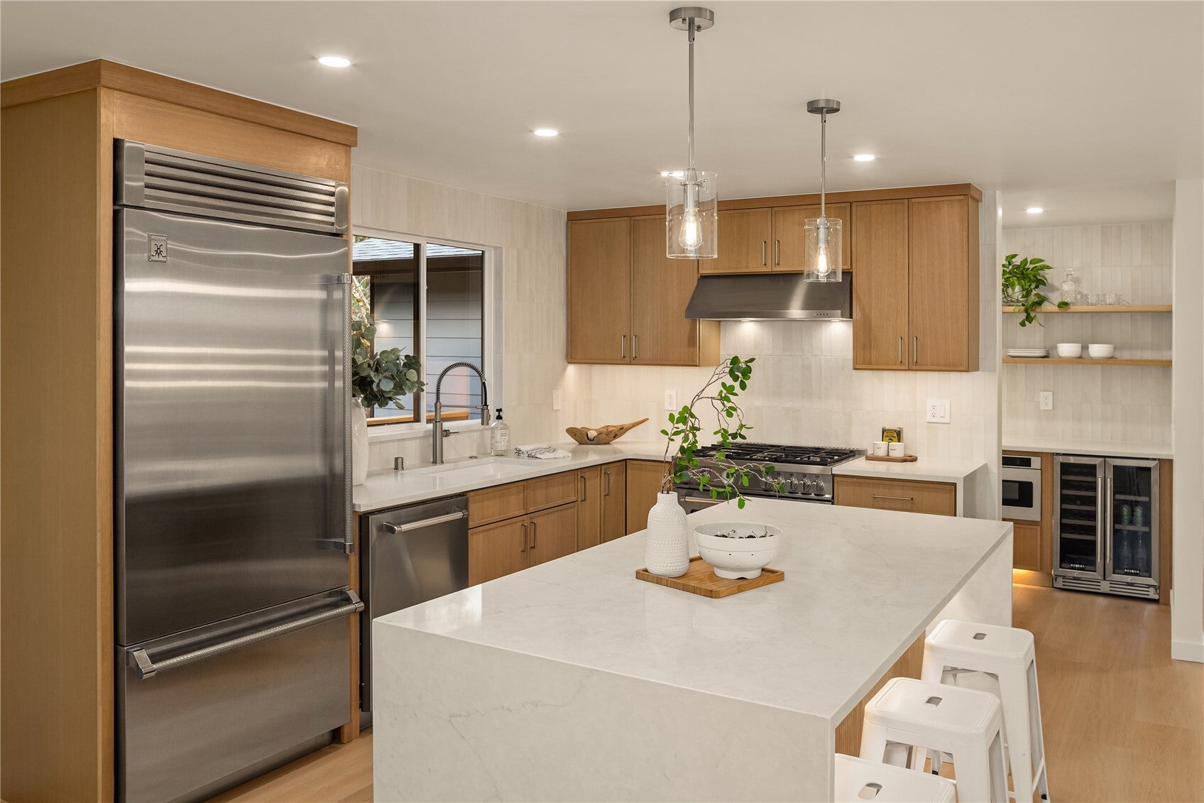
Fully renovated NW modern estate perfectly blends luxury and tranquility on a private ¾-acre property, featuring a rare, brand-new ground-level luxury ADU suite ideal for multi-generational living or income potential. Tucked away on a quiet dead-end street between Bothell and Woodinville, spacious 4-bedroom, 3.5-bath residence offers premium finishes throughout. The fully self-contained ADU includes a separate entrance, dedicated parking, kitchen, laundry, and living space. Spa-inspired bathrooms and gorgeous wide-plank flooring flow through both levels. Upstairs, the expansive open-concept great room boasts a cozy fireplace, generous living/dining spaces, and a chef's kitchen with a quartz double-waterfall island, European appliances, and a walk-in butler's pantry. The luxurious primary suite features a spa-like bathroom with heated floors, dual walk-in shower, illuminated mirror, custom walk-in closet, and rear deck access. Two additional bedrooms and a full bath complete the upper level. Downstairs offers a family/bonus room with custom built-ins, guest powder room, main laundry, ADU access, and a covered patio overlooking the grounds. Includes an EV-ready 2-car garage with epoxy floors, hot-water car wash, RV parking, Northshore School District, and nearby parks—all with No HOA!

Save
Ask
Tour
Hide
Share
Listing Snapshot
Price 
$1,675,000
Days On Site 
2 Days
Bedrooms 
4
Inside Area (SqFt) 
3,124 sqft
Total Baths 
4
Full Baths 
3
Partial Baths 
1
Lot Size 
0.78 Acres
Year Built 
1976
MLS Number 
2597941
Status 
Active
Property Tax 
$8,609
HOA/Condo/Coop Fees 
N/A
Sq Ft Source 
N/A
Friends & Family
Recent Activity
4 minutes agoListing updated with changes from the MLS
24 hours agoStatus changed to Active
2 days agoListing first seen on site
General Features
Acres 
0.78
Attached Garage 
Yes
Direction Faces 
West
Garage 
Yes
Land Lease 
No
Levels 
Multi/Split
Parking 
AttachedRV Access/Parking
Parking Spaces 
10
Property Sub Type 
Single Family Residence
Security 
Security System
Sewer 
Septic Tank
SqFt Total 
3124
Water Source 
Public
Zoning 
R5
Interior Features
Appliances 
DishwasherMicrowaveRefrigeratorDisposalGas Water HeaterTankless Water HeaterWater Heater
Cooling 
Ductless
Fireplace 
Yes
Fireplace Features 
Gas
Fireplaces 
2
Flooring 
Ceramic TileCarpet
Heating 
ElectricNatural GasDuctlessForced AirRadiant
Interior 
Walk-In Closet(s)PantryVaulted Ceiling(s)
Window Features 
Triple Pane Windows
Approved Accessory 
Level - LowerDescription - Permitted Attached ADU
Bathroom Full 
Level - LowerDescription - ADU Bathroom
Bathroom Half 
Level - LowerDescription - lower level powder bath
Bedroom 
Description - 3rd Bedroom
Dining Room 
Description - Upstairs Dining area near kitchen
Entry Hall 
Level - LowerDescription - ADU Separate Entrance
Family Room 
Level - LowerDescription - fire place family room
Great Room 
Level - LowerDescription - rec area with custom bar
Kitchen 
Level - LowerDescription - ADU Kitchen
Living Room 
Description - Upstairs Living Room
Master Bedroom 
Description - Primary Suite
Utility Room 
Level - LowerDescription - Larger Laundry Room
Save
Ask
Tour
Hide
Share
Exterior Features
Lot Features 
LevelPaved
Patio And Porch 
DeckPatio
Roof 
Composition
View 
Territorial
Waterview 
Territorial
Windows/Doors 
Triple Pane Windows
Community Features
MLS Area 
610 - Southeast Snohomish
School District 
Northshore
Financing Terms Available 
CashConventionalVA Loan
Building Access 
Lower,Split
Schools
School District
Northshore
Elementary School
Kokanee Elem
Middle School
Leota Middle School
High School
North Creek High School
Courtesy of NWMLS
Listing courtesy of Jason Decker of Windermere Real Estate/East



Listing information is provided by Participants of the Northwest MLS. IDX information is provided exclusively for personal, non-commercial use, and may not be used for any purpose other than to identify prospective properties consumers may be interested in purchasing. Information is deemed reliable but not guaranteed. Copyright 2026, Northwest MLS.
All data is obtained from various sources and may not have been verified by the broker or MLS Grid. Supplied open house information is subject to change without notice. All information should be independently reviewed and verified for accuracy. Properties may or may not be listed by the office/agent presenting the information.
Last checked: 2026-10-25 05:08 PM PDT

Neighborhood & Commute
Source: Walkscore
Save
Ask
Tour
Hide
Share