
922 Briarwood DriveEast Wenatchee, WA98802
Listing courtesy of Peggy Lord of BHHS Jessup Real Estate
Due to the health concerns created by Coronavirus we are offering personal 1-1 online video walkthough tours where possible.
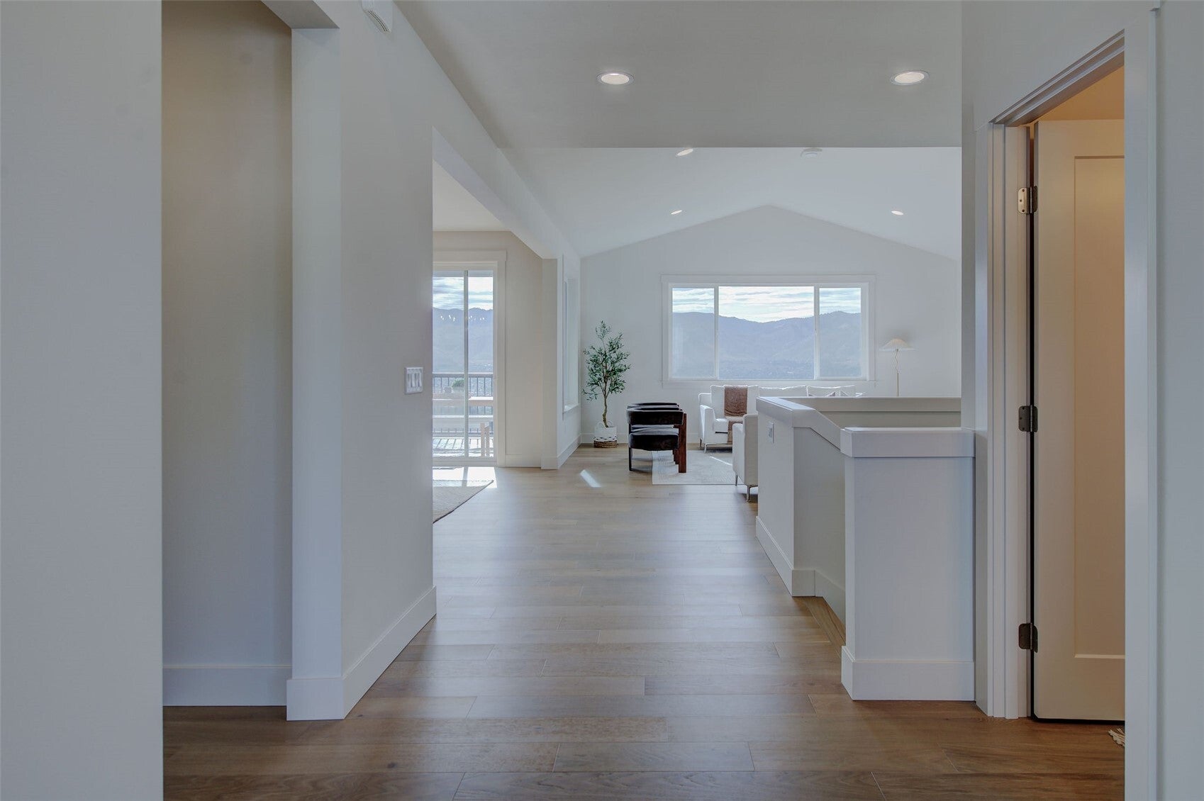
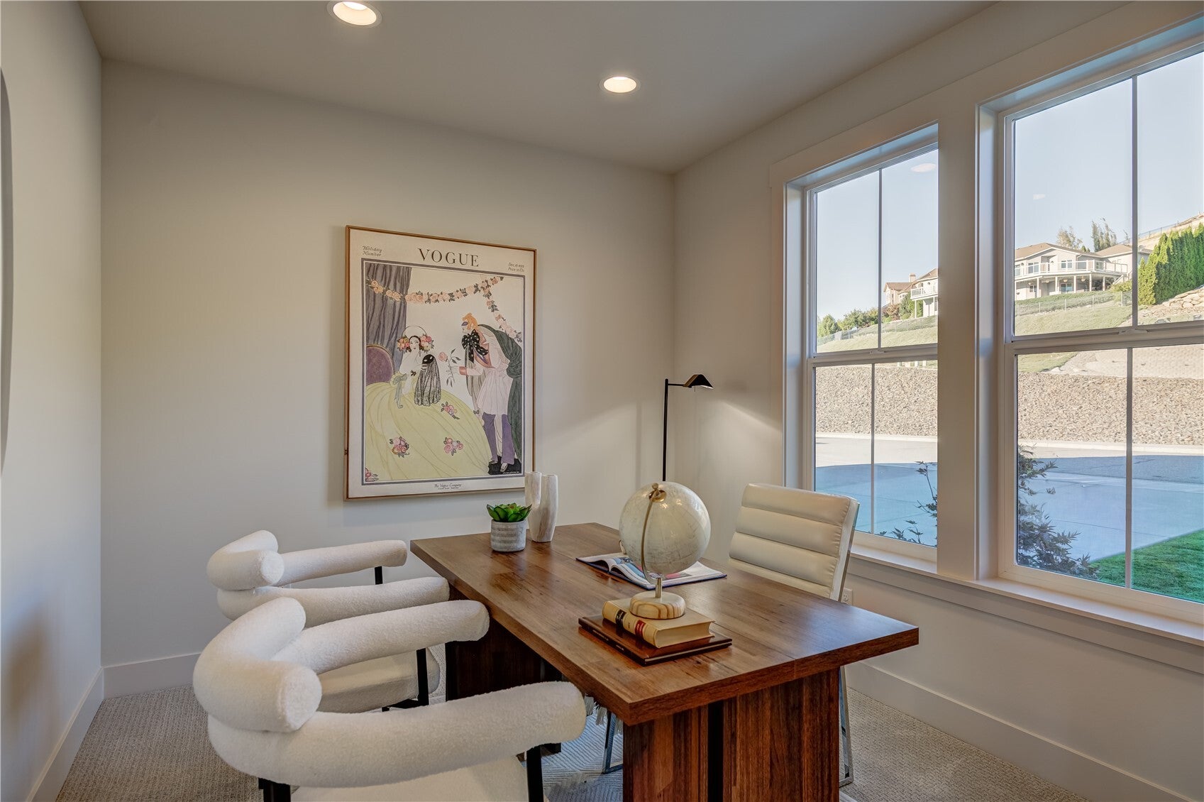
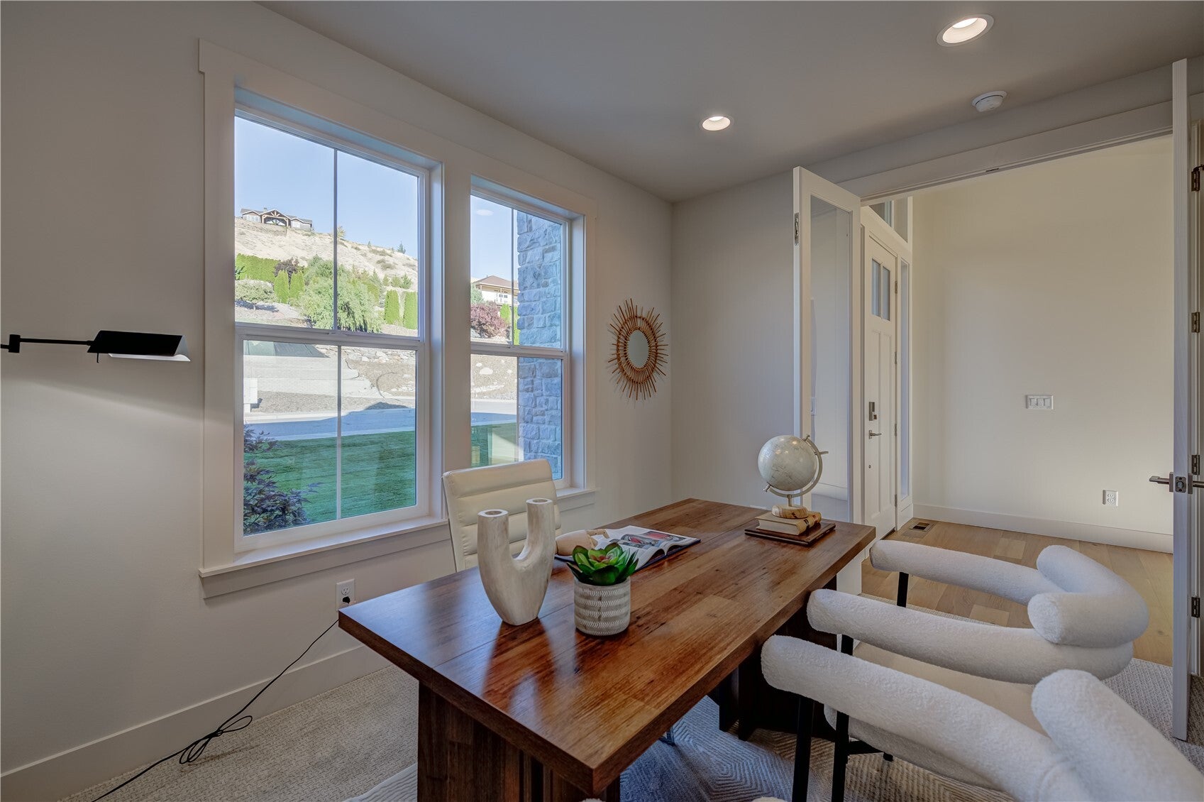
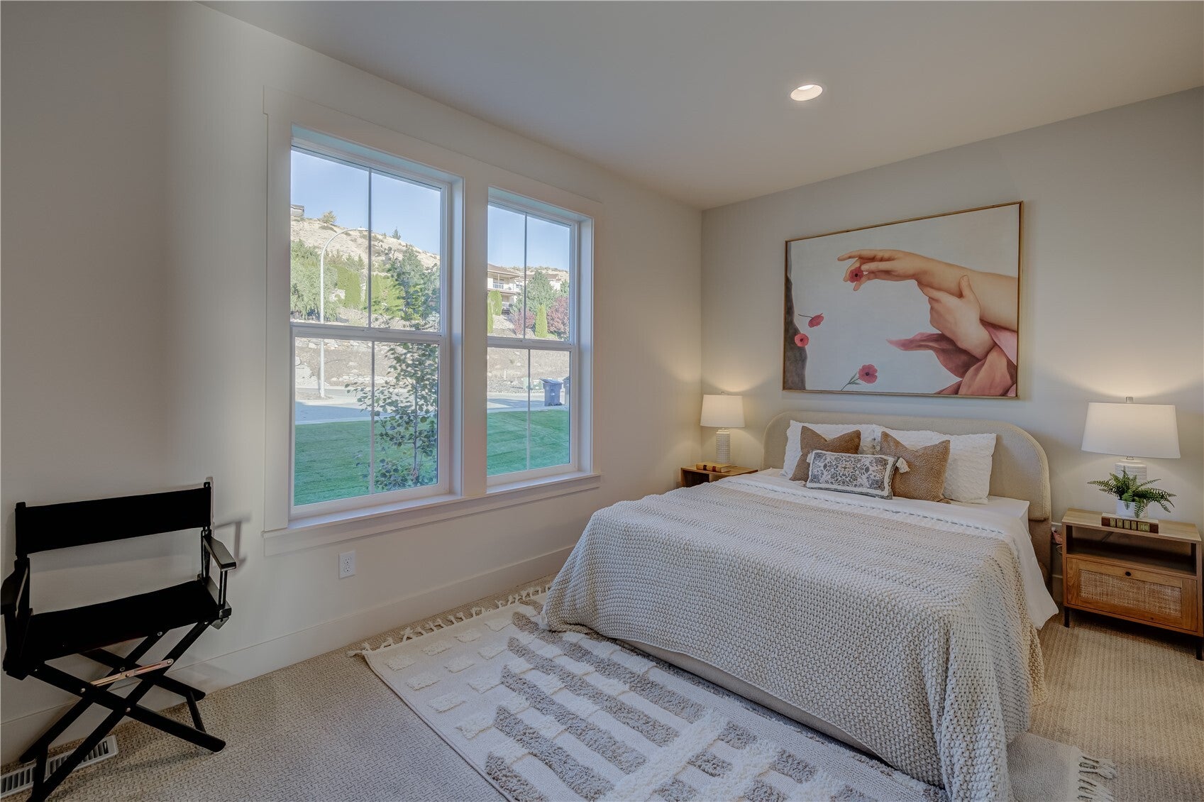
Perched high in the highly sought-after Briarwood neighborhood, this stunning Brand New 4-bedroom 3.5 bath daylight basement home captures breathtaking panoramic views of the Wenatchee Valley, the Columbia River, & the surrounding mountain ranges. BUYER BONUS! Builder Offering Up To $100,000 for: * Price Reduction, * Rate Buy Down or * Closing Costs! Having recently received 5 star ratings on the 2026 Home Tour, this home is filled with natural light and showcases the incredible scenery with indoor & outdoor living space. A beautifully appointed kitchen features granite countertops, stainless steel appliances, expansive cabinetry, a walk in pantry and generous island —perfect for everyday living and entertaining. Retreat to your luxurious primary suite featuring a gorgeous tiled walk-in shower, soaking tub, and walk-in closet. Also located on the main level is the dedicated office & another bedroom w/ en suite, offering an ideal layout for guests. The daylight lower level is designed for entertaining and flexibility, featuring a spacious family room with patio access, a full bath flanked by two nice sized bedrooms, and a sweet office/flex/hobby/gym room that also has patio access. This home also has a 3 car garage - one side being a Tall RV Bay! Outside, enjoy the large yard also with spectacular views. This extraordinary Brand New Signature home in an unbeatable location, situated on a large parcel offers the perfect blend of luxury, comfort, functionality & class.
| 12 hours ago | Listing updated with changes from the MLS | |
| yesterday | Listing first seen on site |
Listing courtesy of Peggy Lord of BHHS Jessup Real Estate

Listing information is provided by Participants of the Northwest MLS. IDX information is provided exclusively for personal, non-commercial use, and may not be used for any purpose other than to identify prospective properties consumers may be interested in purchasing. Information is deemed reliable but not guaranteed. Copyright 2026, Northwest MLS.
All data is obtained from various sources and may not have been verified by the broker or MLS Grid. Supplied open house information is subject to change without notice. All information should be independently reviewed and verified for accuracy. Properties may or may not be listed by the office/agent presenting the information.
Last checked: 2026-10-25 05:13 PM PDT