Save
Ask
Tour
Hide
Share
$610,000
2 Days On Site

7111 NE 74th Avenue
Vancouver, WA98662

For Sale|Single Family Residence|Active
4
Beds
3
Total Baths
3
Full Baths
2,726
SqFt
$224
/SqFt
1968
Built
Cumulative Days On Market:
2
Subdivision:
Walnut Grove
County:
Clark
Courtesy of NWMLS
Listing courtesy of Char Taylor of Char Taylor Real Estate LLC

Due to the health concerns created by Coronavirus we are offering personal 1-1 online video walkthough tours where possible.
Call Now: 253-268-1714
Is this the listing for you? We can help make it yours.
253-268-1714
Upcoming Open Houses
Due to COVID-19, we recommend you verify Open Houses before attending.
Mon, Oct 26, 4:00 PM - 6:00 PM
7111 NE 74th Avenue7111 NE 74th Avenue7111 NE 74th Avenue7111 NE 74th Avenue
Save
Ask
Tour
Hide
Share

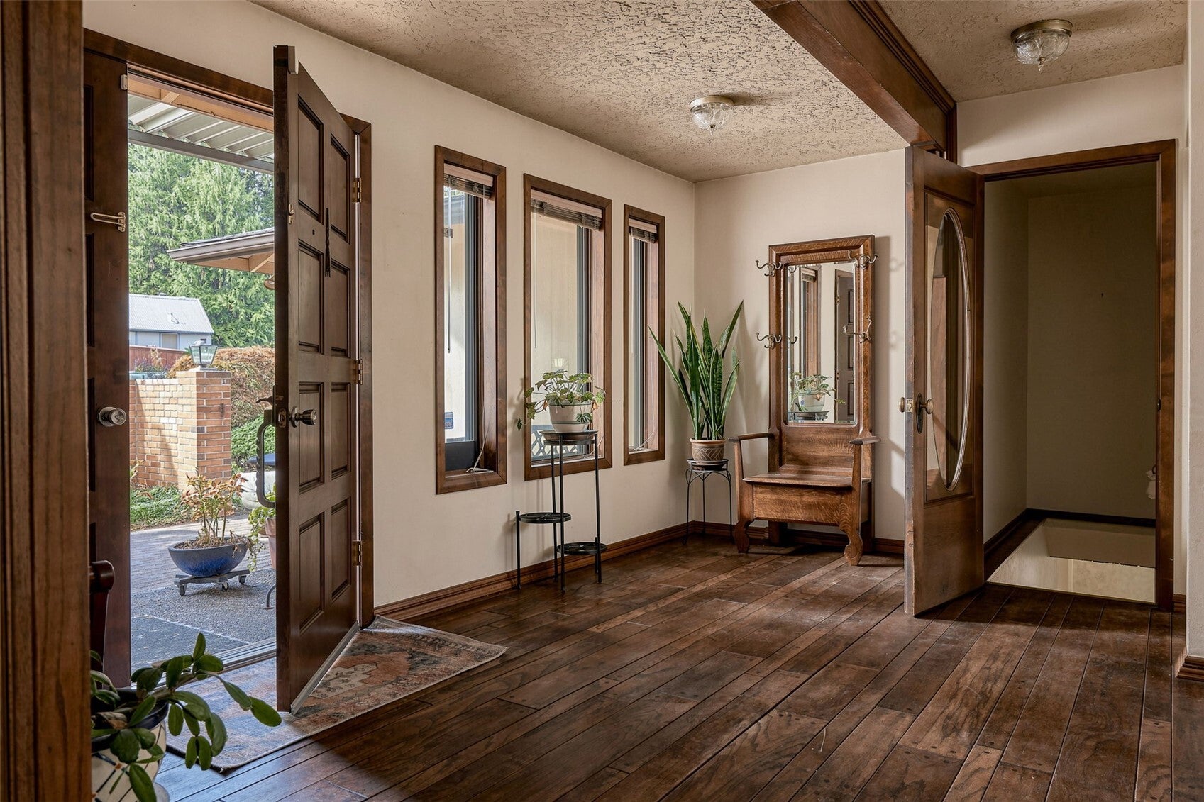
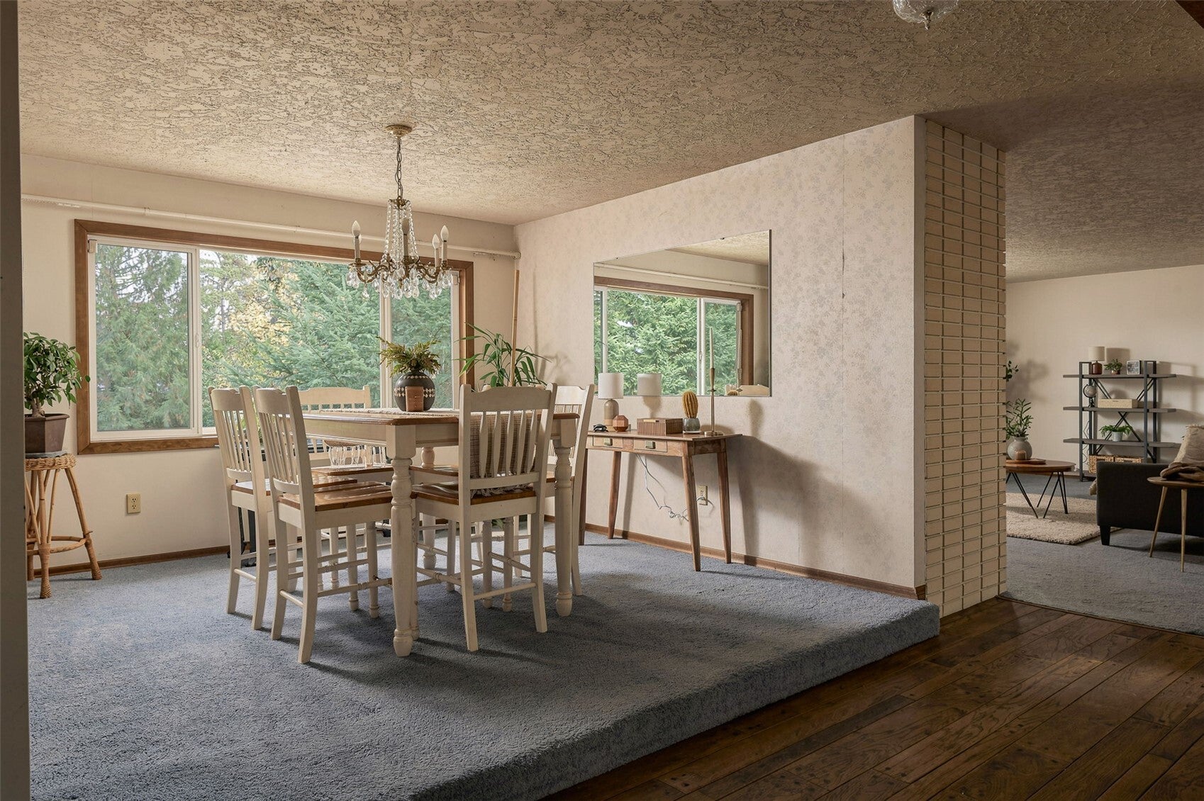
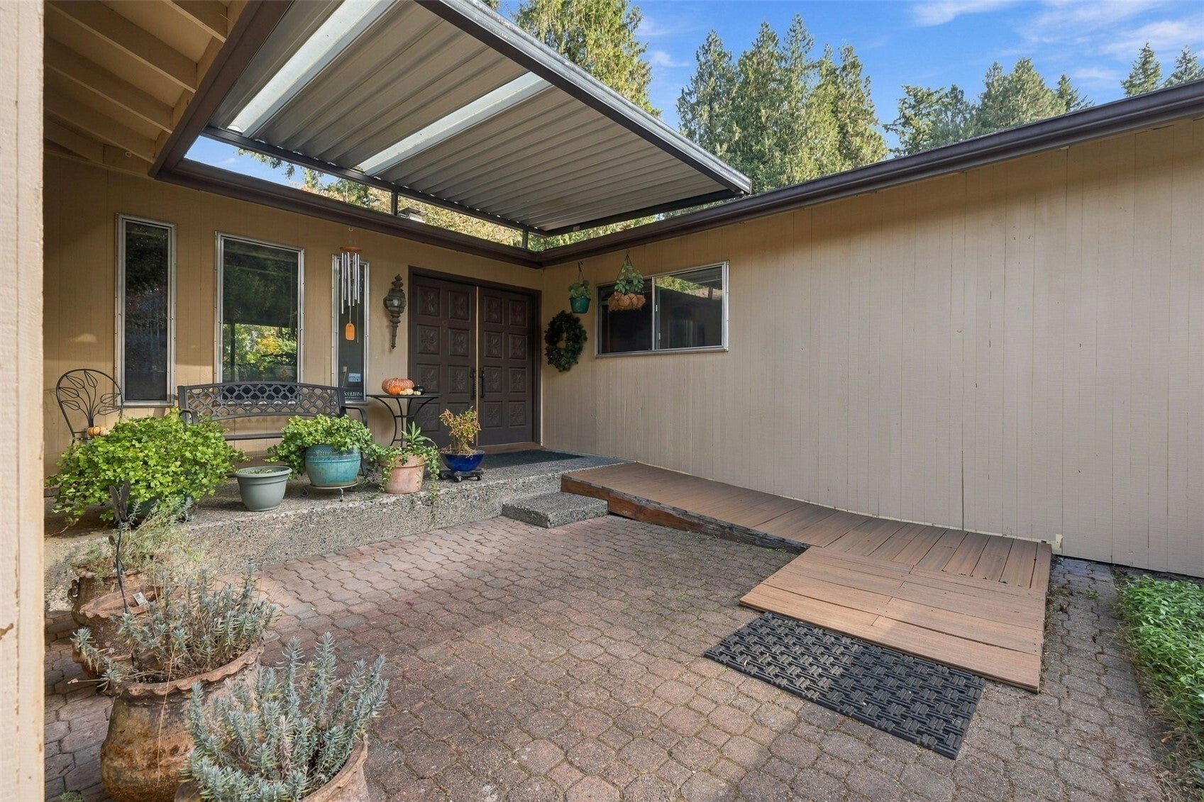
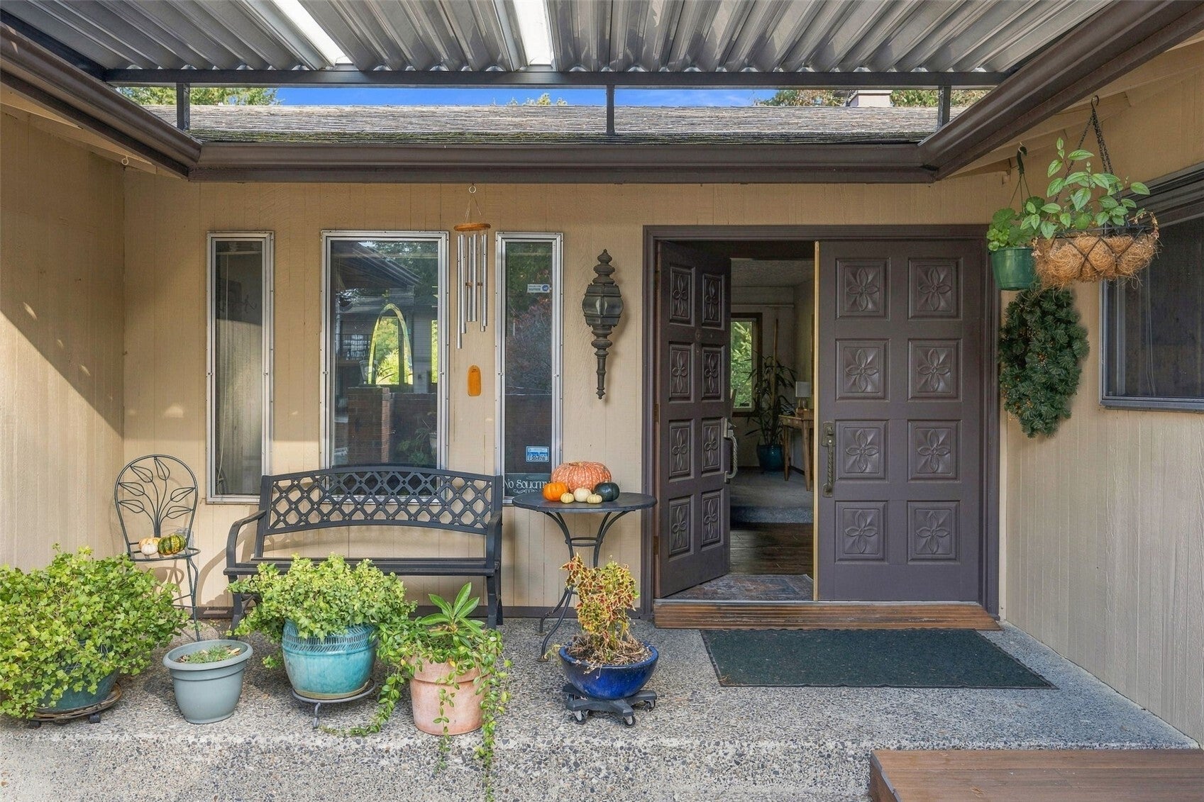
Welcoming, timeless charm is overflowing in this four-bedroom, three bath, 2736 sq ft vintage charactered home. Primary Bedroom Suite is on the main level! Lower level is ideal for Multi-Generational Living or Separate Living Quarters with 700 sq ft of storage! Huge, covered deck spanning the full length of the home and overlooking the private backyard space, feels like a haven you never want to leave. Very appealing, established neighborhood as you travel to easy freeway access to practically anywhere. So much bang for your buck and ready to make new memories! Two wood burning fireplaces, two mini-spit heat pumps, and a double garage. Make these incredible bones your personal forever home sweet home.

Save
Ask
Tour
Hide
Share
Listing Snapshot
Price 
$610,000
Days On Site 
2 Days
Bedrooms 
4
Inside Area (SqFt) 
2,726 sqft
Total Baths 
3
Full Baths 
3
Partial Baths 
N/A
Lot Size 
0.28 Acres
Year Built 
1968
MLS Number 
2598087
Status 
Active
Property Tax 
$5,804.38
HOA/Condo/Coop Fees 
N/A
Sq Ft Source 
N/A
Friends & Family
Recent Activity
5 hours agoListing updated with changes from the MLS
8 hours agoStatus changed to Active
2 days agoListing first seen on site
General Features
Acres 
0.28
Attached Garage 
Yes
Direction Faces 
West
Garage 
Yes
Land Lease 
No
Levels 
One
Parking 
DrivewayOff StreetAttached
Parking Spaces 
6
Property Sub Type 
Single Family Residence
SqFt Total 
2726
Utilities 
Sewer Connected
Water Source 
Public
Interior Features
Appliances 
DishwasherElectric Water HeaterWater Heater
Basement 
DaylightPartially Finished
Cooling 
Ductless
Fireplace 
Yes
Fireplace Features 
Wood Burning
Fireplaces 
2
Heating 
ElectricWoodBaseboardDuctless
Main Level Bedrooms 
3
Bathroom Full 
Level - Main
Bedroom 
Level - Main
Den 
Level - Main
Dining Room 
Level - Main
Entry Hall 
Level - Main
Kitchen 
Level - Main
Living Room 
Level - Main
Master Bedroom 
Level - Main
Utility Room 
Level - Main
Save
Ask
Tour
Hide
Share
Exterior Features
Construction Details 
Brick
Exterior 
Garden
Lot Features 
LevelWoodedPaved
Roof 
Composition
View 
Territorial
Waterview 
Territorial
Community Features
MLS Area 
1046 - Minnehaha
School District 
Vancouver
Financing Terms Available 
CashConventionalFHAVA Loan
Building Access 
Main
Schools
School District
Vancouver
Elementary School
Walnut Grove Elementary
Middle School
Gaiser Middle
High School
Fort Vancouver High
Courtesy of NWMLS
Listing courtesy of Char Taylor of Char Taylor Real Estate LLC



Listing information is provided by Participants of the Northwest MLS. IDX information is provided exclusively for personal, non-commercial use, and may not be used for any purpose other than to identify prospective properties consumers may be interested in purchasing. Information is deemed reliable but not guaranteed. Copyright 2026, Northwest MLS.
All data is obtained from various sources and may not have been verified by the broker or MLS Grid. Supplied open house information is subject to change without notice. All information should be independently reviewed and verified for accuracy. Properties may or may not be listed by the office/agent presenting the information.
Last checked: 2026-10-25 05:13 PM PDT

Neighborhood & Commute
Source: Walkscore
Save
Ask
Tour
Hide
Share