
17714 79th Avenue Ct EPuyallup, WA98375
Listing courtesy of Vito Dunmire of Pellego, Inc.
Due to the health concerns created by Coronavirus we are offering personal 1-1 online video walkthough tours where possible.
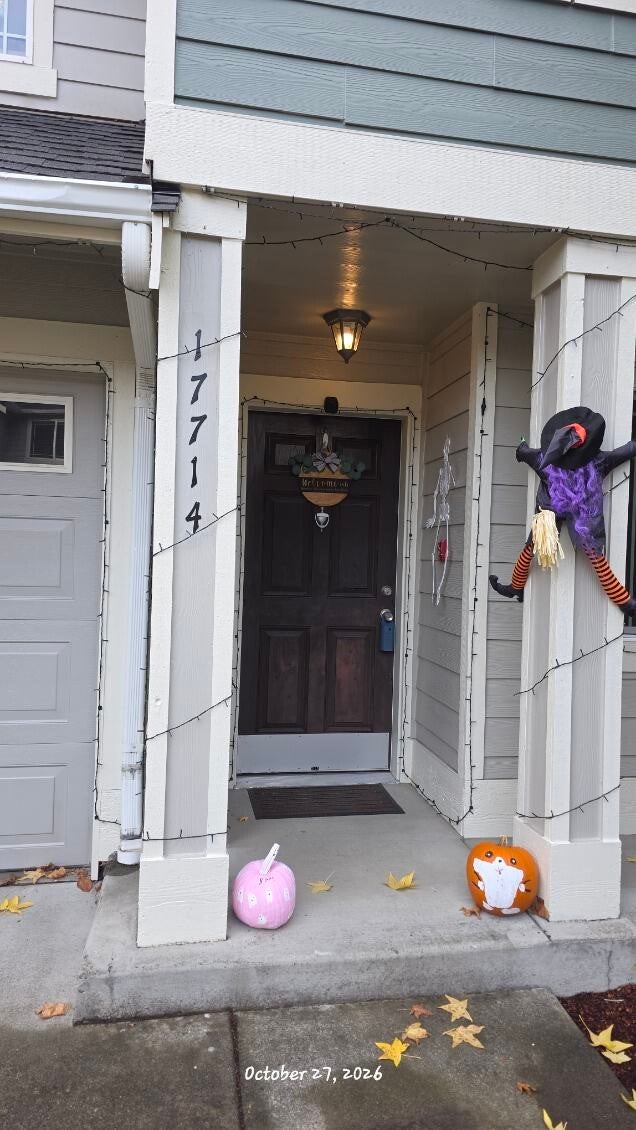
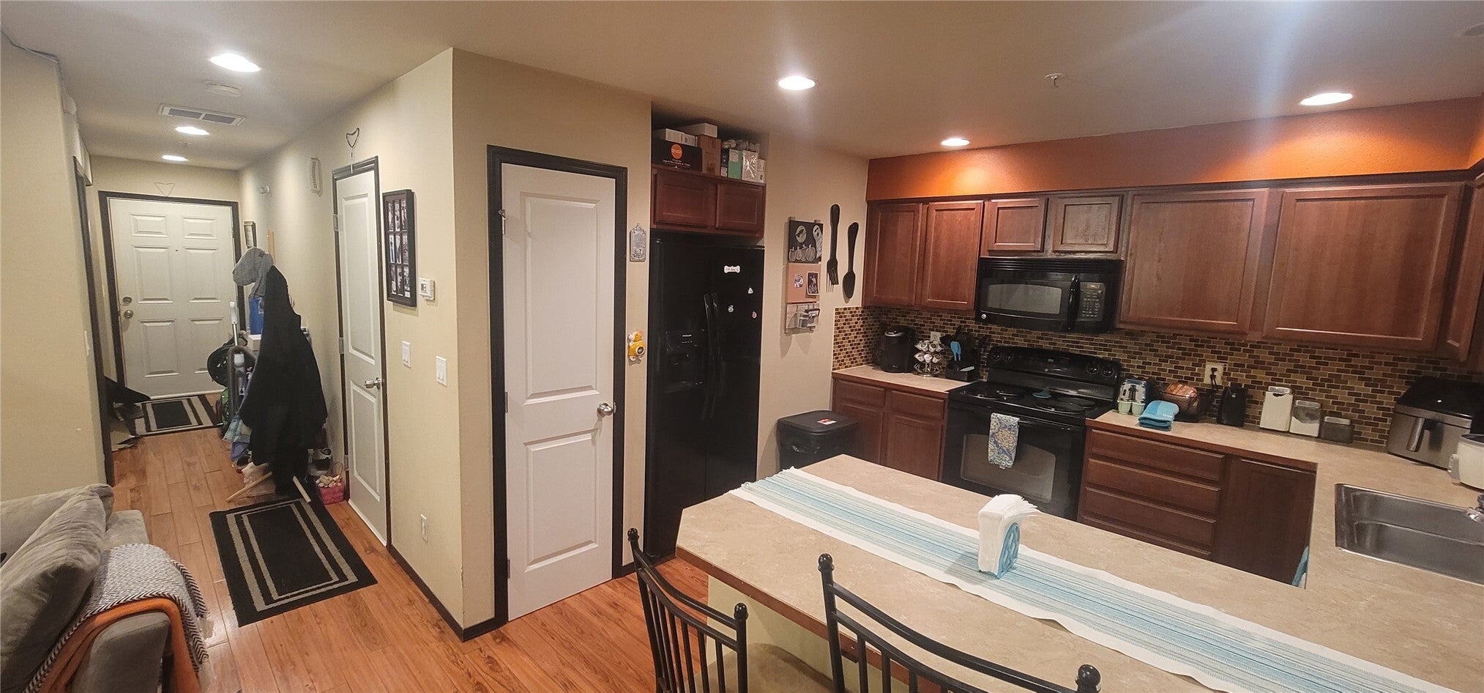
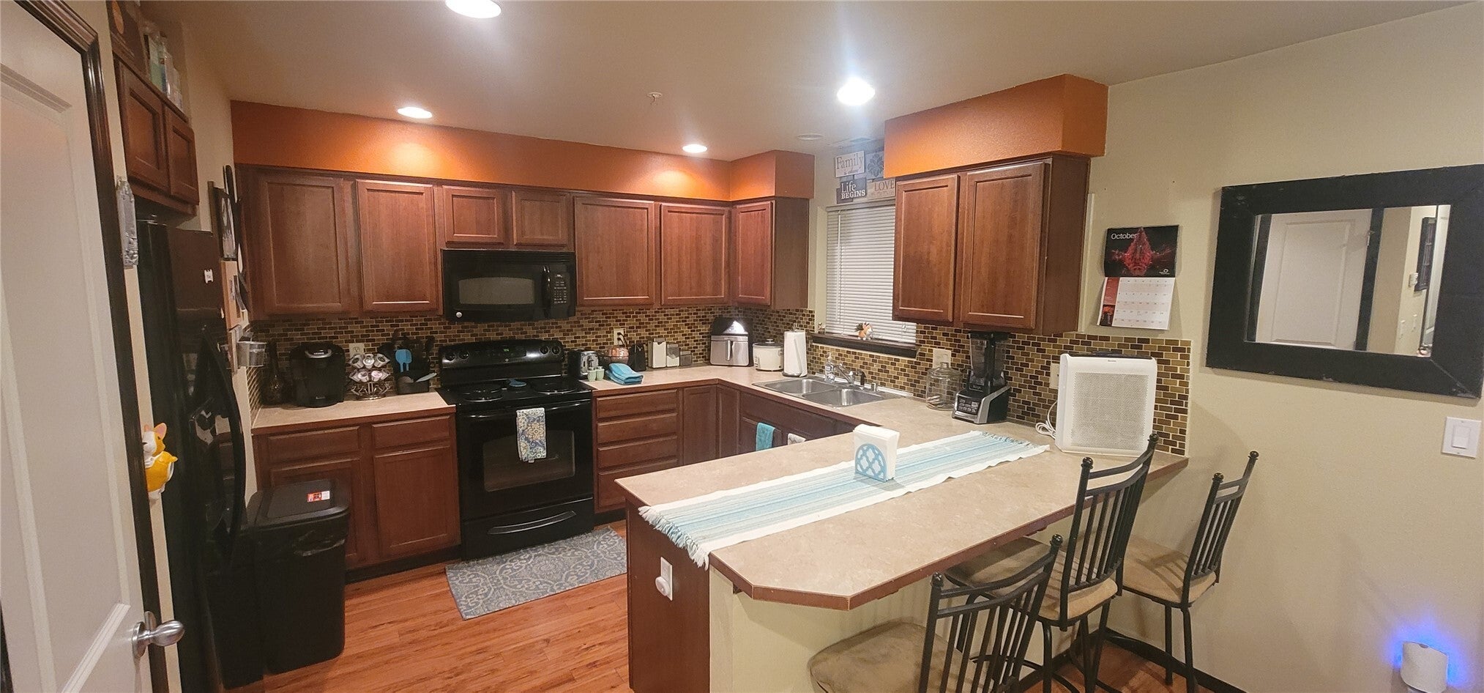
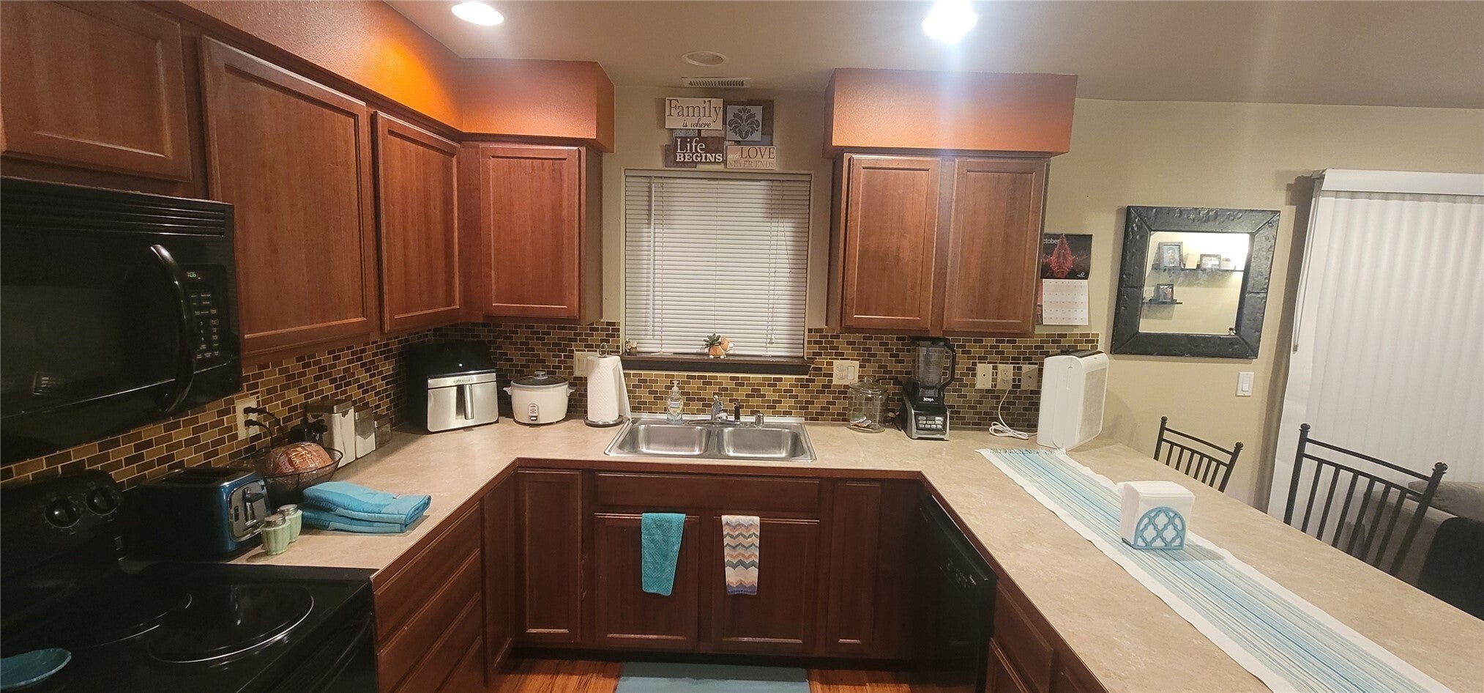
Welcome to this 3-bedroom, 2.5-bath, 1,387 sq ft townhome in the Thornbury community of Puyallup’s Frederickson area. The functional floor plan features a spacious kitchen with breakfast bar, a separate dining area that can also serve as home office space, and a comfortable living area. Enjoy a backyard setting backing to a greenbelt, offering a natural backdrop and added separation from neighboring properties. Upstairs, the primary suite includes a private bathroom and walk-in closet, along with two additional bedrooms and a shared bathroom. Additional features include an attached garage, in-home laundry connections, and cement-plank exterior siding. Thornbury community amenities include walking trails, a playground, picnic areas, and landscaped green spaces. Conveniently located near 176th Street E, Canyon Road E, local shopping, dining, and everyday services, with access to surrounding Puyallup, Graham, and Frederickson communities.
| 6 hours ago | Listing updated with changes from the MLS | |
| 15 hours ago | Status changed to Active | |
| yesterday | Listing first seen on site |
Listing courtesy of Vito Dunmire of Pellego, Inc.

Listing information is provided by Participants of the Northwest MLS. IDX information is provided exclusively for personal, non-commercial use, and may not be used for any purpose other than to identify prospective properties consumers may be interested in purchasing. Information is deemed reliable but not guaranteed. Copyright 2026, Northwest MLS.
All data is obtained from various sources and may not have been verified by the broker or MLS Grid. Supplied open house information is subject to change without notice. All information should be independently reviewed and verified for accuracy. Properties may or may not be listed by the office/agent presenting the information.
Last checked: 2026-10-28 10:55 AM PDT
Did you know? You can invite friends and family to your search. They can join your search, rate and discuss listings with you.