
12021 184th Street EPuyallup, WA98374
Listing Broker: John L. Scott, Inc.; [email protected]; Kathy Lawber; (253) 841-7000
Due to the health concerns created by Coronavirus we are offering personal 1-1 online video walkthough tours where possible.
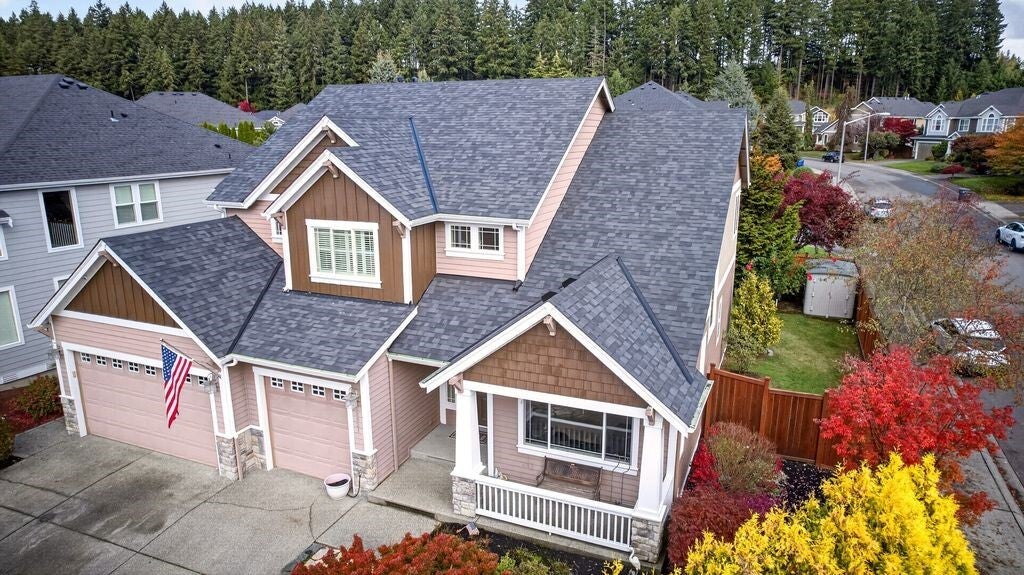
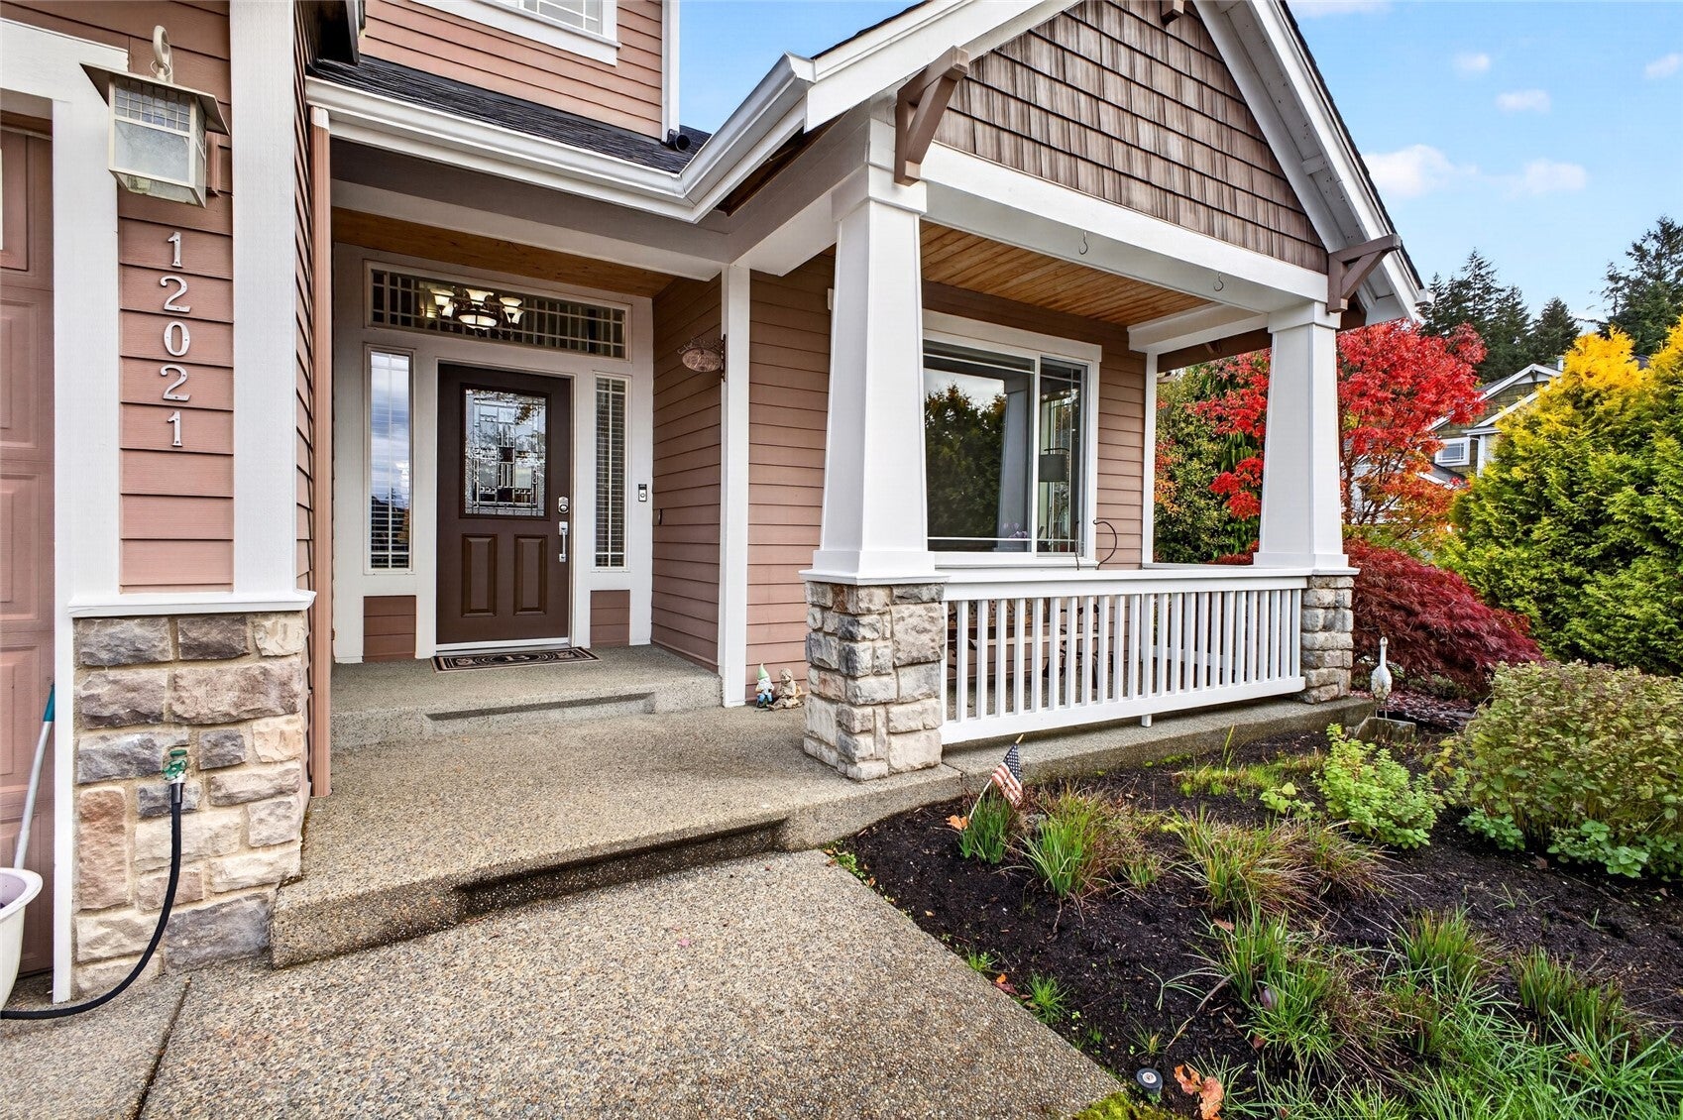
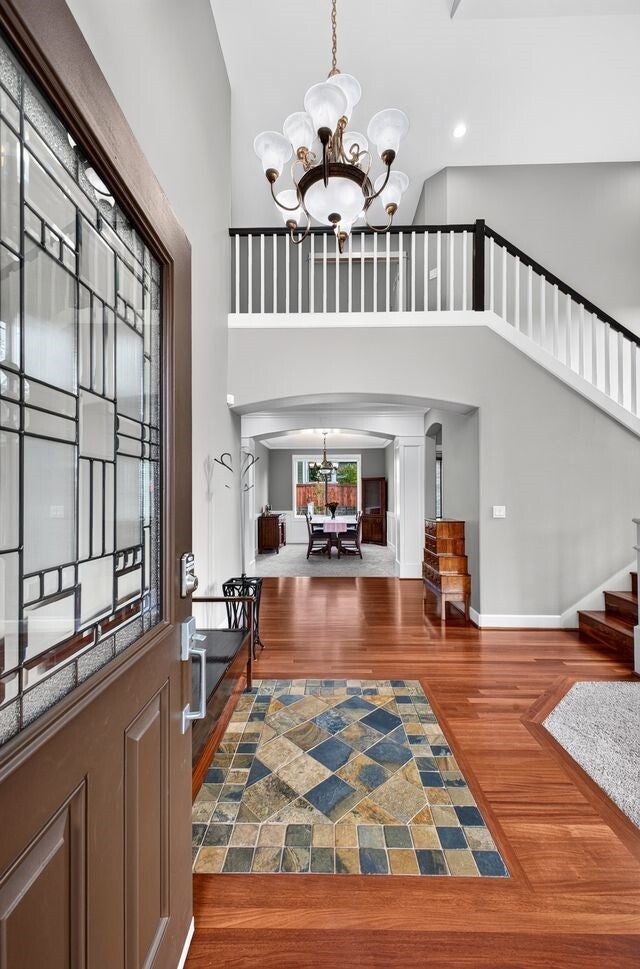
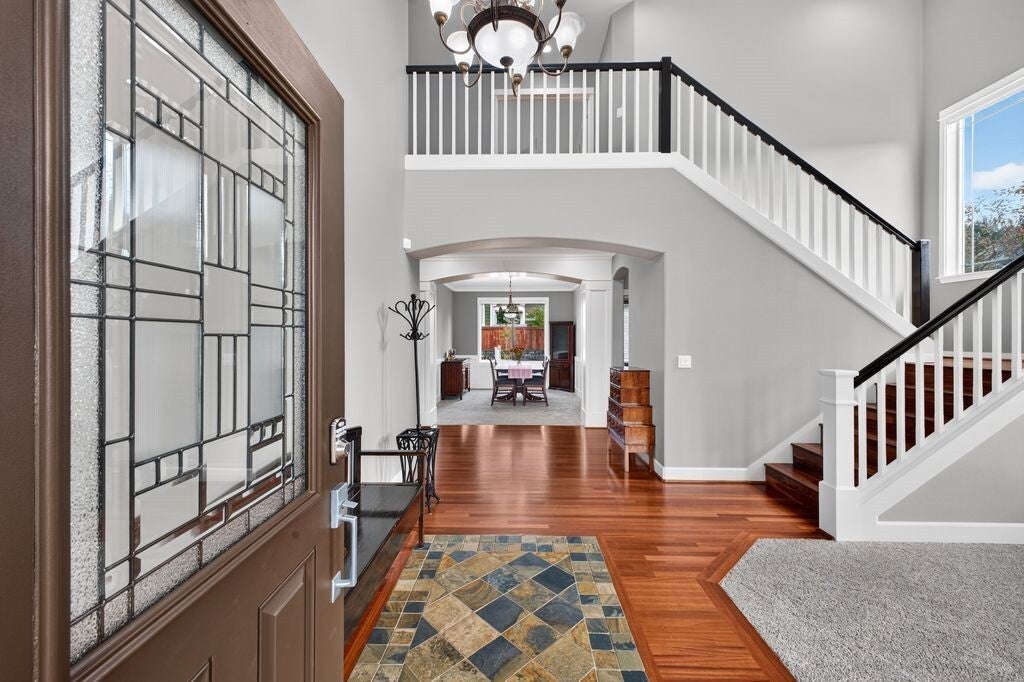
The Tuscany by Steve Jensen Homes pairs quality craftsmanship with thoughtful upgrades on a beautifully landscaped corner lot. A covered front porch welcomes you into a grand entry with soaring ceilings, refinished Brazilian Cherry wood floors on the main level and crisp white trim. The formal living and dining rooms offer space to host, while the kitchen opens to a casual dining area and great room with a cozy fireplace. Step out to the covered back patio for year-round enjoyment, with an expanded aggregate patio for extra seating or a fire pit. The main-floor den features a built-in desk and custom cabinetry, and all three bedrooms have walk-in closets with custom organizers. The spacious upstairs bonus room offers flexibility for a potential fourth bedroom, home gym or movie room. Acacia hardwoods run up the stairs and through the upstairs hall, and the interior has been painted throughout. Carpet has been replaced in all bedrooms and several main-floor rooms. Standout updates include a roof replaced in April 2025, a 2021 furnace and water heater, and a September 2026 thermostat. A heat pump provides year-round comfort, including A/C in summer. The fully drywalled and painted garage features an epoxy floor and storage shelving, while low-maintenance front landscaping and sprinklers make yard care easier. Enjoy easy access to nearby schools and a community park with a splash pad.
| 4 days ago | Listing updated with changes from the MLS | |
| a week ago | Listing first seen on site |
Listing Broker: John L. Scott, Inc.; [email protected]; Kathy Lawber; (253) 841-7000

Listing information is provided by Participants of the Northwest MLS. IDX information is provided exclusively for personal, non-commercial use, and may not be used for any purpose other than to identify prospective properties consumers may be interested in purchasing. Information is deemed reliable but not guaranteed. Copyright 2026, Northwest MLS.
All data is obtained from various sources and may not have been verified by the broker or MLS Grid. Supplied open house information is subject to change without notice. All information should be independently reviewed and verified for accuracy. Properties may or may not be listed by the office/agent presenting the information.
Last checked: 2026-11-14 05:09 PM PST