
5320 Myers Road ELake Tapps, WA98391
Listing Broker: Pellego, Inc.; [email protected]; Jake Alger; (253) 988-3379
Due to the health concerns created by Coronavirus we are offering personal 1-1 online video walkthough tours where possible.
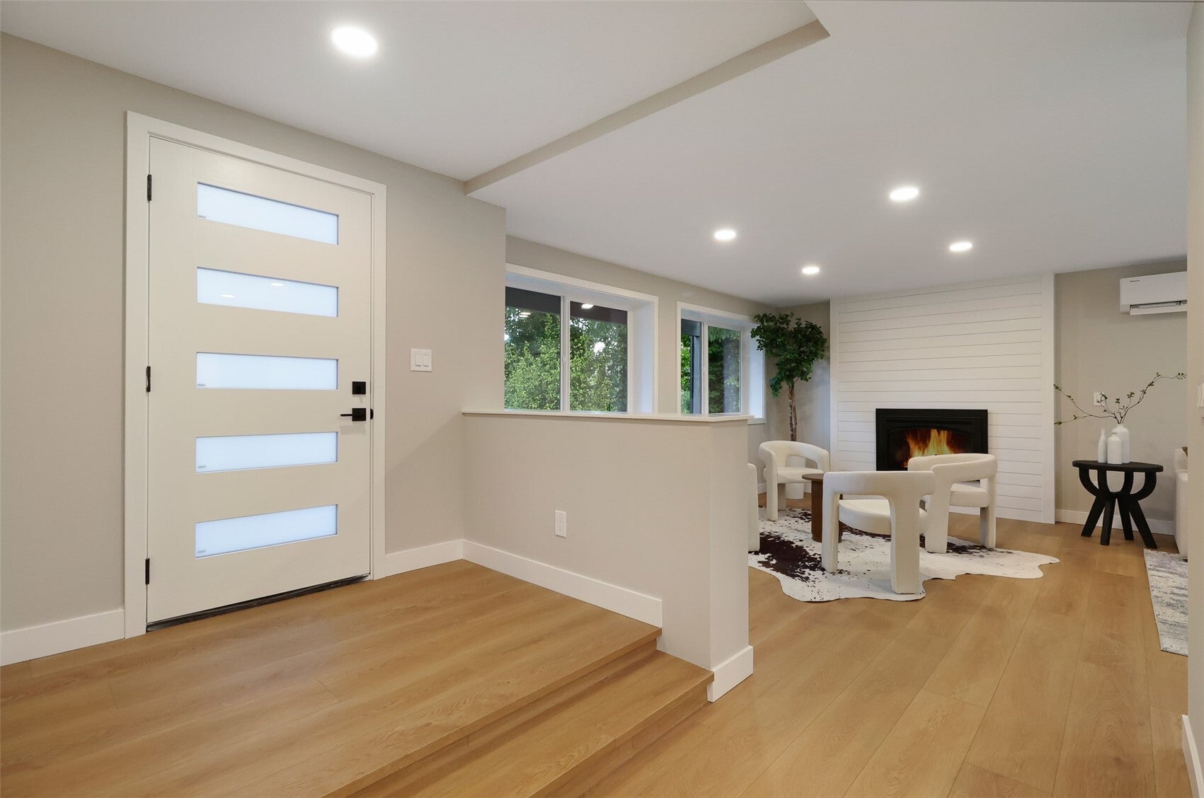
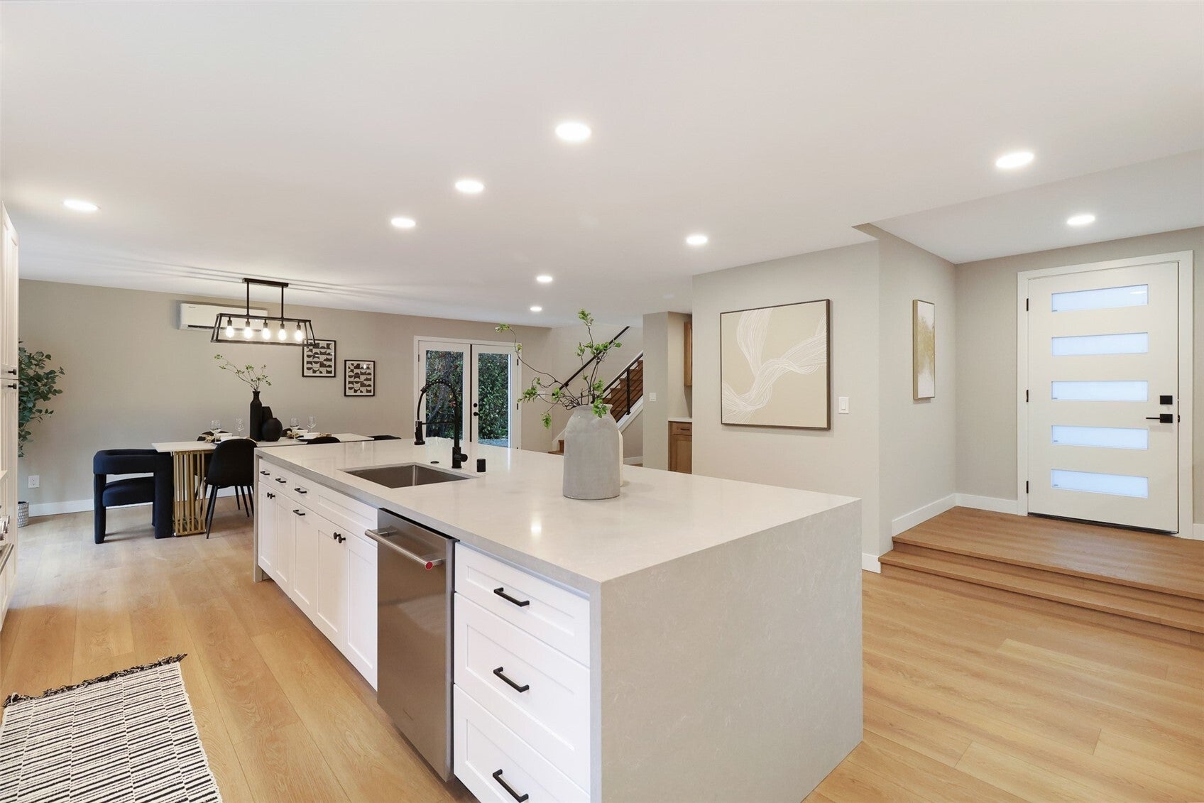
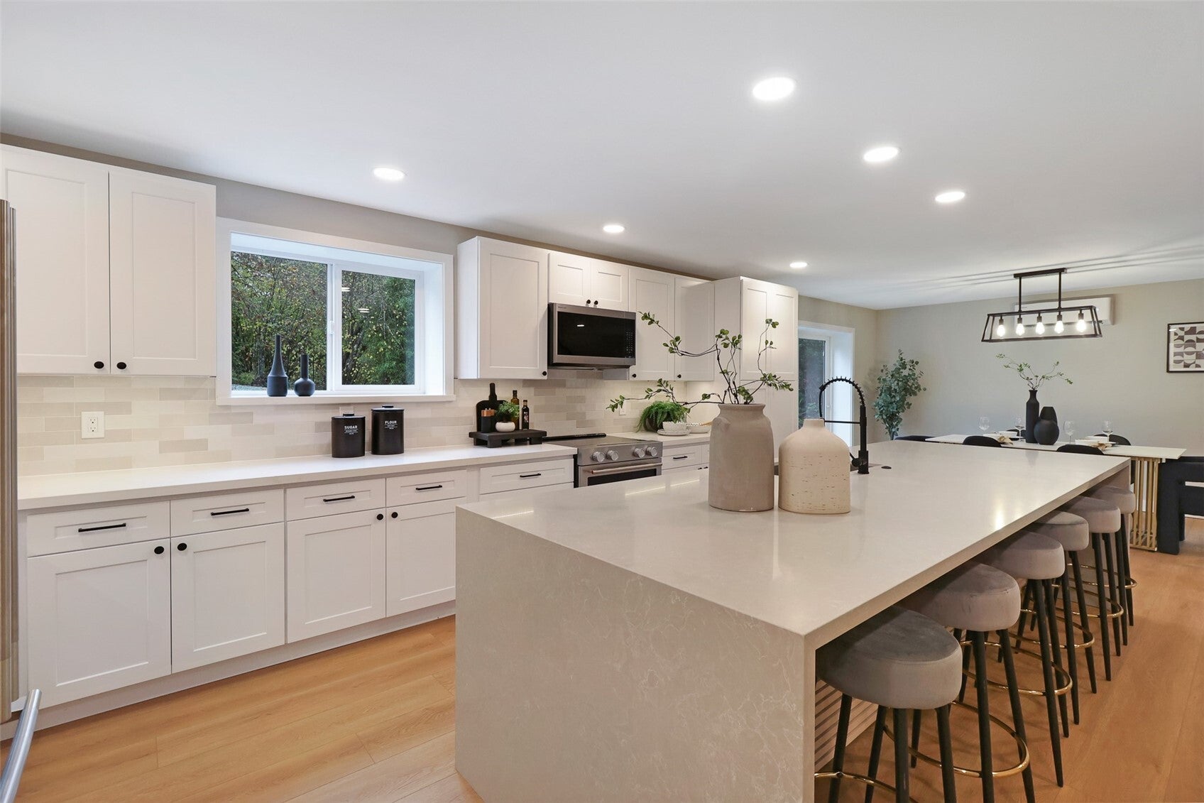
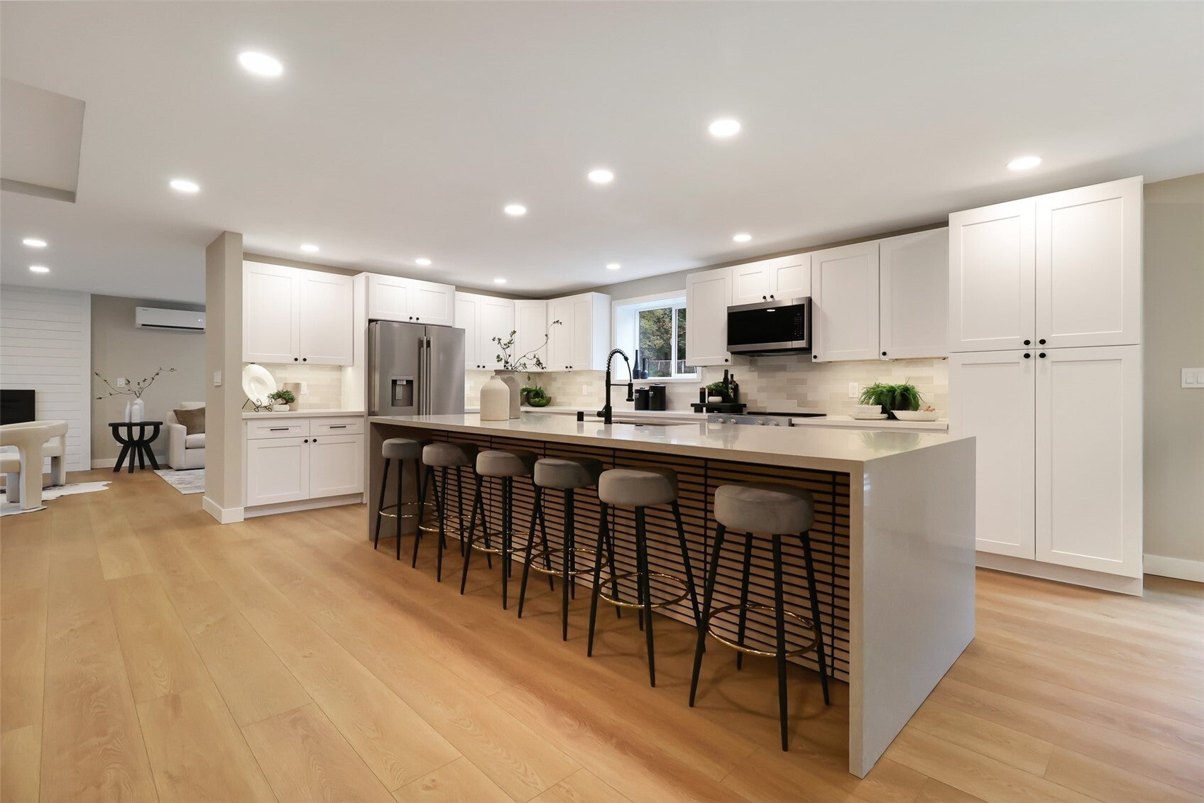
Tucked away on 1.64 private, tree-lined acres, this masterfully renovated 4-bedroom, 3.5-bath estate blends modern luxury, warmth, and complete NW seclusion with total peace of mind—featuring a brand-new 30-year composition roof, all-new electrical, plumbing, double-pane vinyl windows, HardiePlank siding, and high efficiency heat pump. The bright open layout centers on a chef’s kitchen featuring premium KitchenAid stainless steel appliances, white shaker cabinetry, stacked tile backsplash, under-cabinet lighting, and a massive custom quartz island with waterfall edges and seating for 6. Entertaining is effortless with a dedicated wet bar boasting natural wood cabinets, a secondary sink, and built-in wine storage. Glass doors lead to a new terraced stone patio with serene evergreen views and a freshly hydro-seeded lawn. Upstairs features 2 full primary suites—ideal for guests or in-law arrangements. The main primary suite boasts a private balcony and a spa-like 5-piece bath with radiant heated tile floors, a deep soaking tub, a custom dual vanity with a full wall tile backsplash, and a walk-in dual-control infinity shower equipped with double rainfall heads, sprayers, and a heated built-in bench. Additional features include a full-sized laundry room with generous storage and folding space, plus a detached 2-car garage/shop. An exceptional private retreat!
| 9 hours ago | Listing updated with changes from the MLS | |
| yesterday | Status changed to Active | |
| 2 days ago | Listing first seen on site |
Listing Broker: Pellego, Inc.; [email protected]; Jake Alger; (253) 988-3379

Listing information is provided by Participants of the Northwest MLS. IDX information is provided exclusively for personal, non-commercial use, and may not be used for any purpose other than to identify prospective properties consumers may be interested in purchasing. Information is deemed reliable but not guaranteed. Copyright 2026, Northwest MLS.
All data is obtained from various sources and may not have been verified by the broker or MLS Grid. Supplied open house information is subject to change without notice. All information should be independently reviewed and verified for accuracy. Properties may or may not be listed by the office/agent presenting the information.
Last checked: 2026-10-30 09:55 PM PDT