
10818 Davisson Road SWLakewood, WA98499
Listing Broker: Skyline Properties, Inc.; [email protected]; Haley Dawn Archuleta; (801) 560-2875
Due to the health concerns created by Coronavirus we are offering personal 1-1 online video walkthough tours where possible.
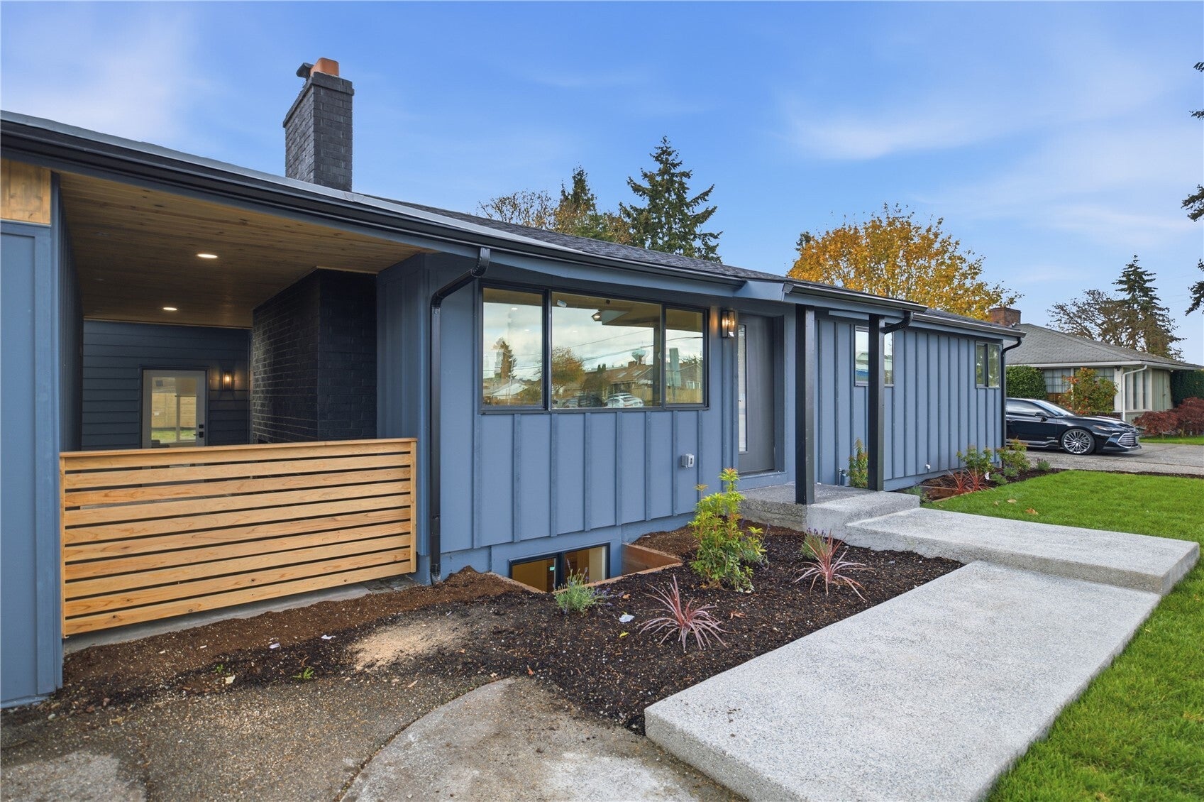
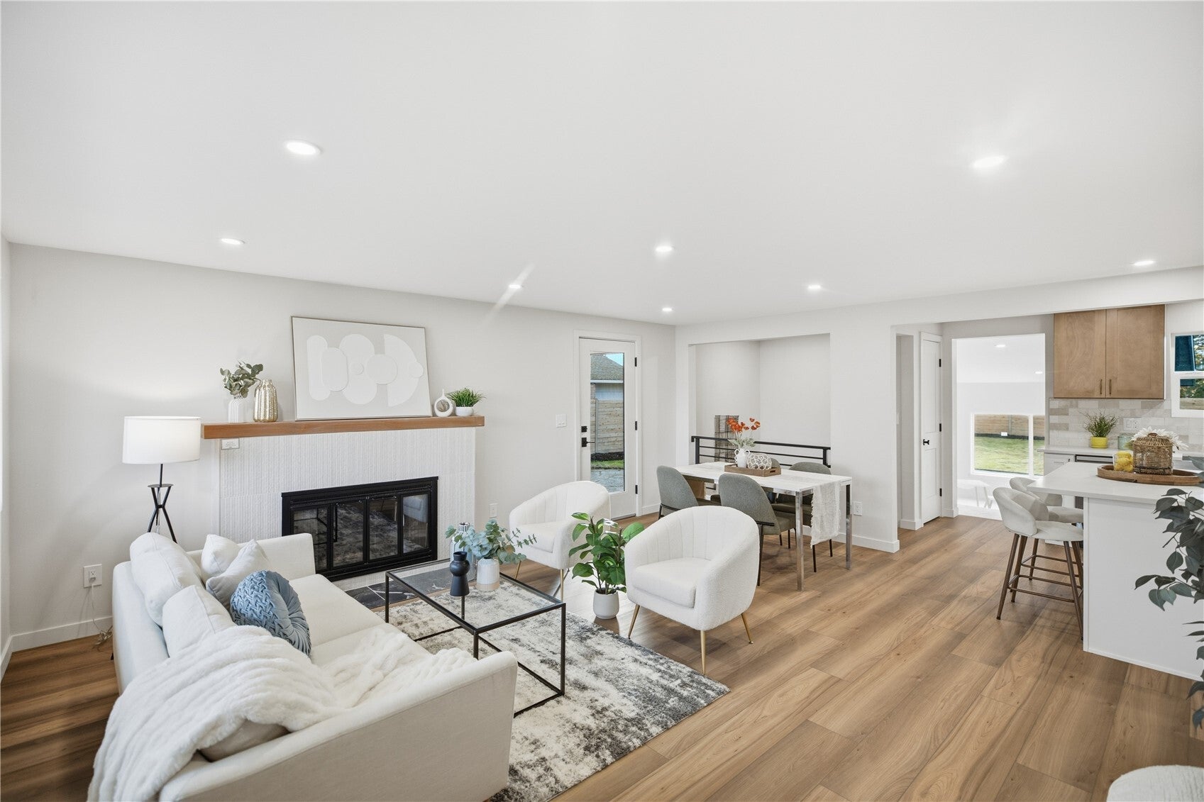
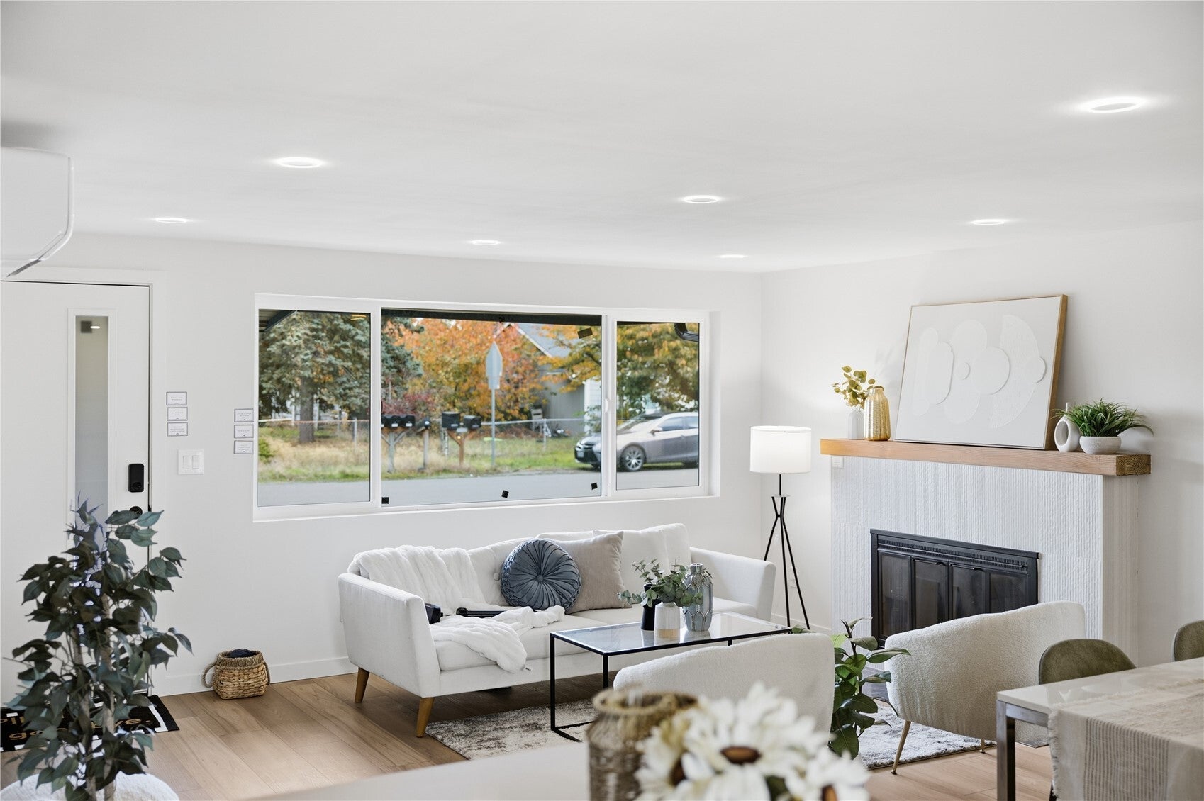
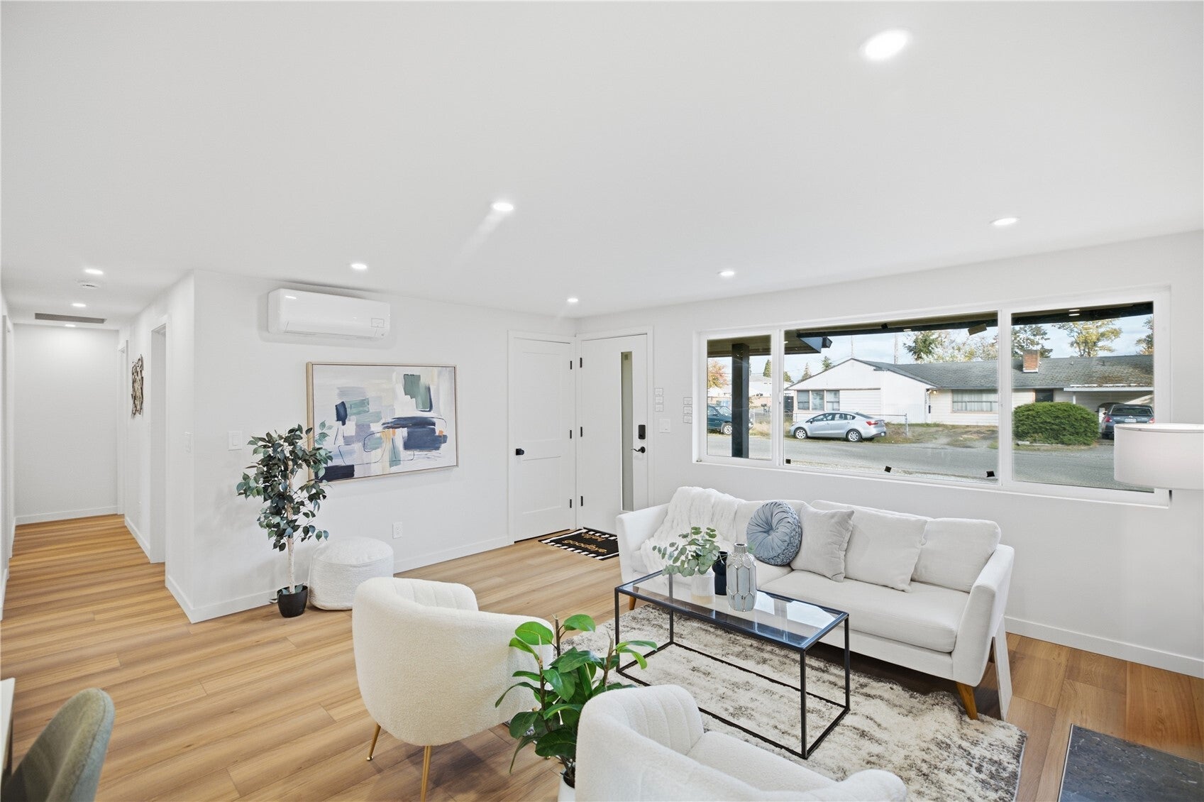
Prepare to fall in love with this show stopping transformation in the heart of Lakewood! Completely reimagined from the studs out, this stunning residence is anything but ordinary. From the moment you step inside, you're greeted by an inviting blend of modern sophistication, warm natural textures, and designer-inspired finishes that make every space feel effortlessly elevated. A cozy wood-burning fireplace sets the tone, while the beautifully appointed kitchen steals the spotlight with its striking two-tone cabinetry and elegant quartz countertops. Retreat to the main-level primary suite, where a spa-inspired bathroom invites you to slow down and unwind. Downstairs, discover an entirely new world of possibilities with flexible spaces ready to fit your lifestyle. The magic continues outdoors, where a spacious, fully fenced backyard and covered wood-burning fireplace create the ultimate backdrop for evenings under the stars. Thoughtfully transformed inside and out, this home delivers the perfect balance of style, comfort, and character. This isn't just a remodel. It's a whole new way to feel at home!
| a week ago | Listing updated with changes from the MLS | |
| 2 weeks ago | Listing first seen on site |
Listing Broker: Skyline Properties, Inc.; [email protected]; Haley Dawn Archuleta; (801) 560-2875

Listing information is provided by Participants of the Northwest MLS. IDX information is provided exclusively for personal, non-commercial use, and may not be used for any purpose other than to identify prospective properties consumers may be interested in purchasing. Information is deemed reliable but not guaranteed. Copyright 2026, Northwest MLS.
All data is obtained from various sources and may not have been verified by the broker or MLS Grid. Supplied open house information is subject to change without notice. All information should be independently reviewed and verified for accuracy. Properties may or may not be listed by the office/agent presenting the information.
Last checked: 2026-11-15 02:03 AM PST