Save
Ask
Tour
Hide
Share
$574,749
1 Day On Site

Westgate
2300 Benson Road S 2-1
Renton, WA98055

For Sale|Condominium|Active
3
Beds
3
Total Baths
1
Full Bath
2
Partial Baths
1,684
SqFt
$341
/SqFt
1998
Built
Cumulative Days On Market:
89
Subdivision:
Benson Hill
County:
King
Courtesy of NWMLS
Listing Broker: Every Door Real Estate; [email protected]; Bill Jones; (206) 851-4748

Due to the health concerns created by Coronavirus we are offering personal 1-1 online video walkthough tours where possible.
Call Now: 253-268-1714
Is this the listing for you? We can help make it yours.
253-268-1714
2300 Benson Road S 2-12300 Benson Road S 2-12300 Benson Road S 2-12300 Benson Road S 2-1
Save
Ask
Tour
Hide
Share

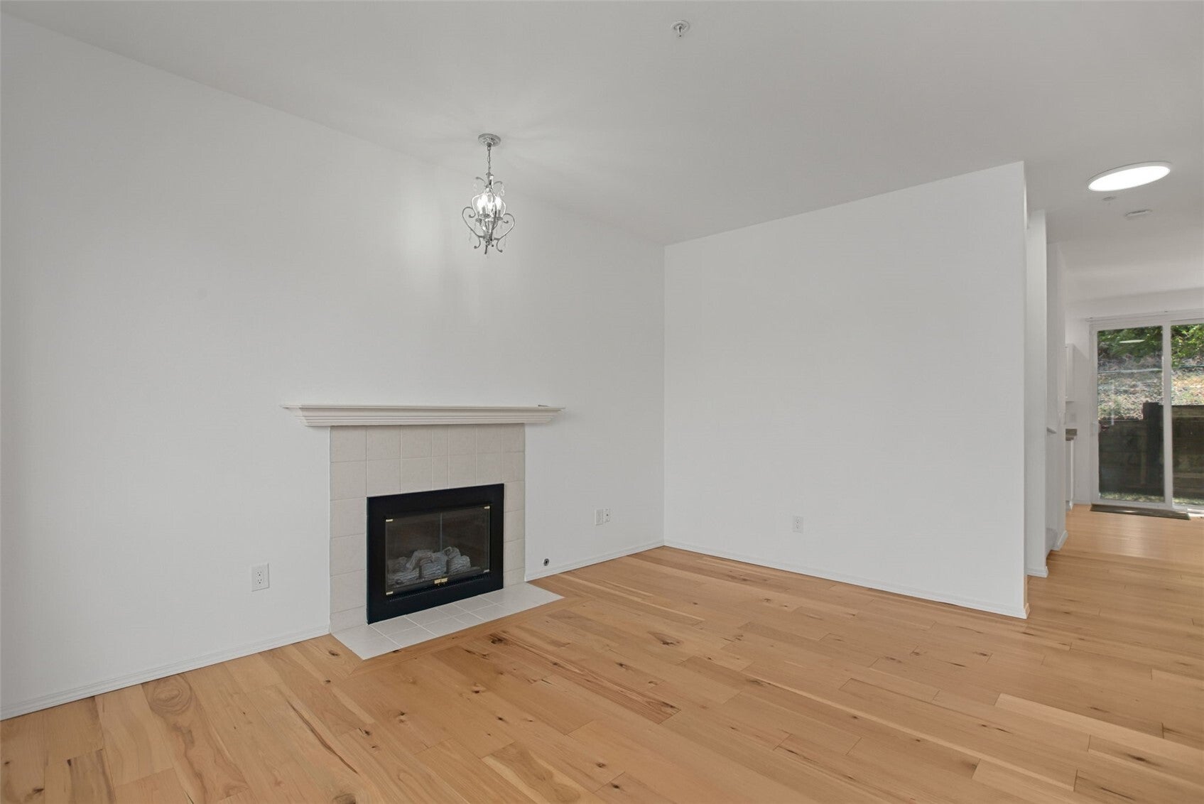
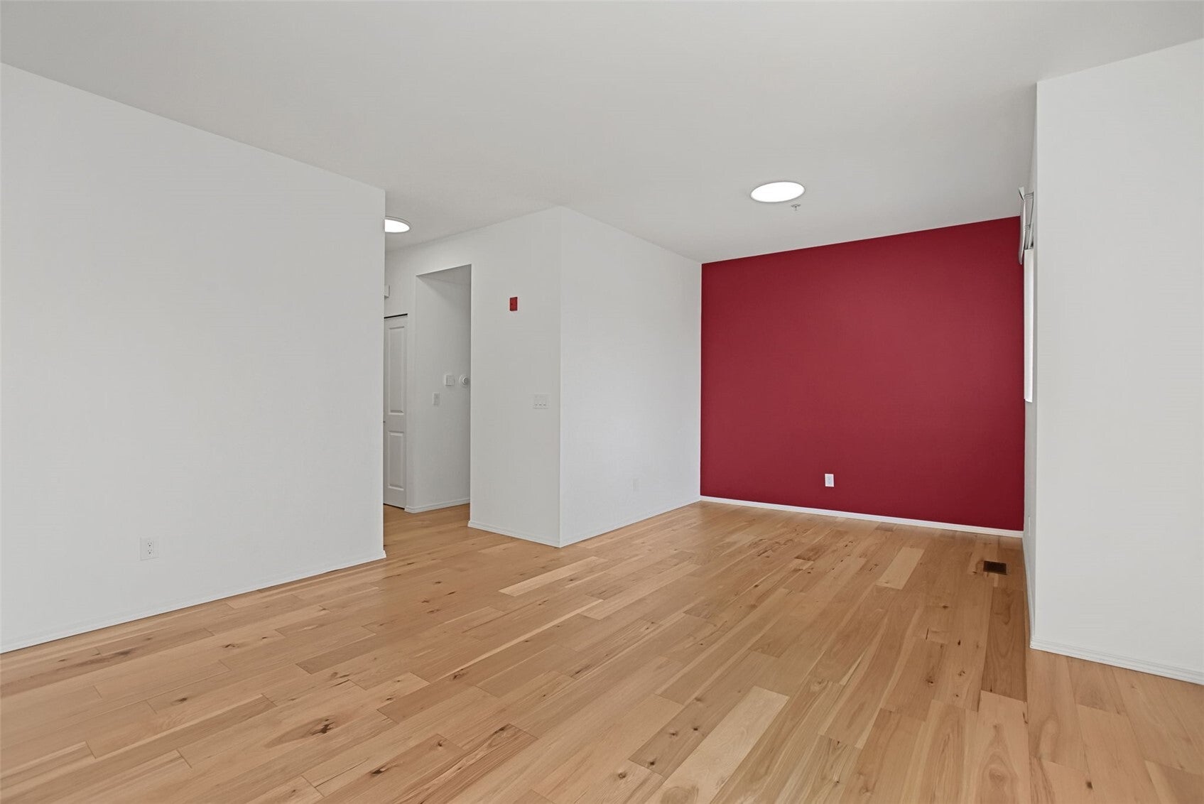
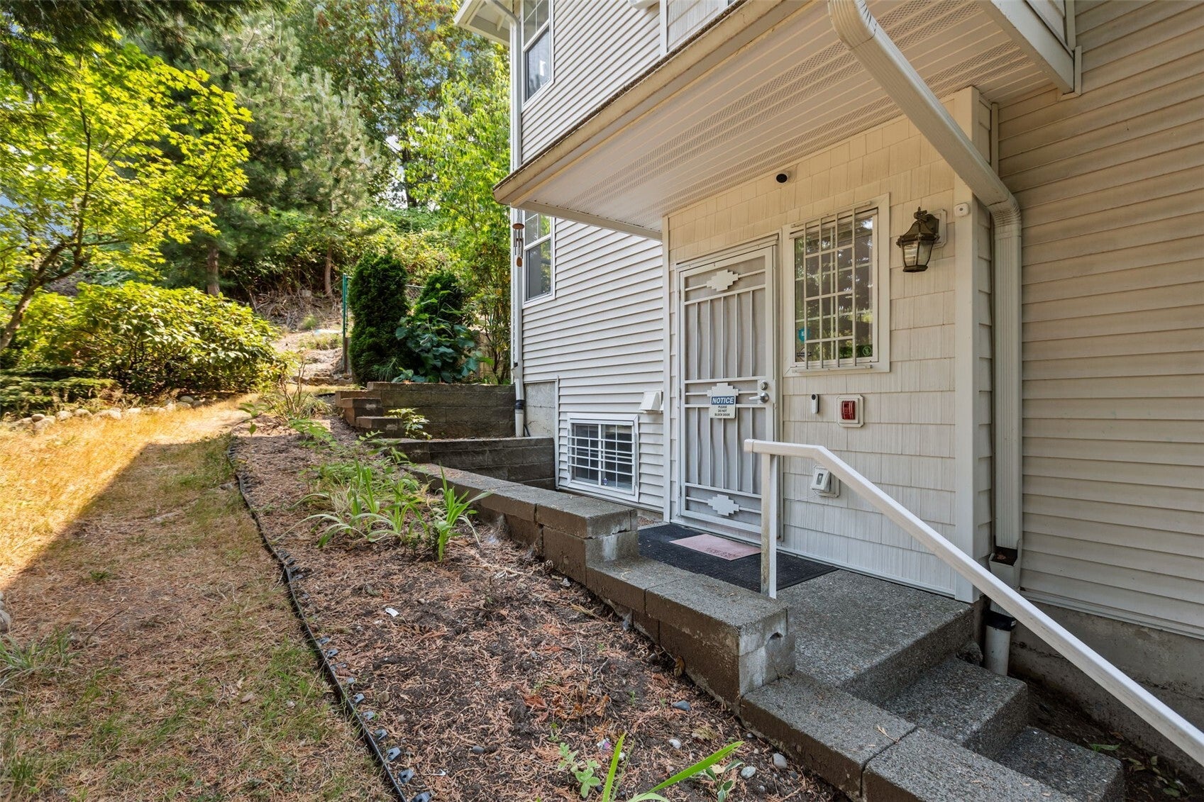
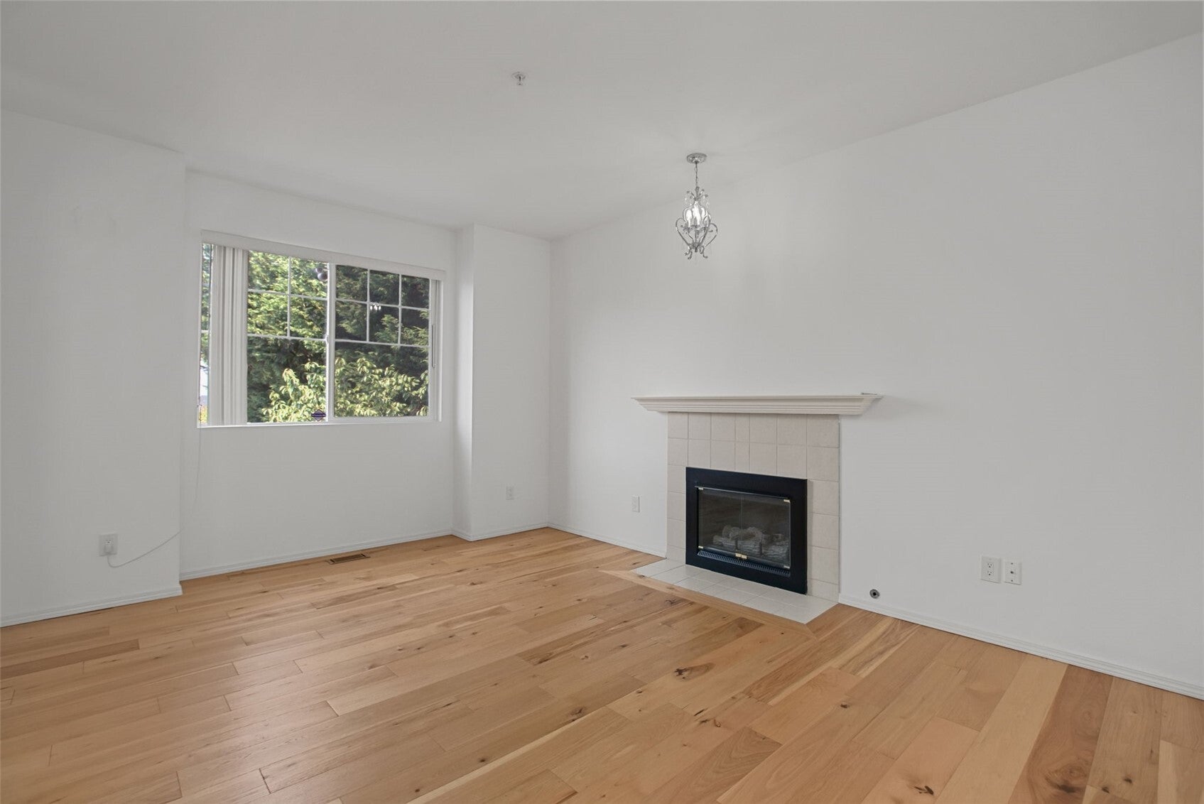
Welcome to Westgate, a hidden community tucked in the the Benson hillside. This very large home is in the upper rear corner of the complex, giving you extra peace and privacy. The ample kitchen and dining space opens to private patio area. The Primary suite has its own attached bath and a nice walk in closet, with a guest bath and 2 guest beds upstairs. The kitchen, dining, laundry, and living room are all located on the main floor with an additional 1/2 bath. There's a nice sized bonus room and a 2 car garage on lower level. The flooring and carpets were replaced 8 years ago and lived on gently. The kitchen has a built in water filter, and the upstairs bath has a heated, multifunctional bidet. Out the door you're close to freeways, The Landing, Uwajimaya, and lots of Renton's shopping. This home is warm and welcoming, and waiting for you!

Save
Ask
Tour
Hide
Share
Listing Snapshot
Price 
$574,749
Days On Site 
1 Day
Bedrooms 
3
Inside Area (SqFt) 
1,684 sqft
Total Baths 
3
Full Baths 
1
Partial Baths 
2
Lot Size 
N/A
Year Built 
1998
MLS Number 
2599921
Status 
Active
Property Tax 
$5,506.21
HOA/Condo/Coop Fees 
$510 monthly
Sq Ft Source 
N/A
Friends & Family
Recent Activity
9 hours agoListing updated with changes from the MLS
yesterdayListing first seen on site
General Features
Garage 
Yes
Levels 
Multi/Split
Number Of Stories 
3
Parking 
Off Street
Parking Spaces 
2
Property Sub Type 
Condominium
Security 
Security System
SqFt Total 
1684
Interior Features
Appliances 
DryerIce MakerWasherDishwasherRefrigeratorGas Water HeaterWater Heater
Cooling 
Fireplace 
Yes
Fireplace Features 
Gas
Fireplaces 
1
Flooring 
LaminateVinylCarpet
Heating 
Natural GasForced Air
Interior 
Walk-In Closet(s)
Laundry Features 
Electric Dryer HookupWasher Hookup
Window Features 
Insulated Windows
Bathroom Full 
Bathroom Half 
Level - Main
Bathroom Three Quarter 
Level - Main
Bedroom 
Bonus Room 
Level - Lower
Dining Room 
Level - Main
Family Room 
Level - Main
Great Room 
Level - Main
Living Room 
Level - Main
Master Bedroom 
Utility Room 
Level - Main
Save
Ask
Tour
Hide
Share
Exterior Features
Construction Details 
Metal Siding
Exterior 
Balcony
Lot Features 
Paved
Roof 
Composition
View 
Mountain(s)Territorial
Waterview 
Mountain(s)Territorial
Windows/Doors 
Insulated Windows
Community Features
Association Fee 
$510.0
Association Fee Frequency 
Monthly
MLS Area 
340 - Renton/Benson Hill
School District 
Renton
Financing Terms Available 
CashConventionalFHAVA Loan
Schools
School District
Renton
Elementary School
Buyer To Verify
Middle School
Buyer To Verify
High School
Buyer To Verify
Courtesy of NWMLS
Listing Broker: Every Door Real Estate; [email protected]; Bill Jones; (206) 851-4748



Listing information is provided by Participants of the Northwest MLS. IDX information is provided exclusively for personal, non-commercial use, and may not be used for any purpose other than to identify prospective properties consumers may be interested in purchasing. Information is deemed reliable but not guaranteed. Copyright 2026, Northwest MLS.
All data is obtained from various sources and may not have been verified by the broker or MLS Grid. Supplied open house information is subject to change without notice. All information should be independently reviewed and verified for accuracy. Properties may or may not be listed by the office/agent presenting the information.
Last checked: 2026-11-01 01:57 PM PST

Neighborhood & Commute
Source: Walkscore
Save
Ask
Tour
Hide
Share