
Save
Ask
Tour
Hide
$865,292
12 Days On Site
Sunrise Heights18465 140th Avenue Ct E 64Puyallup, WA98374
Single Family Residence|Pending
6
Beds
4
Total Baths
3
Full Baths
1
Partial Bath
3,568
SqFt
$243
/SqFt
2026
Built
Cumulative Days On Market:
11
Subdivision:
Sunrise
County:
Pierce
Courtesy of NWMLS
Listing Broker: KB Home Sales; [email protected]; David O'Neal; (253) 970-4968
Listing Broker: KB Home Sales; [email protected]; David O'Neal; (253) 970-4968
Due to the health concerns created by Coronavirus we are offering personal 1-1 online video walkthough tours where possible.
Call Now: 253-268-1714
Is this the listing for you? We can help make it yours.
253-268-1714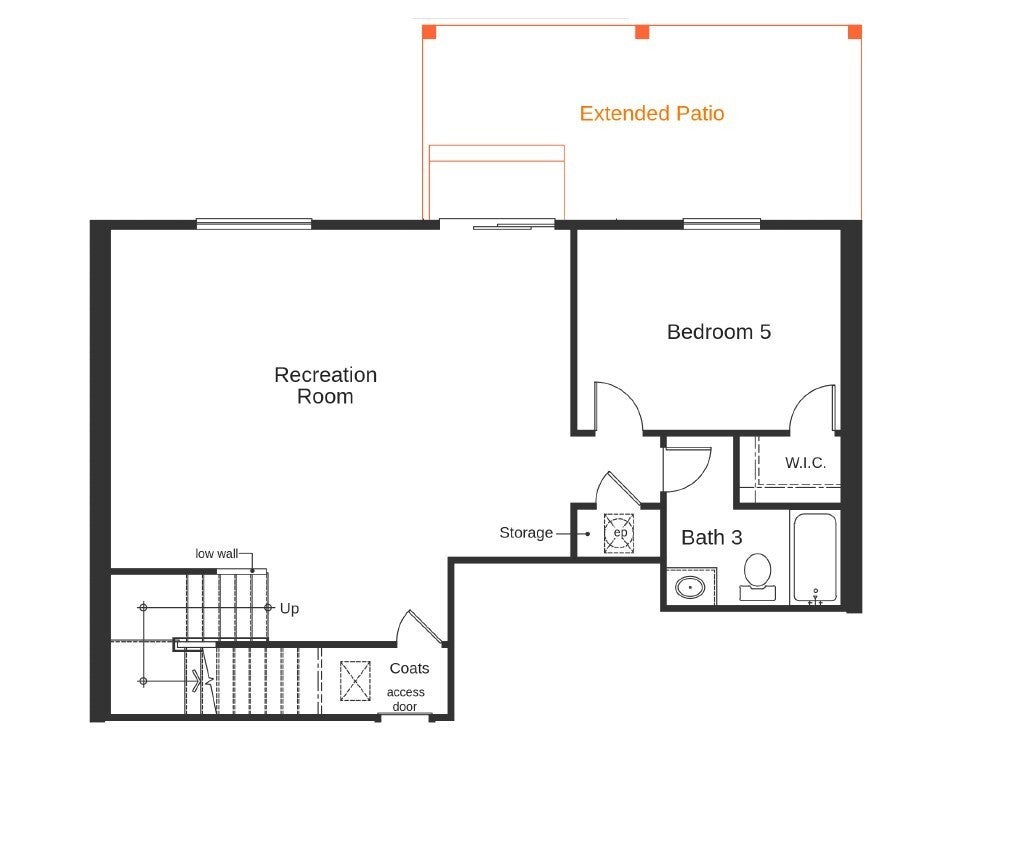
Save
Ask
Tour
Hide
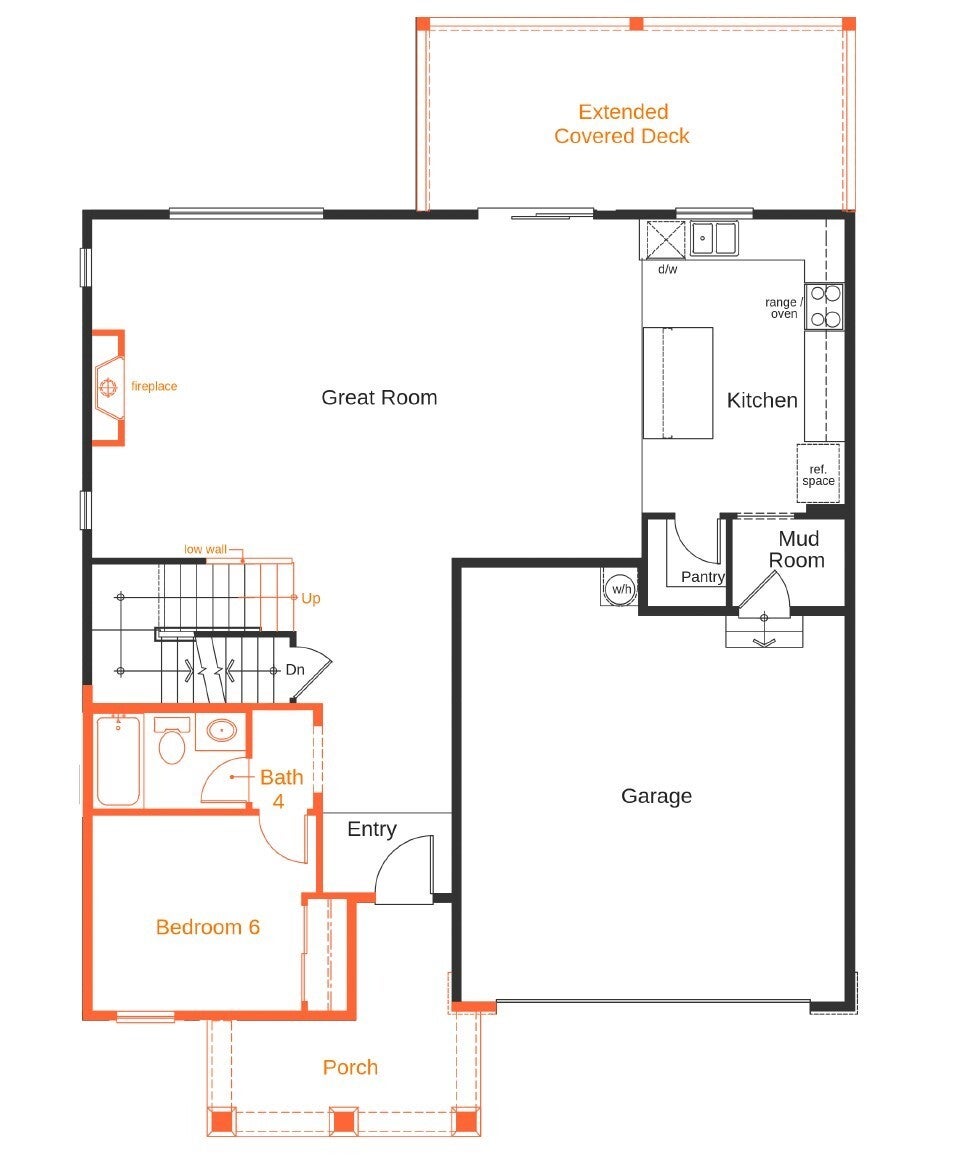
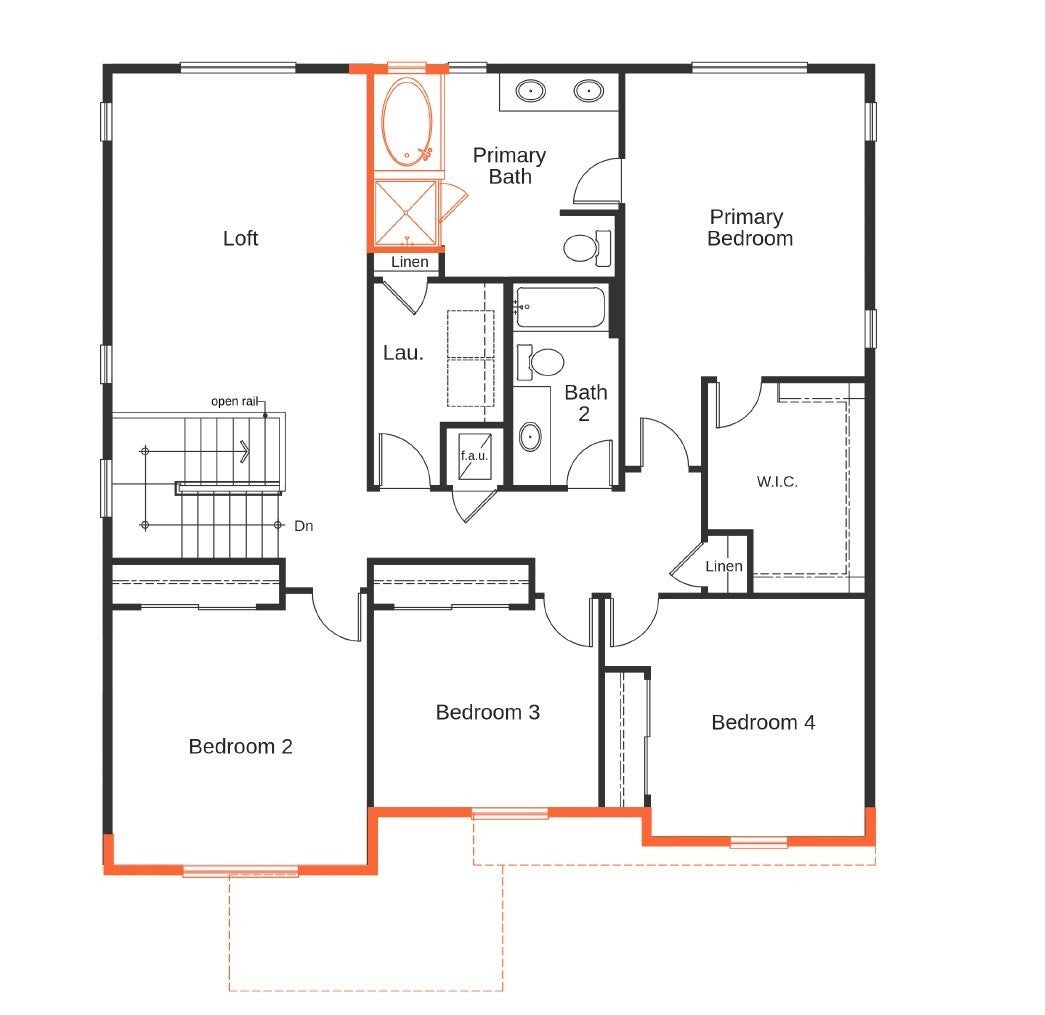
This 3568 Plan is a spacious daylight basement home with 6 bedrooms, 3.75 bathrooms, a rec room/flex space, mud room, and upstairs loft. The walk-out basement includes an additional bedroom, bathroom, and rec room, offering a private retreat. The open concept great room and kitchen with 9' ceilings overlook the extended covered deck. Upstairs in the primary bedroom is a generous walk-in closet, en-suite bath with a soaking tub and tiled walk-in shower! Other features include a fenced and landscaped yard, quartz countertops throughout, and AC.
Save
Ask
Tour
Hide
Listing Snapshot
Price
$865,292
Days On Site
12 Days
Bedrooms
6
Inside Area (SqFt)
3,568 sqft
Total Baths
4
Full Baths
3
Partial Baths
1
Lot Size
0.1655 Acres
Year Built
2026
MLS Number
2599943
Status
Pending
Property Tax
N/A
HOA/Condo/Coop Fees
$71.67 monthly
Sq Ft Source
N/A
Friends & Family
Recent Activity
| 2 weeks ago | Listing updated with changes from the MLS | |
| 2 weeks ago | Status changed to Pending | |
| 2 weeks ago | Listing first seen on site |
General Features
Acres
0.1655
Attached Garage
Yes
Garage
Yes
Land Lease
No
Levels
Two
Parking
Attached
Parking Spaces
2
Property Condition
Under ConstructionNew Construction
Property Sub Type
Single Family Residence
SqFt Total
3568
Utilities
Sewer Connected
Water Source
Public
Interior Features
Appliances
DishwasherMicrowaveDisposalElectric Water HeaterWater Heater
Basement
DaylightFinished
Cooling
Heat Pump
Fireplace
Yes
Fireplace Features
Electric
Fireplaces
1
Flooring
CarpetVinyl
Heating
ElectricForced AirHeat PumpWall Furnace
Interior
Walk-In Closet(s)Pantry
Main Level Bedrooms
1
Bathroom Full
Level - Lower
Bathroom Three Quarter
Level - Main
Bedroom
Great Room
Level - Main
Kitchen
Level - Main
Master Bedroom
Rec Room
Level - Lower
Save
Ask
Tour
Hide
Exterior Features
Construction Details
Cement Siding
Fencing
Fenced
Lot Features
Paved
Roof
Composition
Community Features
Association Fee
$860.0
Association Fee Frequency
Annually
Community Features
ParkPlayground
MLS Area
89 - Graham/Frederickson
School District
Orting
Financing Terms Available
CashConventionalFHAVA Loan
Schools
School District
Orting
Elementary School
Unknown
Middle School
Unknown
High School
Unknown
Courtesy of NWMLS
Listing Broker: KB Home Sales; [email protected]; David O'Neal; (253) 970-4968

Listing information is provided by Participants of the Northwest MLS. IDX information is provided exclusively for personal, non-commercial use, and may not be used for any purpose other than to identify prospective properties consumers may be interested in purchasing. Information is deemed reliable but not guaranteed. Copyright 2026, Northwest MLS.
All data is obtained from various sources and may not have been verified by the broker or MLS Grid. Supplied open house information is subject to change without notice. All information should be independently reviewed and verified for accuracy. Properties may or may not be listed by the office/agent presenting the information.
Last checked: 2026-11-10 04:00 PM PST
Listing Broker: KB Home Sales; [email protected]; David O'Neal; (253) 970-4968
Listing information is provided by Participants of the Northwest MLS. IDX information is provided exclusively for personal, non-commercial use, and may not be used for any purpose other than to identify prospective properties consumers may be interested in purchasing. Information is deemed reliable but not guaranteed. Copyright 2026, Northwest MLS.
All data is obtained from various sources and may not have been verified by the broker or MLS Grid. Supplied open house information is subject to change without notice. All information should be independently reviewed and verified for accuracy. Properties may or may not be listed by the office/agent presenting the information.
Last checked: 2026-11-10 04:00 PM PST
Neighborhood & Commute
Source: Walkscore
Save
Ask
Tour
Hide