
Urban Aubaum Town15610 8th Avenue SW 104Burien, WA98166
Listing Broker: Keller Williams Rlty Bellevue; [email protected]; Trina Tuyet Luong; (206) 551-8841
Due to the health concerns created by Coronavirus we are offering personal 1-1 online video walkthough tours where possible.
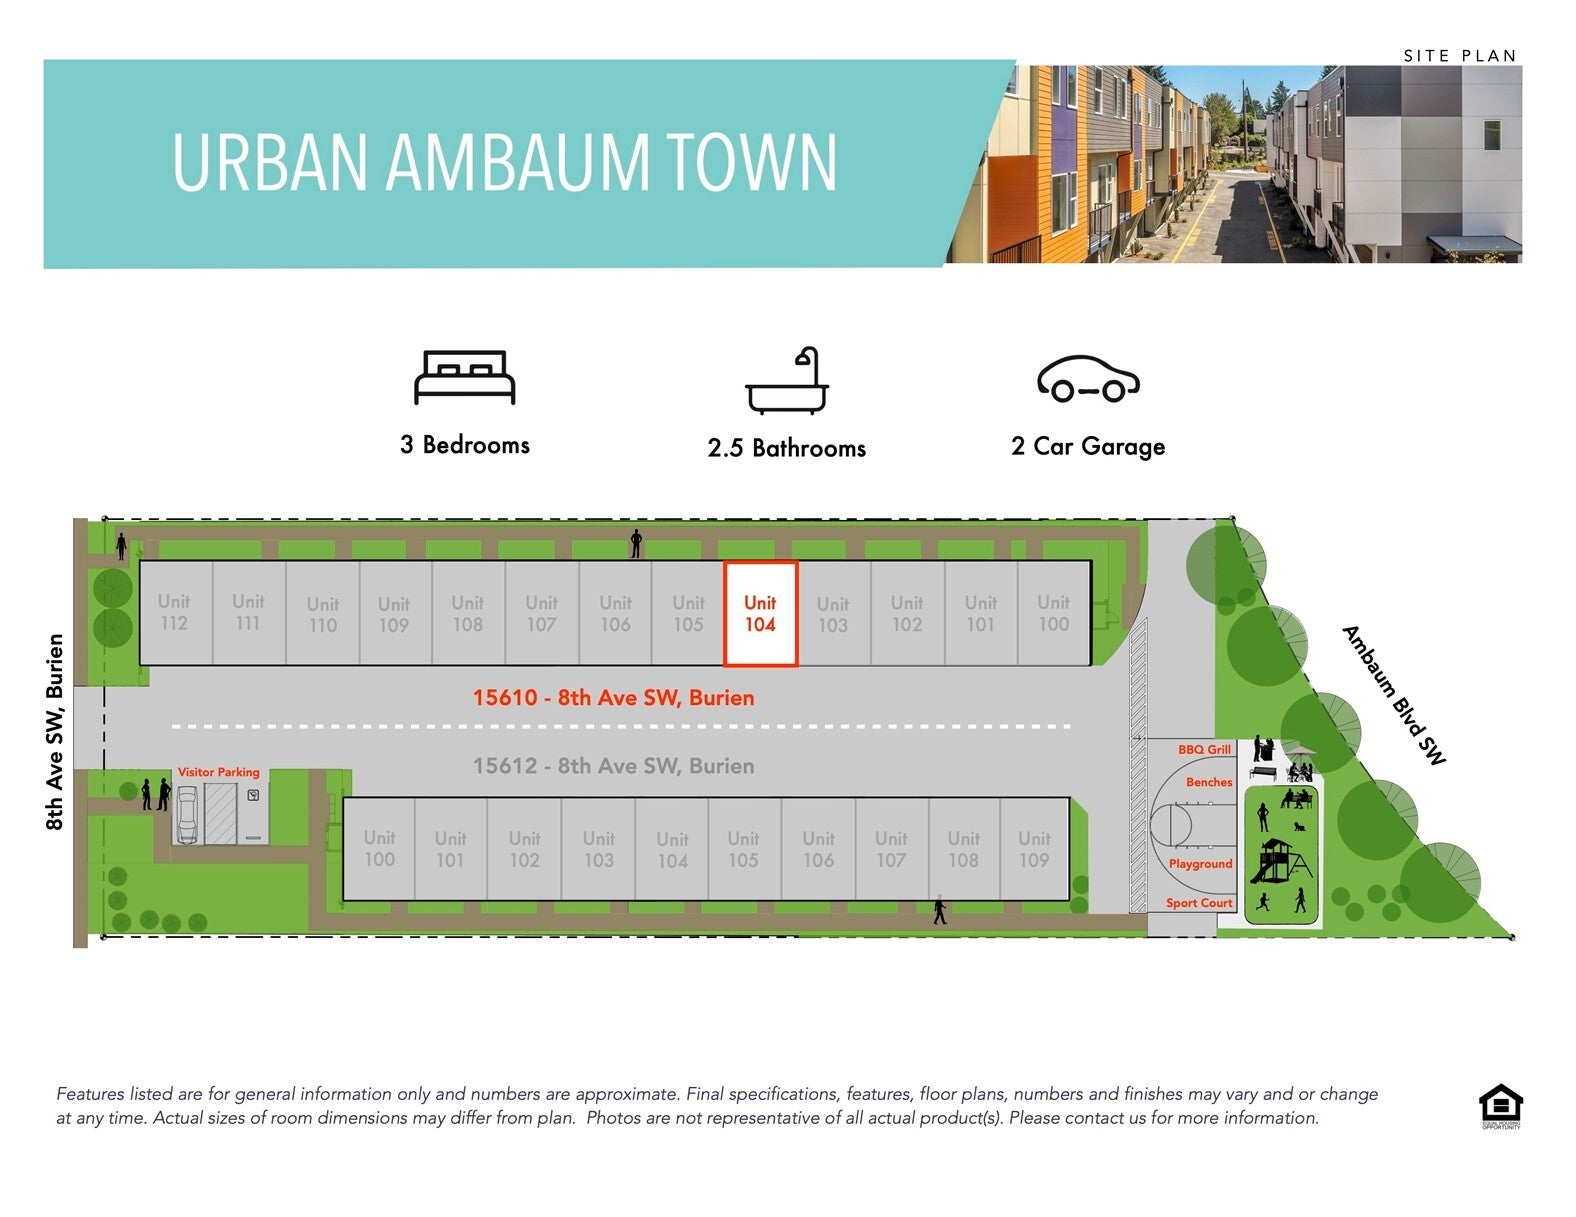
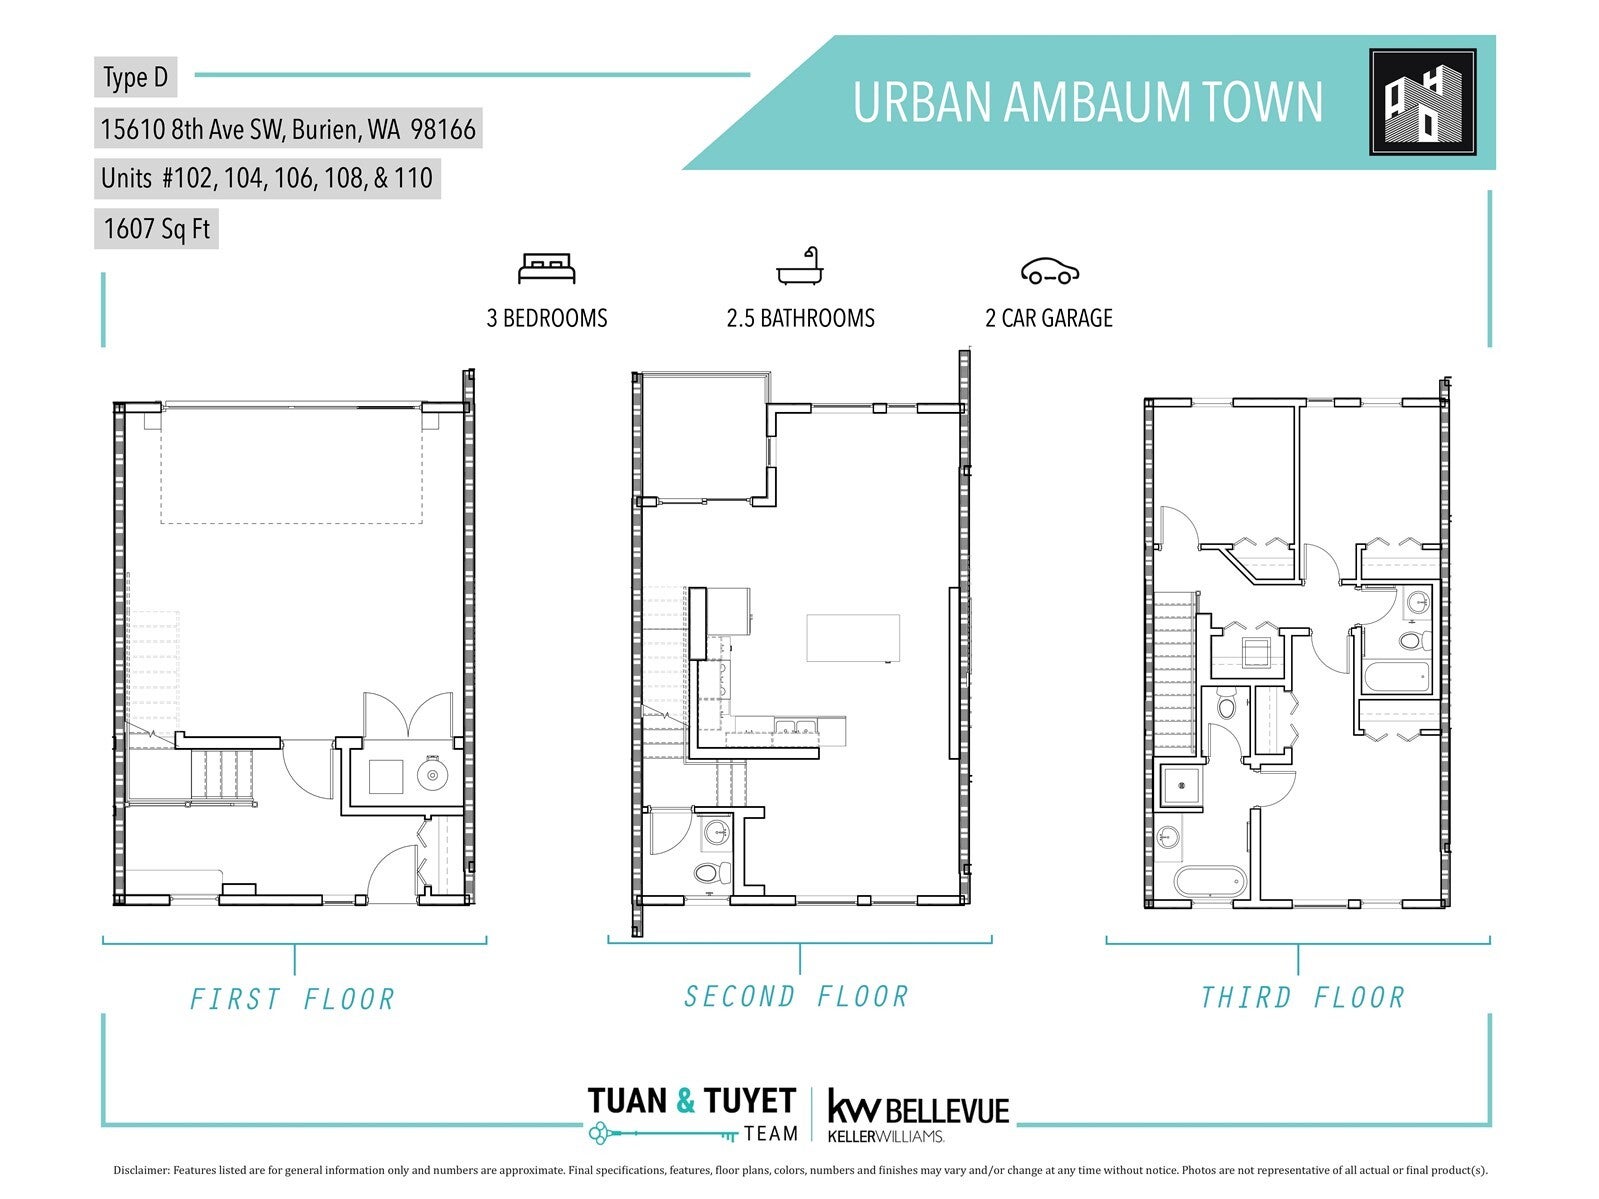
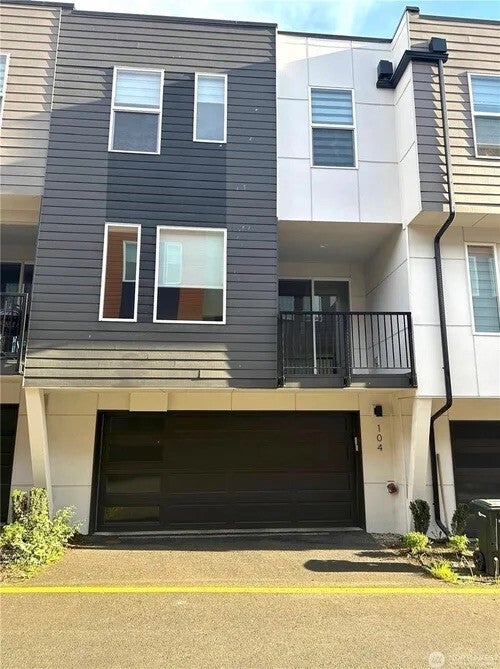
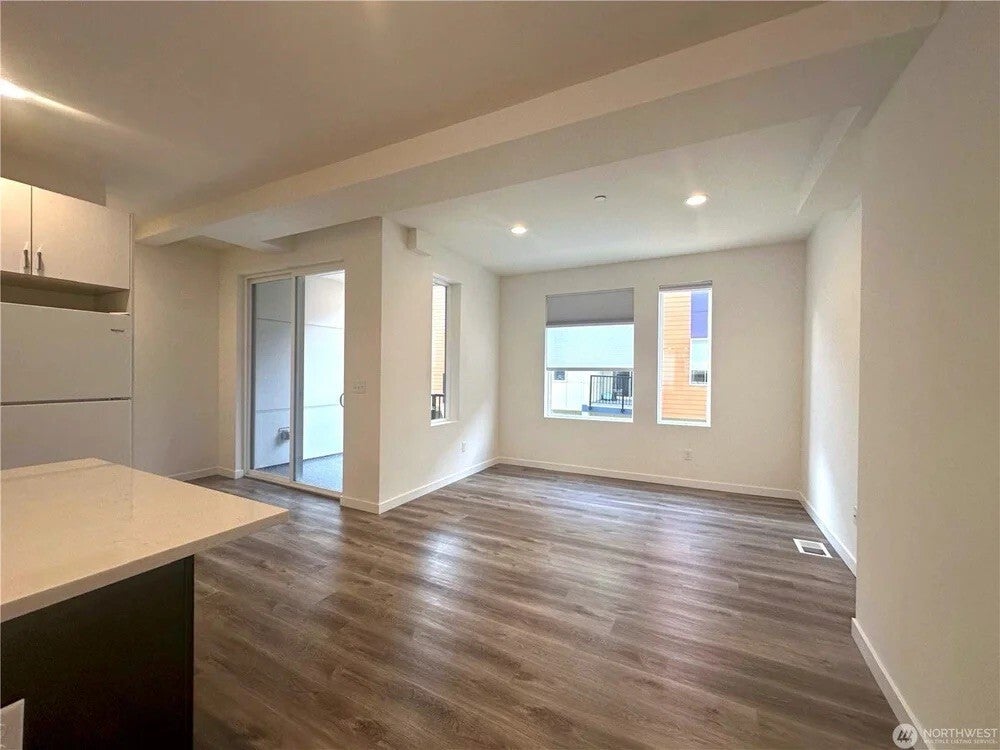
Welcome to this 2023 townhome in the heart of Burien! Step inside to an airy open-concept layout where 9-foot ceilings, oversized windows & Luxury Vinyl Plank flooring create a bright, modern atmosphere. The gourmet Kitchen is a chef’s dream with quartz countertops, full-height backsplash, soft-close cabinets, stainless-steel appliances & a generous center island with an integrated trash cabinet, perfect for hosting friends or enjoying quiet dinners at home. Upstairs, retreat to your private Primary Suite with a spa Bath, while additional bedrooms offer flexible space for guests, hobbies or a home office. A covered deck balcony just off the center living area allows for year-round entertaining & relaxation. Practical touches like a private 2-car garage, interior sprinklers, and a tankless water heater ensure peace of mind. Just steps outside, enjoy the community playground, picnic area, basketball court, BBQ grills & guest parking. Commuters will love the quick access to major freeways & Sea-Tac Airport. Local schools, Southcenter Mall, downtown Burien, Seattle, Bellevue, & Tacoma are just minutes away. Don’t miss this opportunity to own a stylish, low-maintenance home that offers both comfort & convenience!
| 9 hours ago | Listing updated with changes from the MLS | |
| 22 hours ago | Status changed to Active | |
| yesterday | Listing first seen on site |
Listing Broker: Keller Williams Rlty Bellevue; [email protected]; Trina Tuyet Luong; (206) 551-8841

Listing information is provided by Participants of the Northwest MLS. IDX information is provided exclusively for personal, non-commercial use, and may not be used for any purpose other than to identify prospective properties consumers may be interested in purchasing. Information is deemed reliable but not guaranteed. Copyright 2026, Northwest MLS.
All data is obtained from various sources and may not have been verified by the broker or MLS Grid. Supplied open house information is subject to change without notice. All information should be independently reviewed and verified for accuracy. Properties may or may not be listed by the office/agent presenting the information.
Last checked: 2026-11-01 01:57 PM PST