Save
Ask
Tour
Hide
Share
$520,000
New Listing

Canyon Ridge Condo
424 228th Street SW H203
Bothell, WA98021

For Sale|Condominium|Active
3
Beds
2
Total Baths
2
Full Baths
1,401
SqFt
$371
/SqFt
1997
Built
Cumulative Days On Market:
184
Subdivision:
Canyon Park
County:
Snohomish
Courtesy of NWMLS
Listing Broker: Windermere Real Estate GH LLC; [email protected]; Megan Walla; (425) 672-1118

Due to the health concerns created by Coronavirus we are offering personal 1-1 online video walkthough tours where possible.
Call Now: 253-268-1714
Is this the listing for you? We can help make it yours.
253-268-1714
424 228th Street SW H203424 228th Street SW H203424 228th Street SW H203424 228th Street SW H203
Save
Ask
Tour
Hide
Share

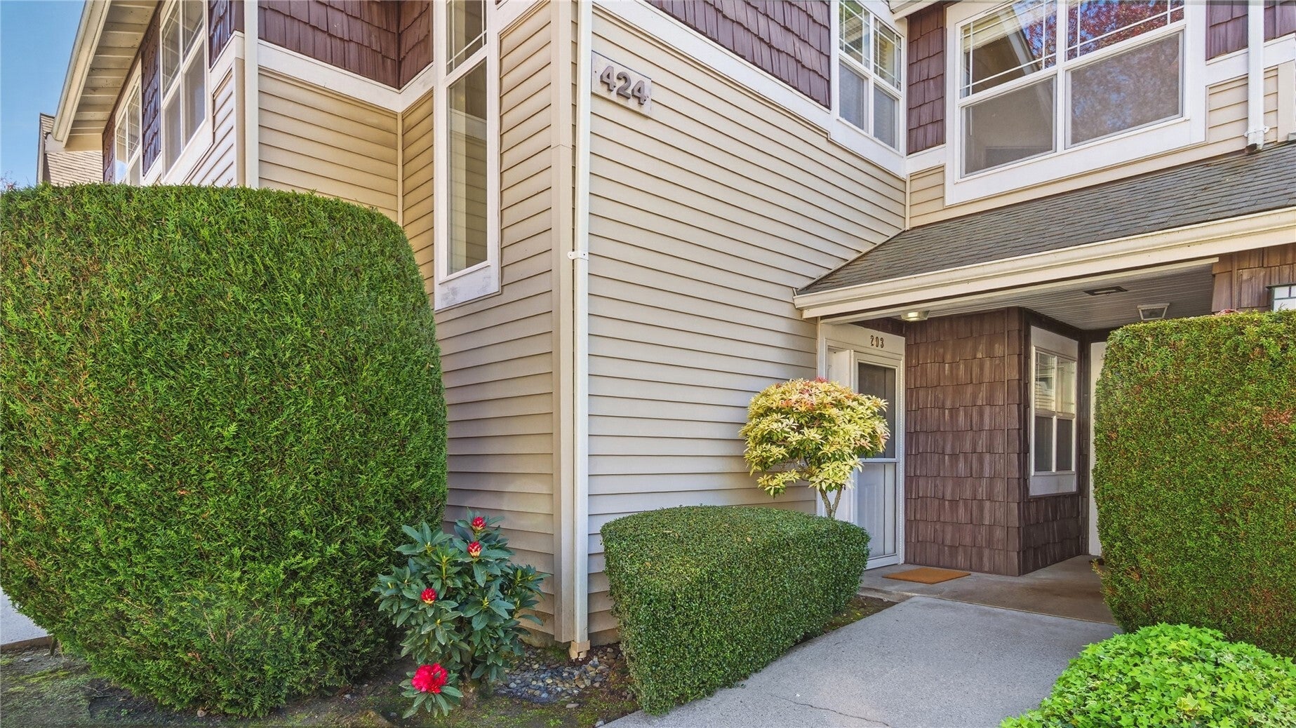
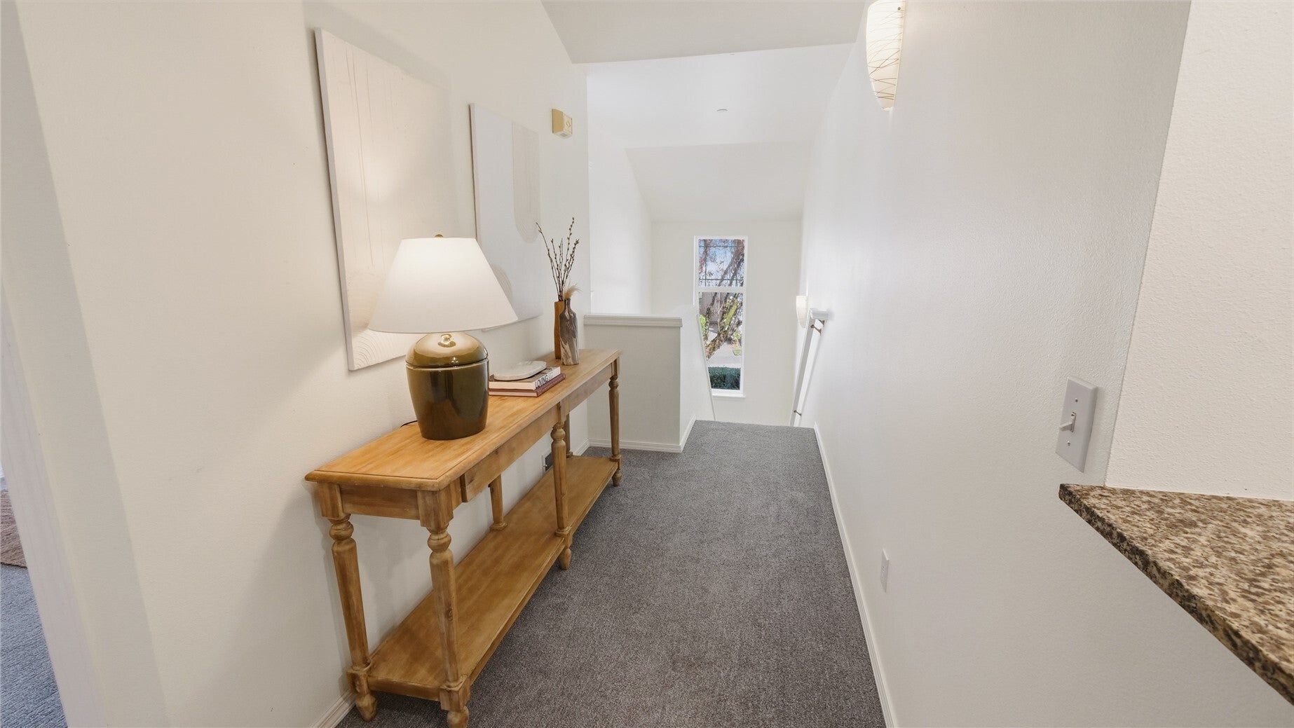
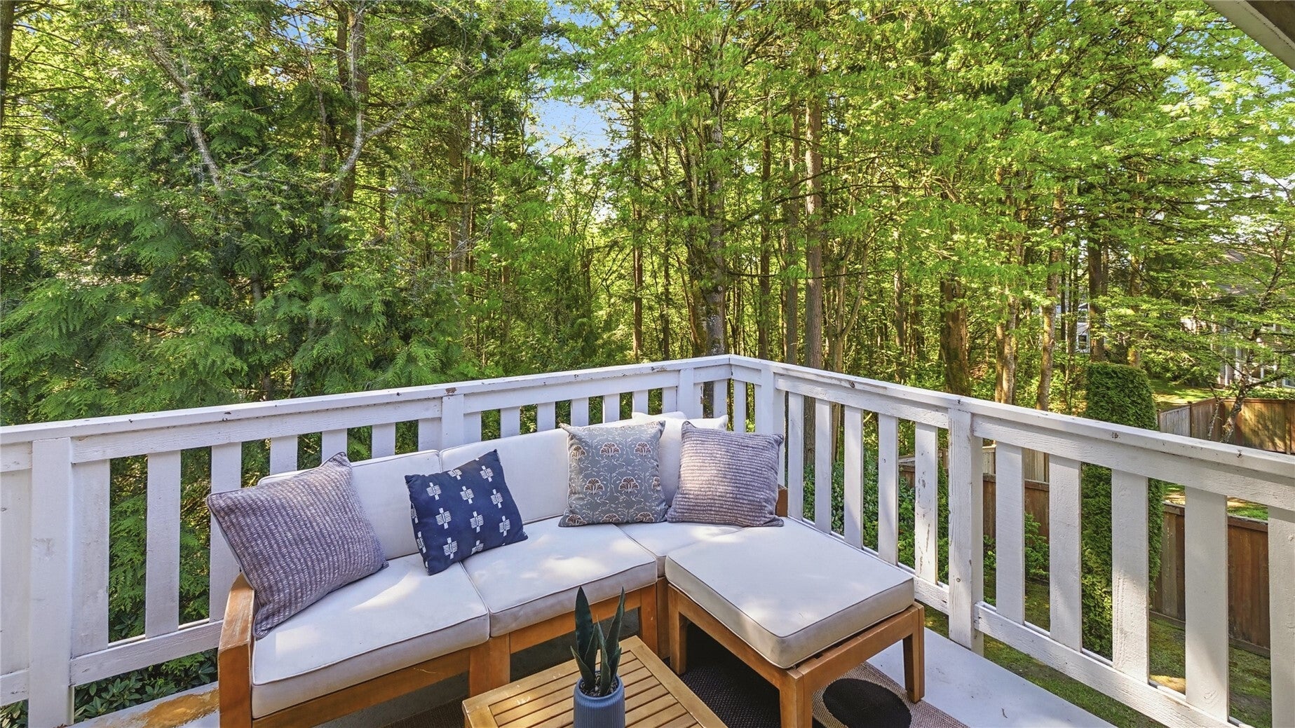
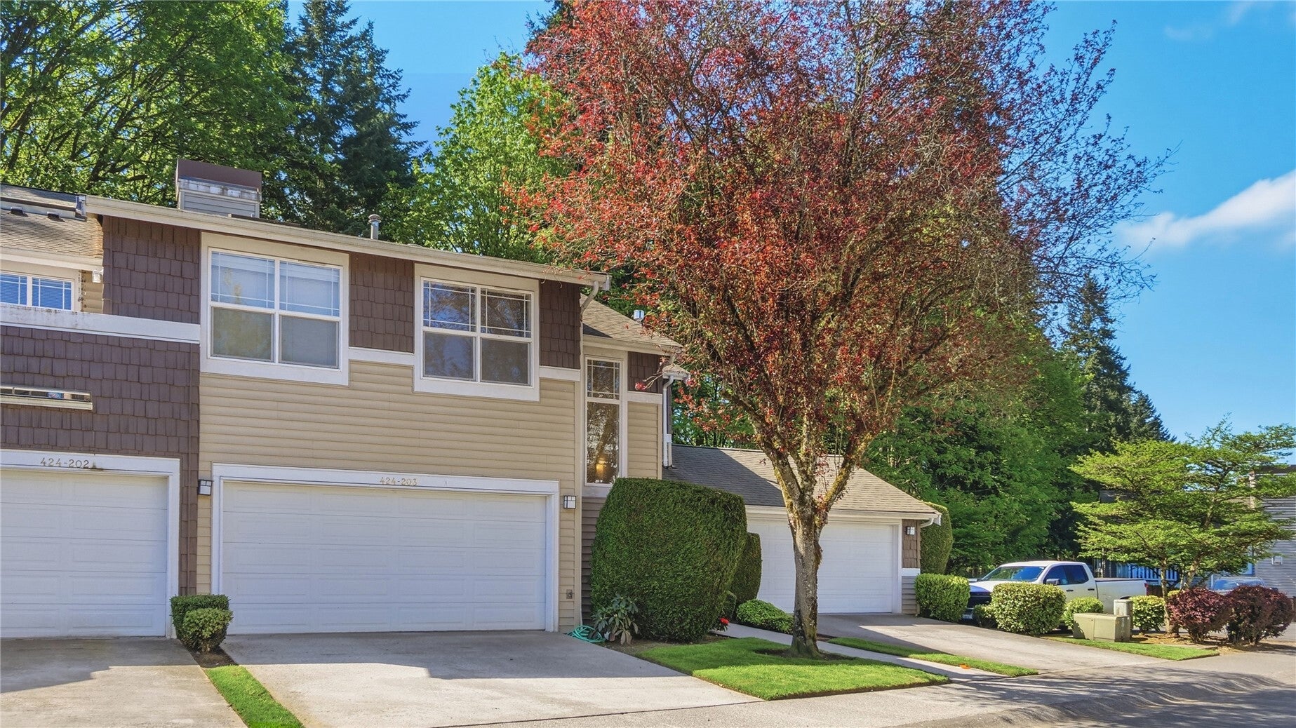
Light and bright top floor unit in Canyon Ridge Condos. This 3 bed unit faces Shelton View Forest with territorial views of the trees and trails. Vaulted ceiling with skylights make this unit truly feel like a home. Gas fireplace in living room, den/3rd bed with closet. Full hall bath. Open kitchen with breakfast bar. Dining room with views of the forest and access to private deck. Generous primary suite with full bath and walk in closet. Large 2 car garage with lots of storage. Driveway parking for 2 more cars. Easy access to commuting options to both Seattle and Eastside, just minutes to Canyon Park. Highly desired North Shore Schools.

Save
Ask
Tour
Hide
Share
Listing Snapshot
Price 
$520,000
Days On Site 
0 Days
Bedrooms 
3
Inside Area (SqFt) 
1,401 sqft
Total Baths 
2
Full Baths 
2
Partial Baths 
N/A
Lot Size 
16.9281 Acres
Year Built 
1997
MLS Number 
2600092
Status 
Active
Property Tax 
$5,083
HOA/Condo/Coop Fees 
$699.07 monthly
Sq Ft Source 
N/A
Friends & Family
Recent Activity
an hour agoListing updated with changes from the MLS
4 hours agoListing first seen on site
General Features
Acres 
16.9281
Direction Faces 
South
Garage 
Yes
Levels 
Multi/Split
Number Of Stories 
2
Parking 
Off Street
Parking Spaces 
4
Pets 
Cats OKDogs OK
Property Sub Type 
Condominium
SqFt Total 
1401
Interior Features
Appliances 
DishwasherDryerMicrowaveRefrigeratorDisposalGas Water HeaterWasherWater Heater
Fireplace 
Yes
Fireplace Features 
Gas
Fireplaces 
1
Flooring 
LaminateCarpet
Heating 
Natural GasForced Air
Interior 
Walk-In Closet(s)Vaulted Ceiling(s)
Main Level Bedrooms 
3
Window Features 
Skylight(s)Insulated WindowsBlinds
Bathroom Full 
Level - Main
Bedroom 
Level - Main
Dining Room 
Level - Main
Entry Hall 
Level - Lower
Kitchen 
Level - Main
Living Room 
Level - Main
Master Bedroom 
Level - Main
Utility Room 
Level - Main
Save
Ask
Tour
Hide
Share
Exterior Features
Construction Details 
Metal Siding
Exterior 
Balcony
Lot Features 
PavedSecluded
Roof 
Composition
View 
Territorial
Waterview 
Territorial
Windows/Doors 
Skylight(s)Insulated WindowsBlinds
Community Features
Association Fee 
$699.07
Association Fee Frequency 
Monthly
MLS Area 
730 - Southwest Snohomish
School District 
Northshore
Financing Terms Available 
CashConventionalFHAVA Loan
Building Access 
Lower
Schools
School District
Northshore
Elementary School
Unknown
Middle School
Unknown
High School
Unknown
Courtesy of NWMLS
Listing Broker: Windermere Real Estate GH LLC; [email protected]; Megan Walla; (425) 672-1118



Listing information is provided by Participants of the Northwest MLS. IDX information is provided exclusively for personal, non-commercial use, and may not be used for any purpose other than to identify prospective properties consumers may be interested in purchasing. Information is deemed reliable but not guaranteed. Copyright 2026, Northwest MLS.
All data is obtained from various sources and may not have been verified by the broker or MLS Grid. Supplied open house information is subject to change without notice. All information should be independently reviewed and verified for accuracy. Properties may or may not be listed by the office/agent presenting the information.
Last checked: 2026-11-01 01:57 PM PST

Neighborhood & Commute
Source: Walkscore
Save
Ask
Tour
Hide
Share