Save
Ask
Tour
Hide
Share
$829,995
9 Days On Site

Walnut Lane
5416 S 328th Street 12
Auburn, WA98001

For Sale|Single Family Residence|Active
5
Beds
3
Total Baths
2
Full Baths
1
Partial Bath
2,535
SqFt
$327
/SqFt
2026
Built
Cumulative Days On Market:
10
Subdivision:
Auburn
County:
King
Courtesy of NWMLS
Listing Broker: DR Horton; [email protected]; Laura Snider; (206) 664-1174

Due to the health concerns created by Coronavirus we are offering personal 1-1 online video walkthough tours where possible.
Call Now: 253-268-1714
Is this the listing for you? We can help make it yours.
253-268-1714
Upcoming Open Houses
Due to COVID-19, we recommend you verify Open Houses before attending.
Sat, Nov 14, 10:00 AM - 6:00 PM
Sun, Nov 15, 10:00 AM - 6:00 PM
Mon, Nov 16, 10:00 AM - 6:00 PM
Tue, Nov 17, 10:00 AM - 6:00 PM
Wed, Nov 18, 10:00 AM - 6:00 PM
5416 S 328th Street 125416 S 328th Street 125416 S 328th Street 125416 S 328th Street 12
Save
Ask
Tour
Hide
Share

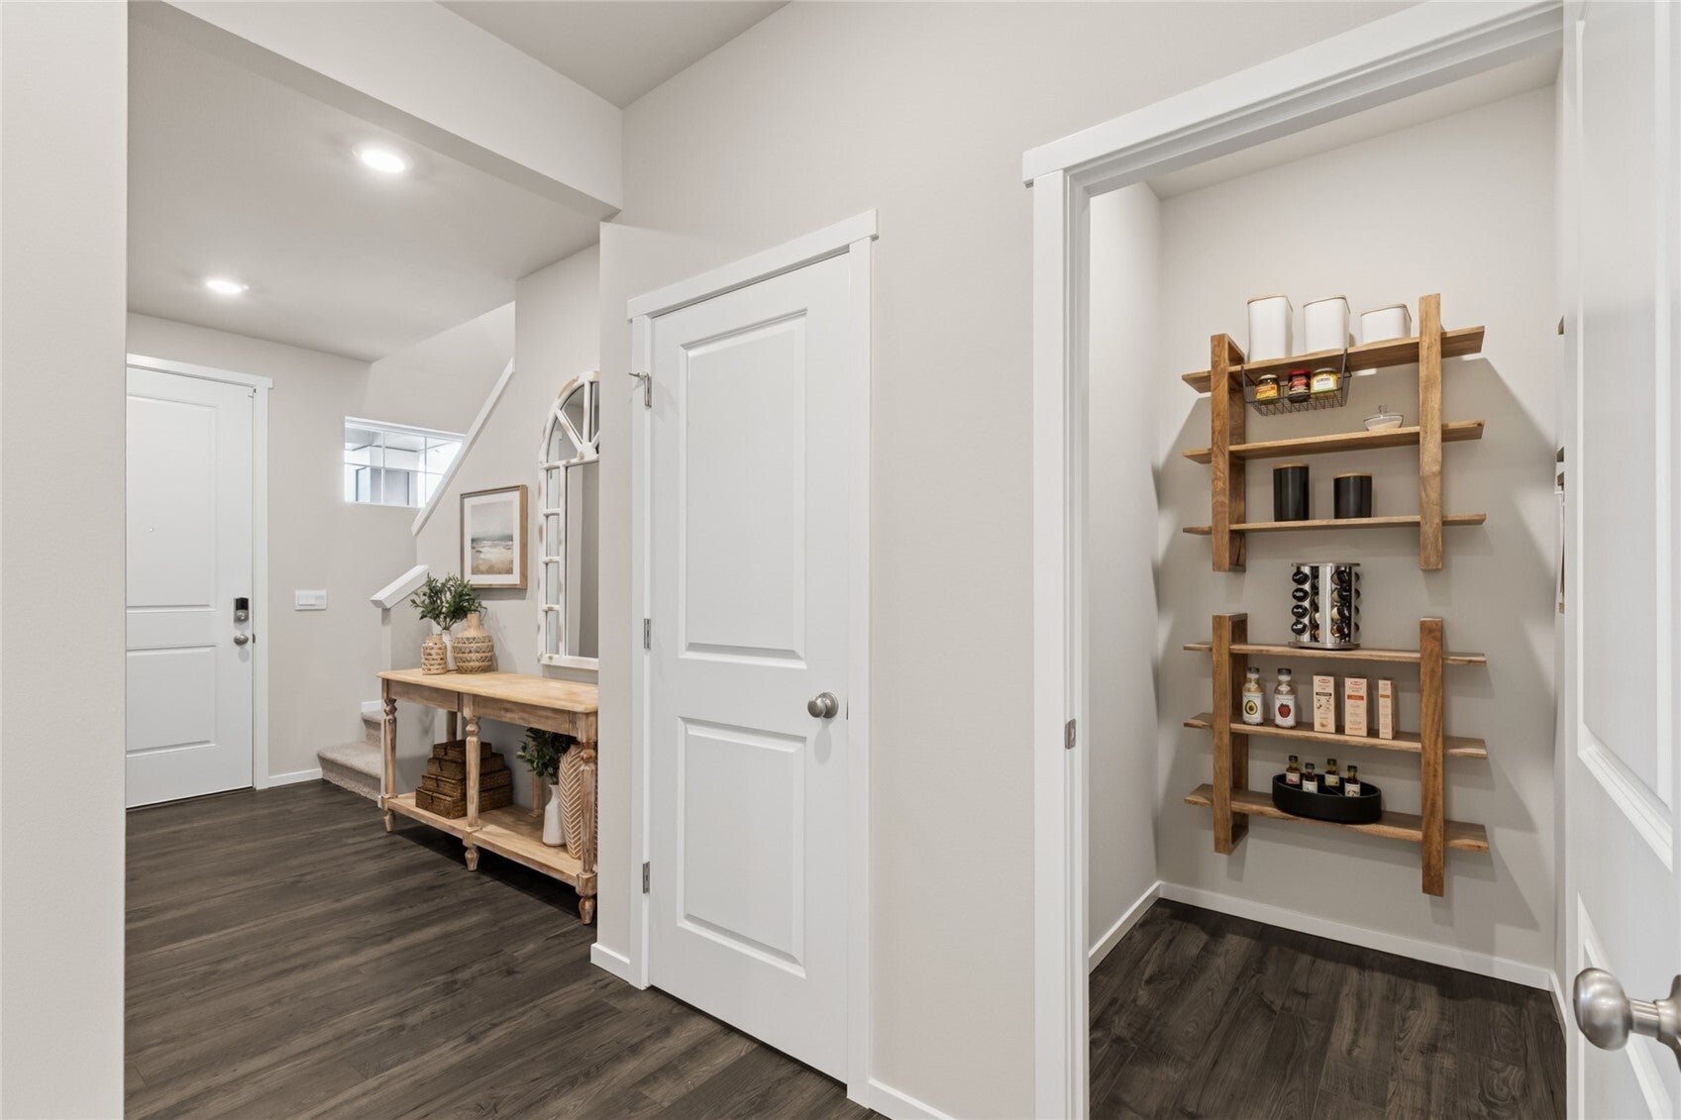
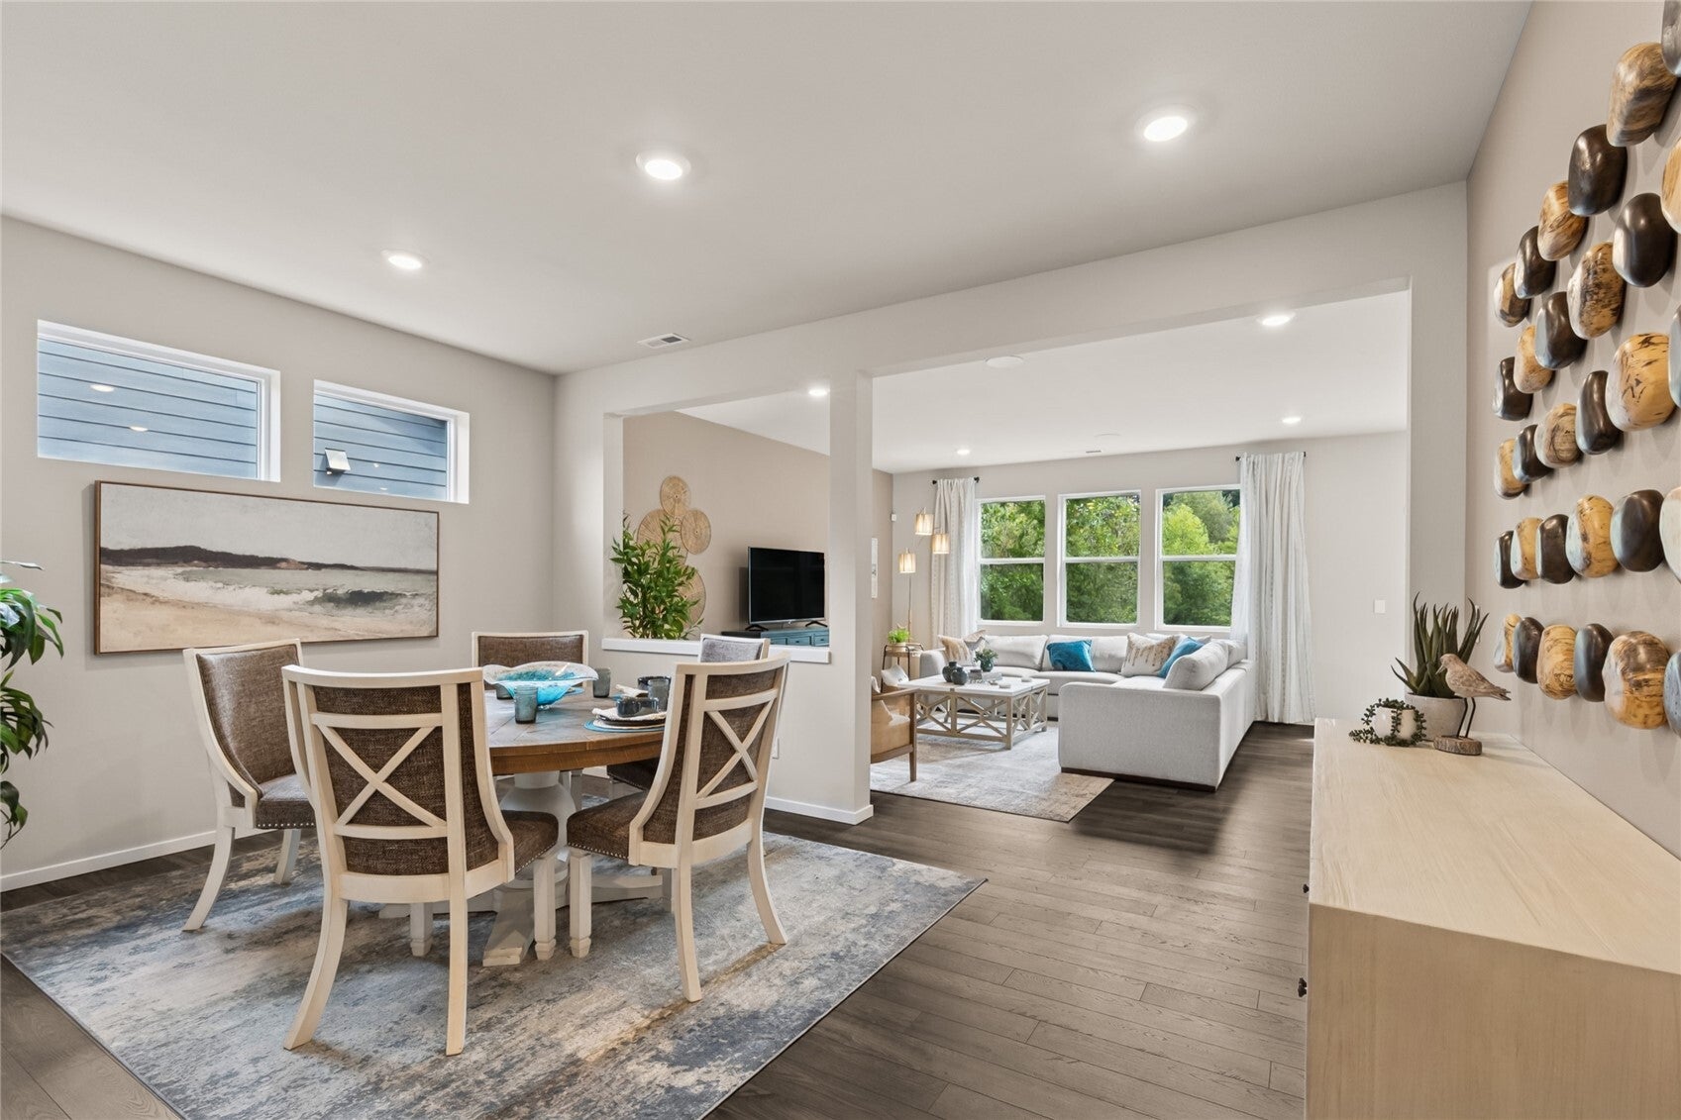
Welcome to The Ballard at Walnut Lane, a D.R. Horton home from America’s #1 Builder. This two-story design brings the beauty of the Pacific Northwest indoors, with large windows that fill every room with natural light. At approximately 2,535 square feet with 5 bedrooms and 2.75 baths, the flexible floor plan adapts easily as your needs change. A main-level bedroom near a full bath gives overnight guests a comfortable, private place to stay. The kitchen, dining area, and great room flow together in one open space, made for big dinners, easy conversation, and slow weekend mornings. Windows look out to the trees and show you something new with every season. Upstairs, the roomy loft can become whatever you need: a media lounge, a playroom, a home office, or a second living area. The primary suite is a bright, calm retreat with a large walk-in closet and a well-appointed ensuite bath. Everyday life is simpler here. Smart home features add modern convenience, and the 3-car garage and wide driveway leave plenty of space for the whole household and for visiting friends. With its abundant light and tree-lined surroundings, The Ballard at Walnut Lane is a place to put down roots and make it your own. Buyers must register their broker on-site during their first visit, including open houses. Ask about builder incentives.

Save
Ask
Tour
Hide
Share
Listing Snapshot
Price 
$829,995
Days On Site 
9 Days
Bedrooms 
5
Inside Area (SqFt) 
2,535 sqft
Total Baths 
3
Full Baths 
2
Partial Baths 
1
Lot Size 
0.1377 Acres
Year Built 
2026
MLS Number 
2600597
Status 
Active
Property Tax 
$8,299
HOA/Condo/Coop Fees 
$68 monthly
Sq Ft Source 
N/A
Friends & Family
Recent Activity
6 days agoListing updated with changes from the MLS
a week agoListing first seen on site
General Features
Acres 
0.1377
Attached Garage 
Yes
Direction Faces 
South
Garage 
Yes
Land Lease 
No
Levels 
Two
Parking 
Attached
Parking Spaces 
3
Property Condition 
Under ConstructionNew Construction
Property Sub Type 
Single Family Residence
SqFt Total 
2535
Style 
Craftsman
Utilities 
Cable AvailableSewer Connected
Water Source 
Public
Interior Features
Appliances 
DishwasherMicrowaveDisposalElectric Water HeaterWater Heater
Basement 
None
Cooling 
Heat Pump
Fireplace 
Yes
Fireplace Features 
Electric
Fireplaces 
1
Flooring 
LaminateCarpet
Heating 
ElectricNatural GasForced AirHeat Pump
Interior 
Pantry
Main Level Bedrooms 
1
Bathroom Full 
Level - SecondDescription - Hallbath with tb and shower.
Bathroom Three Quarter 
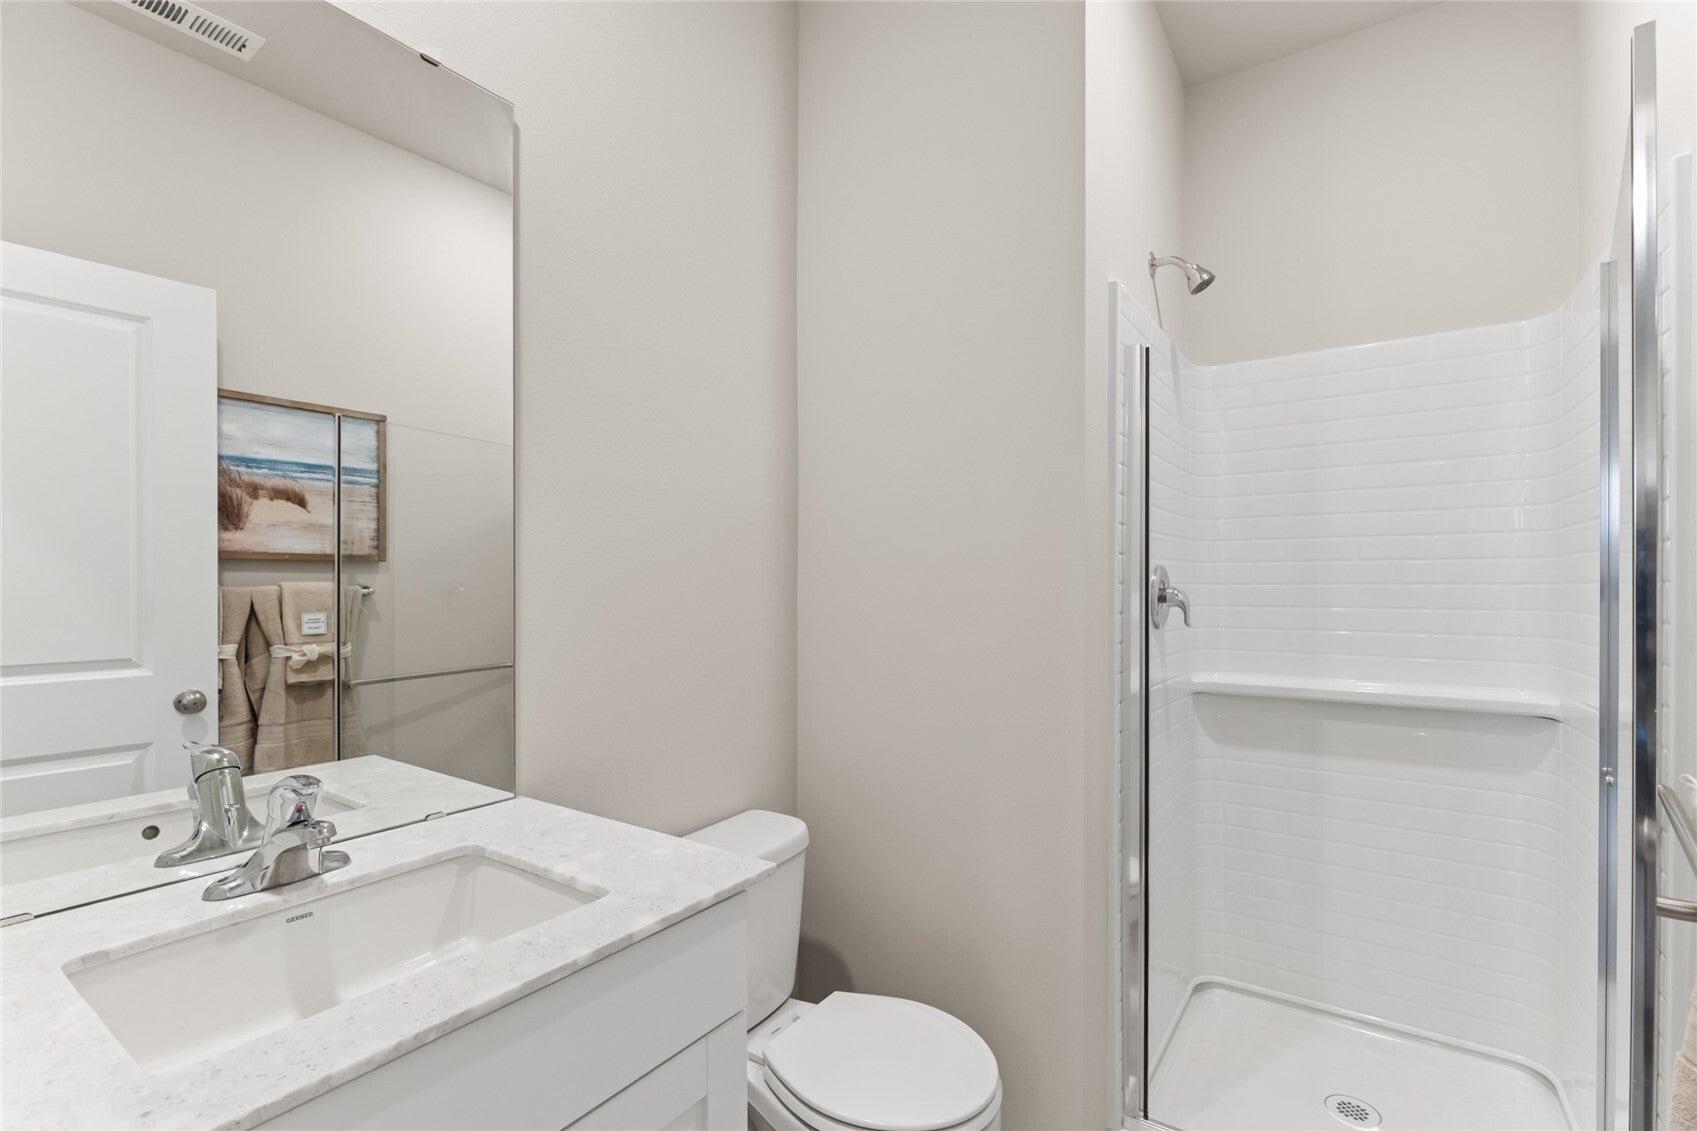
Level - MainDescription - Bed 5 bathroom with shower.
Bedroom 
Level - SecondDescription - Bedroom 2 w/ walk in closet and views of the open space.
Bonus Room 
Level - SecondDescription - Oversized Bonus Room/with views.
Entry Hall 
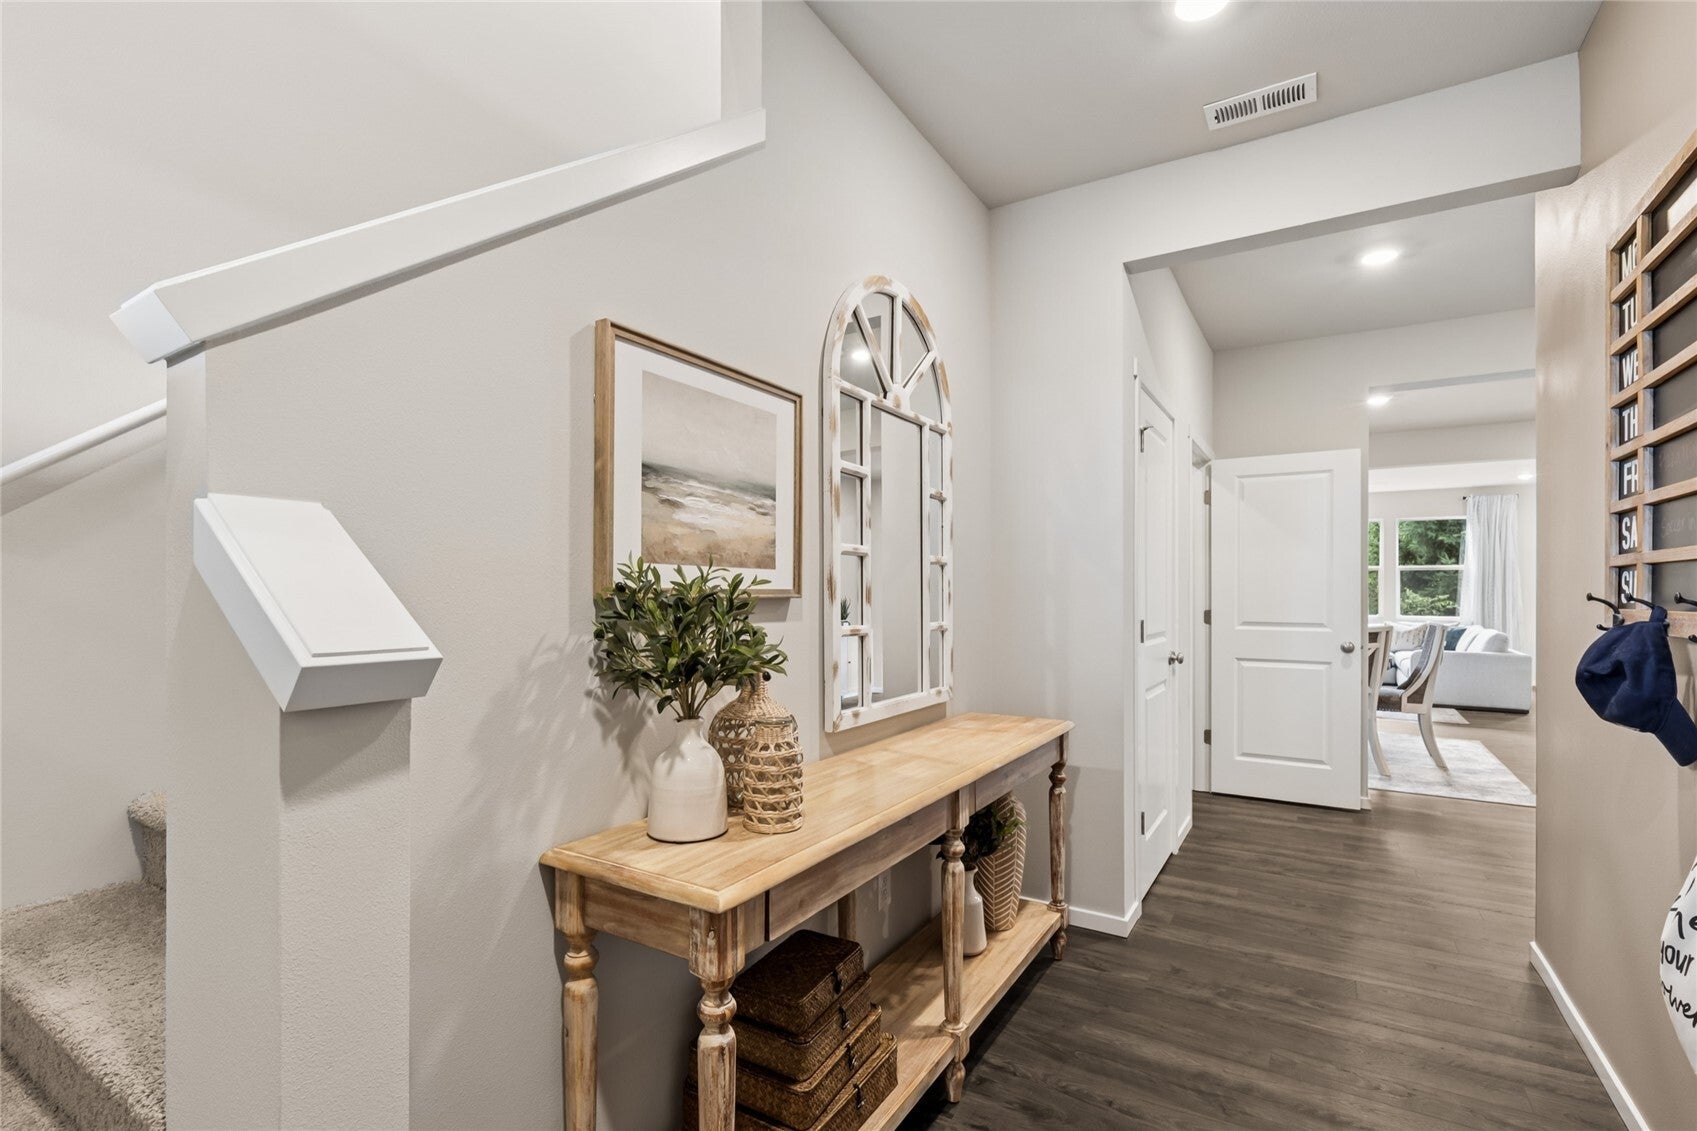
Level - MainDescription - Entry off of oversized front porch.
Great Room 
Level - MainDescription - With slider out to backyard.
Kitchen 
Level - MainDescription - Oversized kitchen with walk in pantry and views from every window.
Utility Room 
Level - SecondDescription - Utility room with easy access to primary closet.
Save
Ask
Tour
Hide
Share
Exterior Features
Construction Details 
Cement SidingStone
Fencing 
Fenced
Lot Features 
Cul-De-Sac
Patio And Porch 
Patio
Roof 
Composition
Windows/Doors 
French Doors
Community Features
Association Fee 
$68.0
Association Fee Frequency 
Monthly
MLS Area 
100 - Jovita/West Hill
School District 
Auburn
Financing Terms Available 
CashConventionalFHAVA Loan
Building Access 
Main
Schools
School District
Auburn
Elementary School
Evergreen Heights El
Middle School
Unknown
High School
Unknown
Courtesy of NWMLS
Listing Broker: DR Horton; [email protected]; Laura Snider; (206) 664-1174



Listing information is provided by Participants of the Northwest MLS. IDX information is provided exclusively for personal, non-commercial use, and may not be used for any purpose other than to identify prospective properties consumers may be interested in purchasing. Information is deemed reliable but not guaranteed. Copyright 2026, Northwest MLS.
All data is obtained from various sources and may not have been verified by the broker or MLS Grid. Supplied open house information is subject to change without notice. All information should be independently reviewed and verified for accuracy. Properties may or may not be listed by the office/agent presenting the information.
Last checked: 2026-11-13 01:08 AM PST

Neighborhood & Commute
Source: Walkscore
Save
Ask
Tour
Hide
Share