
12063 126th Avenue Ct EPuyallup, WA98374
Listing Broker: Windermere RE/Lake Tapps, Inc; [email protected]; Kyle Fox; (253) 777-9890
Due to the health concerns created by Coronavirus we are offering personal 1-1 online video walkthough tours where possible.
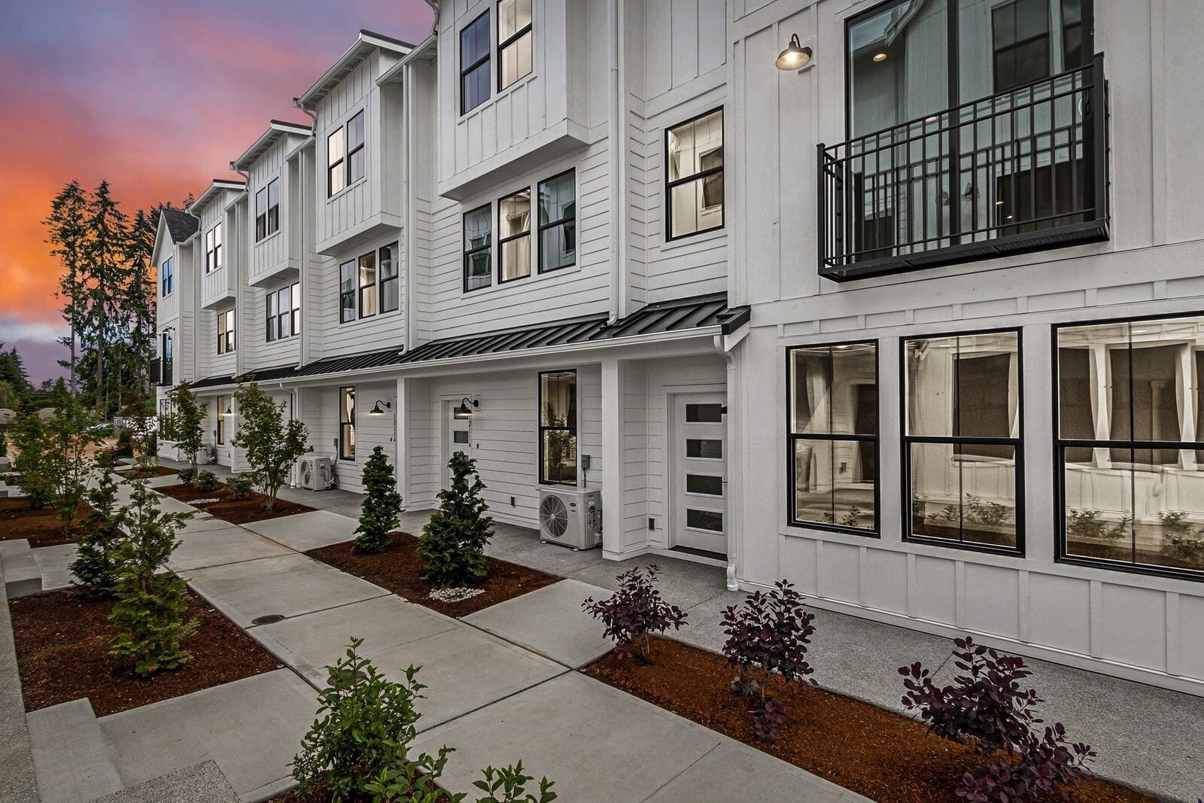
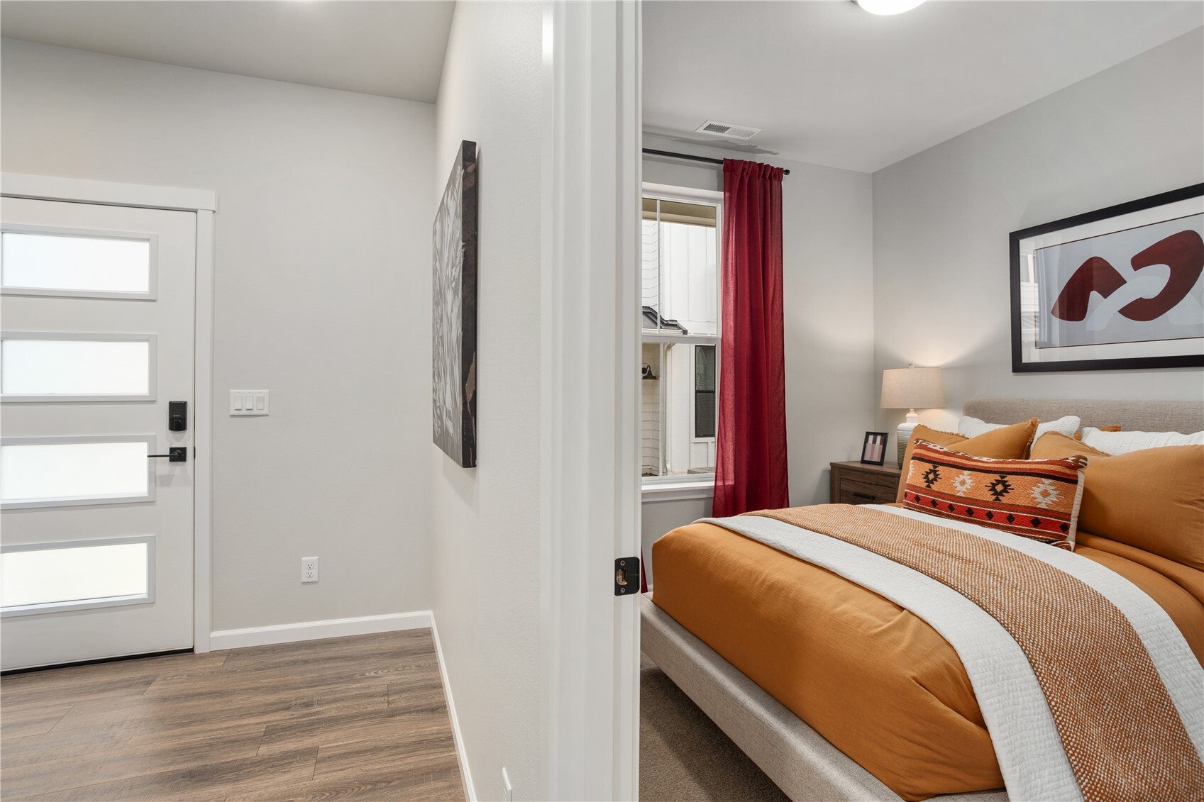
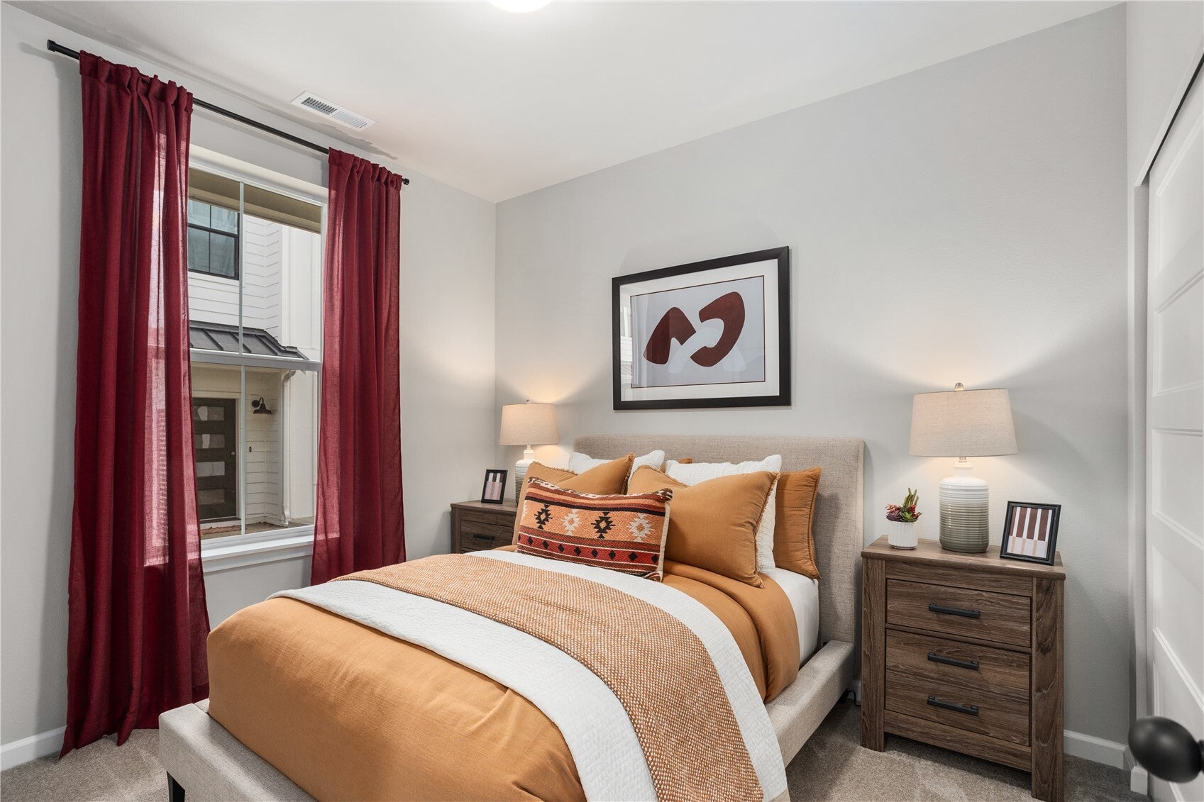
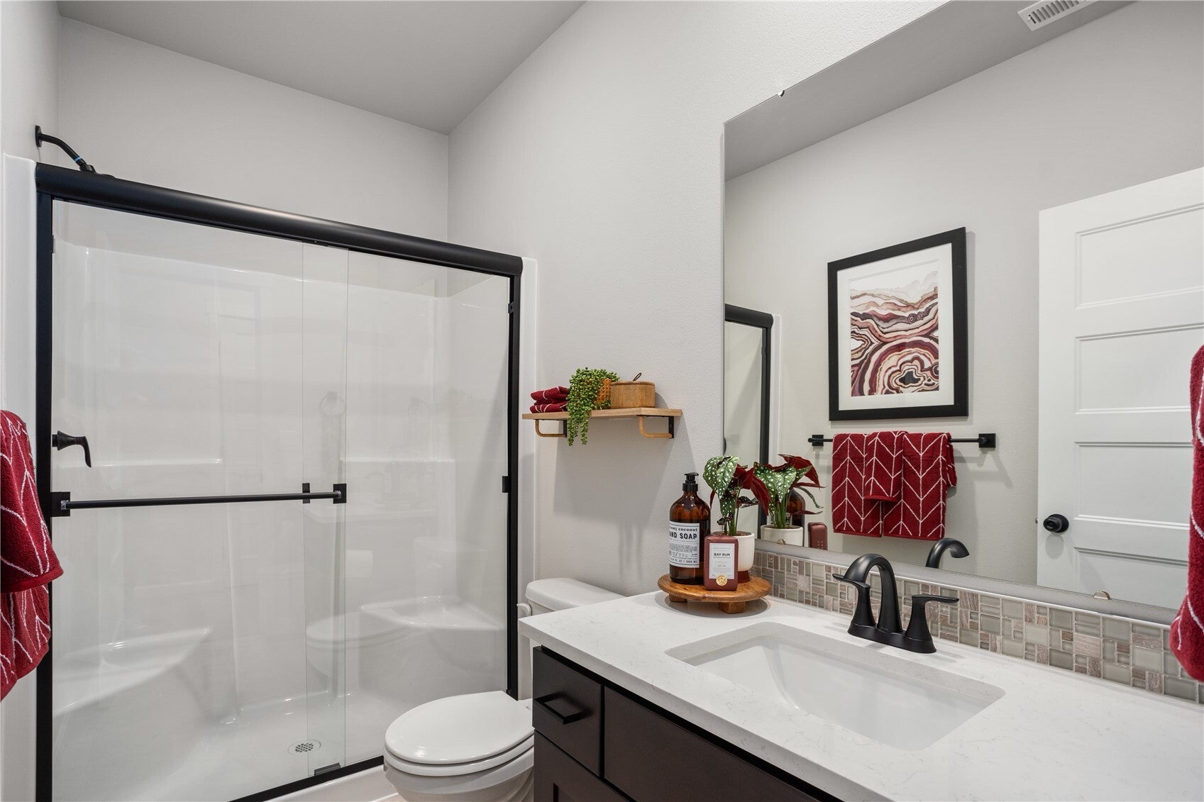
**$28,000 BUYER BONUS WITH PREFERRED LENDER!** Discover some of the largest townhome floorplans in the area at Shaw Heights by Soundbuilt Homes! The spacious Cypress floorplan offers 1,714 sq ft of thoughtfully designed living space with 3 bedrooms, 3.5 baths, and a 2-car garage. Unlike traditional townhomes, every bedroom features its own private bathroom, offering exceptional flexibility for guests, roommates, or multi-generational living. The entry level features a versatile bedroom or den with adjacent ¾ bath. Upstairs, an expansive great room showcases a beautiful kitchen with oversized island, open dining area, and generous living space ideal for entertaining. The upper level features two spacious bedroom suites, each with walk-in closets and private baths. Enjoy modern finishes, turnkey convenience, and a prime location in the Puyallup School District, minutes from shopping, dining, Tacoma, and JBLM. Multiple homes and designer-selected finishes available! **Builder bonus of $28,000 with preferred lender** may be applied toward closing costs or eligible financing options. Photos are of a different completed home; visit to explore this home's finishes in person.
| 3 days ago | Listing updated with changes from the MLS | |
| 4 days ago | Listing first seen on site |
Listing Broker: Windermere RE/Lake Tapps, Inc; [email protected]; Kyle Fox; (253) 777-9890

Listing information is provided by Participants of the Northwest MLS. IDX information is provided exclusively for personal, non-commercial use, and may not be used for any purpose other than to identify prospective properties consumers may be interested in purchasing. Information is deemed reliable but not guaranteed. Copyright 2026, Northwest MLS.
All data is obtained from various sources and may not have been verified by the broker or MLS Grid. Supplied open house information is subject to change without notice. All information should be independently reviewed and verified for accuracy. Properties may or may not be listed by the office/agent presenting the information.
Last checked: 2026-11-10 03:55 PM PST
Did you know? You can invite friends and family to your search. They can join your search, rate and discuss listings with you.