
6614 241st Avenue E 38Buckley, WA98321
Listing Broker: Lookup Realty; [email protected]; Pam Hammerquist; (425) 232-9688
Due to the health concerns created by Coronavirus we are offering personal 1-1 online video walkthough tours where possible.
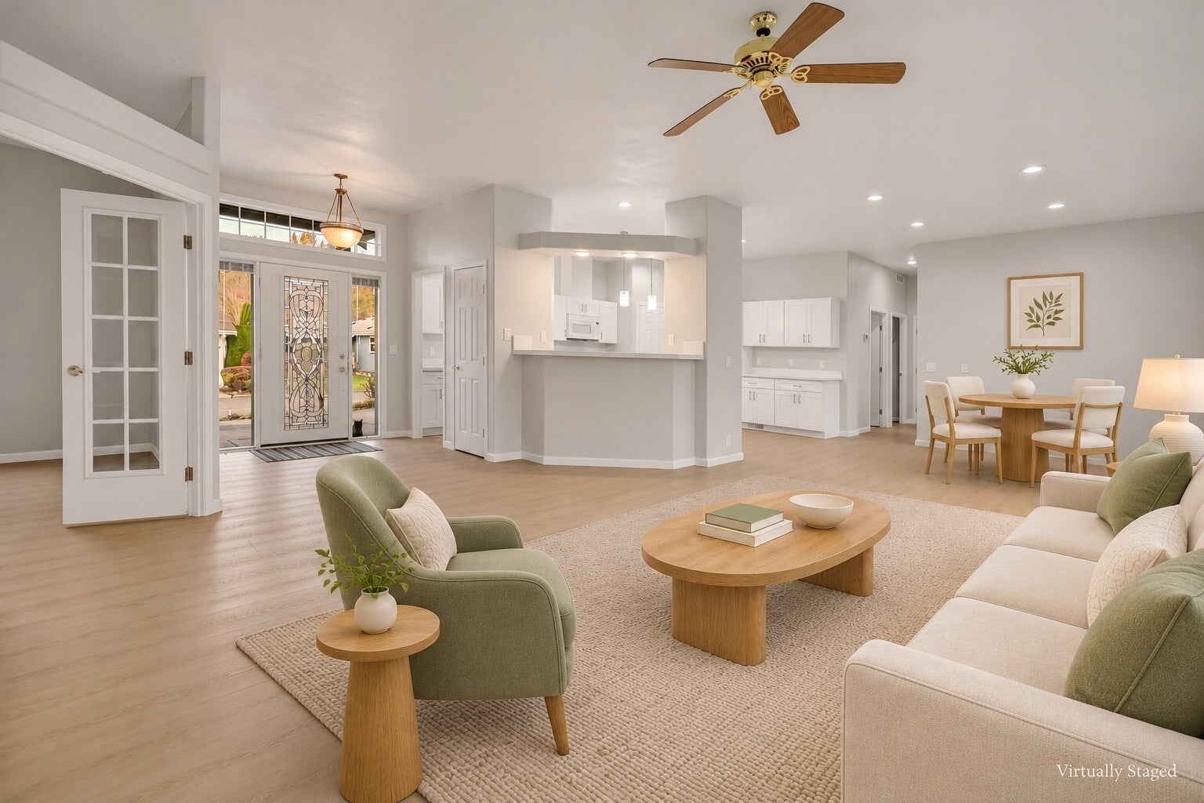
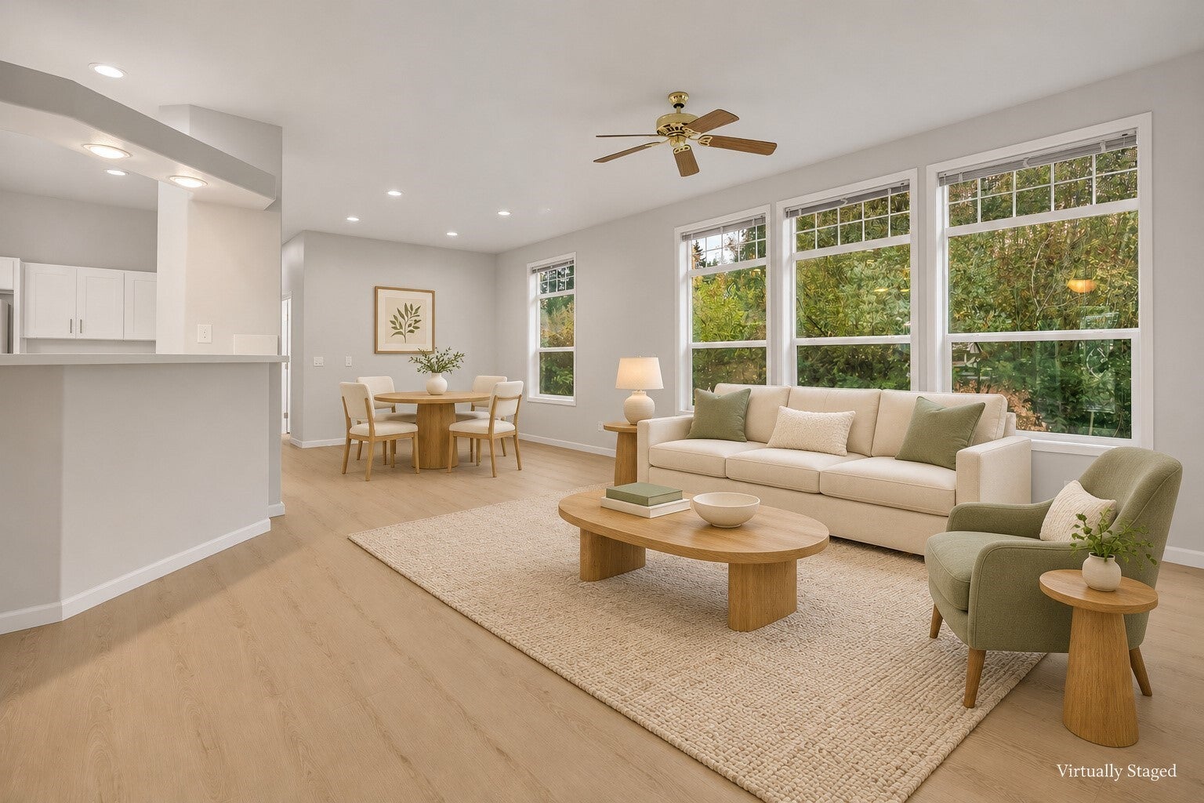
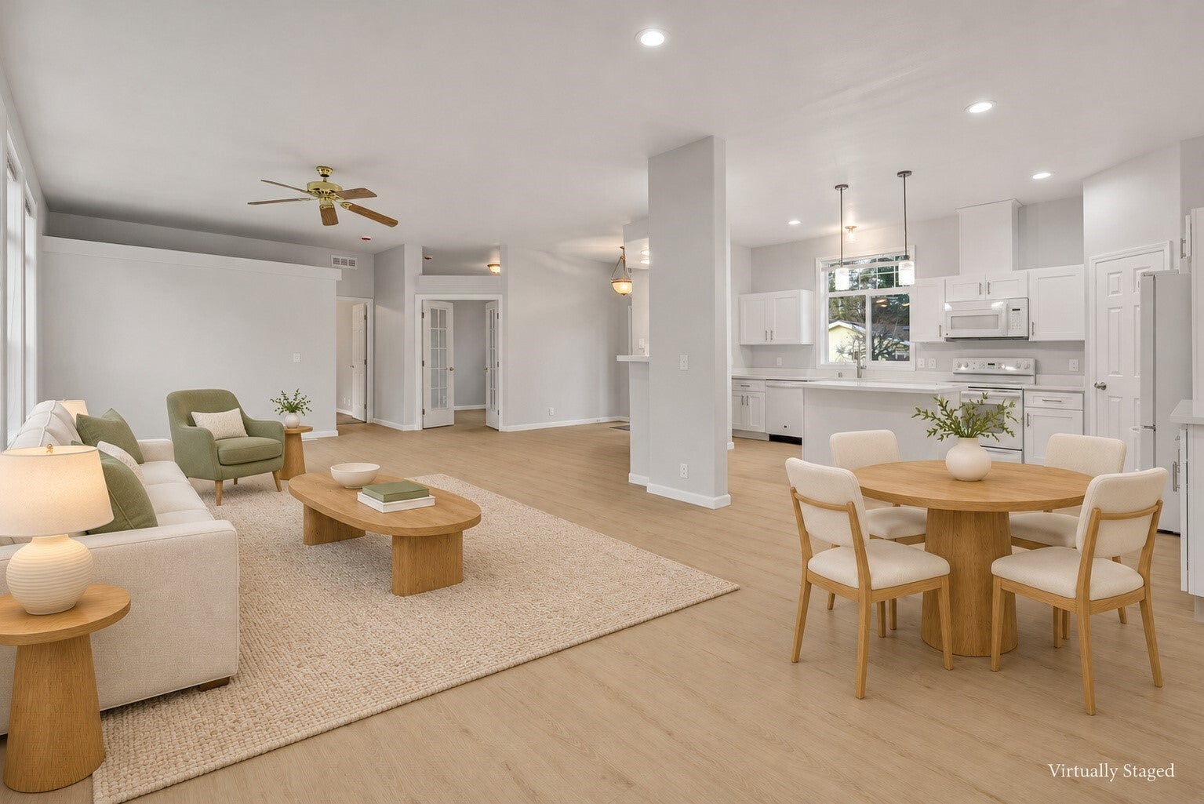
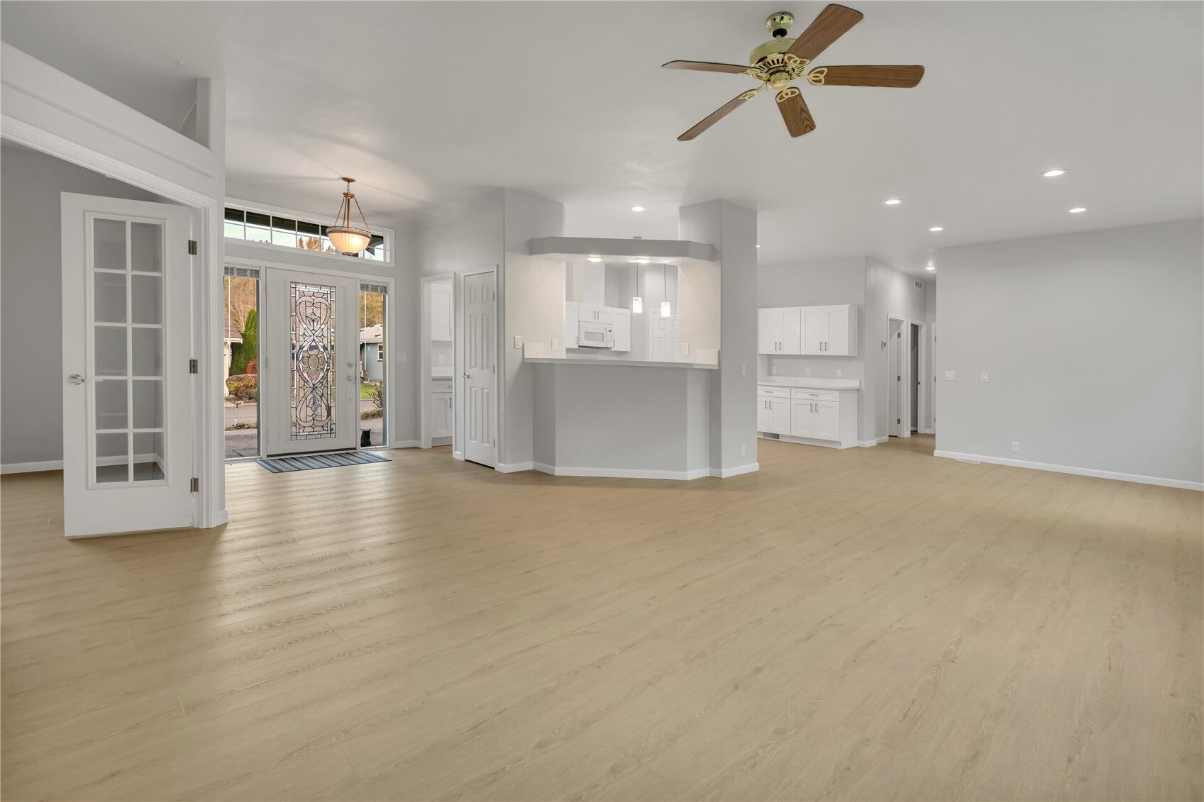
A fresh chapter begins in Golden Valley Estates, a gated 55+ community surrounded by rolling hills. Beautifully renovated, this 1,775 sq. ft. home offers 3 bedrooms, 2 bathrooms, a separate den with French doors, and an attached 2-car garage. Step inside to 10-foot ceilings, large windows, and inviting spaces ready for everyday living and gathering with friends. The refreshed kitchen shines with new cabinets and an island, an ideal spot to share coffee, swap recipes, or plan your next adventure. New flooring and fresh interior and exterior paint bring a bright, cohesive feel throughout. Retreat to the primary bedroom with its walk-in closet and ensuite bathroom. A completely new main bathroom and new roof add to the extensive updates. Make the den your home office, creative studio, or cozy reading retreat. Outside, enjoy a level lot, roses, and an outdoor sprinkler system, with opportunities to personalize your gardening space, subject to community approval. Whether you’re settling in with a good book or heading out to explore nearby Lake Tapps trails and parks, there’s plenty to enjoy. Costco and Bonney Lake shopping and dining are conveniently close. Buyer must obtain park approval. Financing available, subject to lender approval. Come discover a home with room for your hobbies, your guests, and the next chapter you’ve been looking forward to!
| 4 days ago | Listing updated with changes from the MLS | |
| 7 days ago | Listing first seen on site |
Listing Broker: Lookup Realty; [email protected]; Pam Hammerquist; (425) 232-9688

Listing information is provided by Participants of the Northwest MLS. IDX information is provided exclusively for personal, non-commercial use, and may not be used for any purpose other than to identify prospective properties consumers may be interested in purchasing. Information is deemed reliable but not guaranteed. Copyright 2026, Northwest MLS.
All data is obtained from various sources and may not have been verified by the broker or MLS Grid. Supplied open house information is subject to change without notice. All information should be independently reviewed and verified for accuracy. Properties may or may not be listed by the office/agent presenting the information.
Last checked: 2026-11-13 01:18 AM PST