
11108 202nd Street Ct EGraham, WA98338
Listing Broker: Kelly Right RE of Seattle LLC; [email protected]; Bobby Brown; (253) 312-7188
Due to the health concerns created by Coronavirus we are offering personal 1-1 online video walkthough tours where possible.
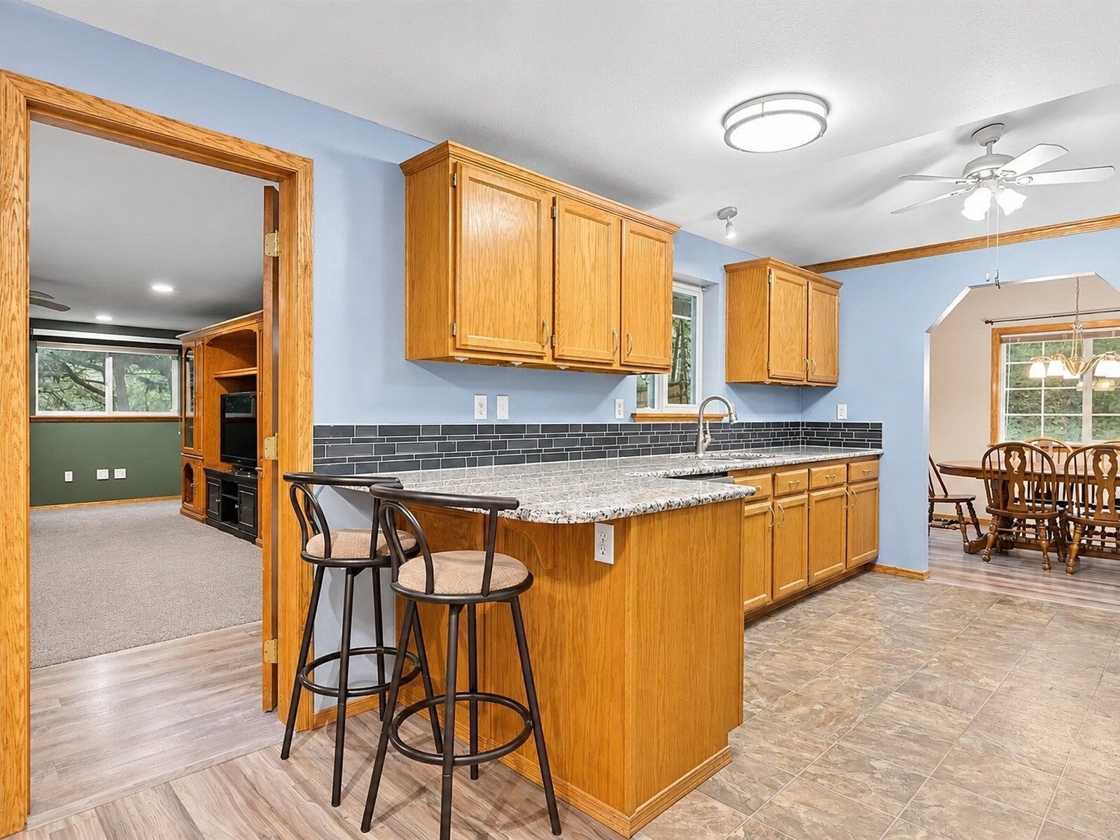
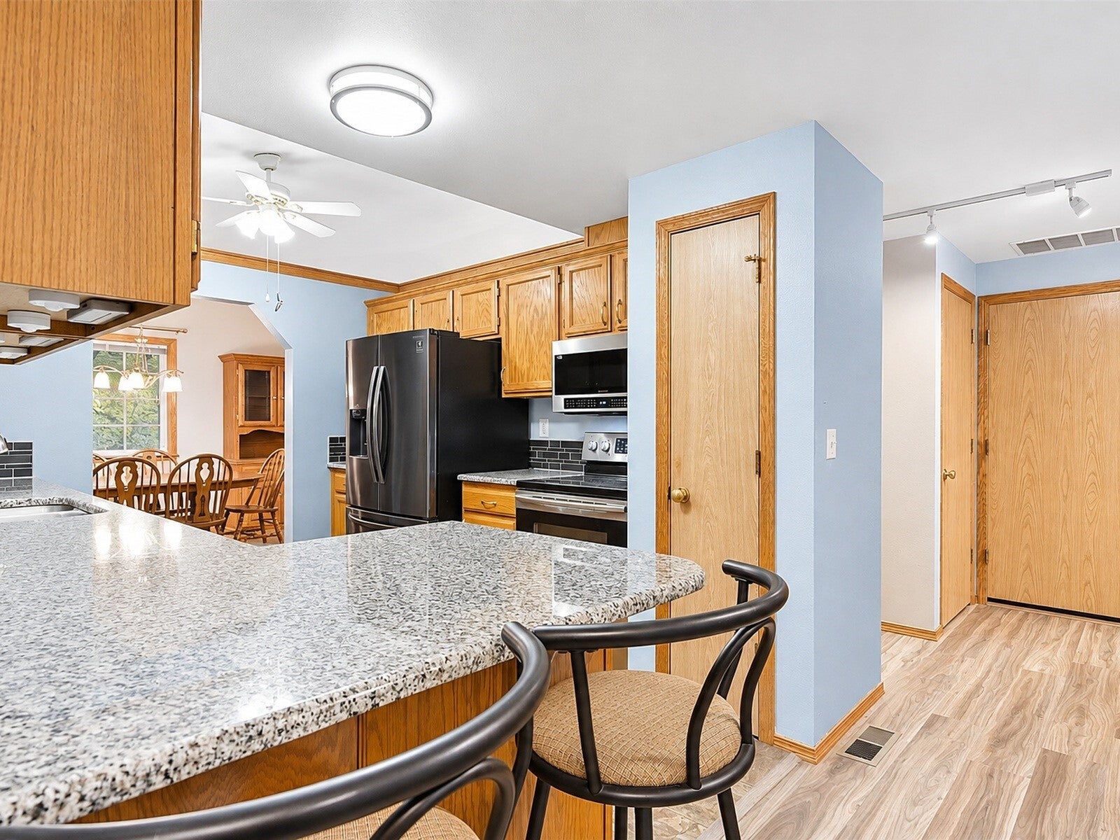
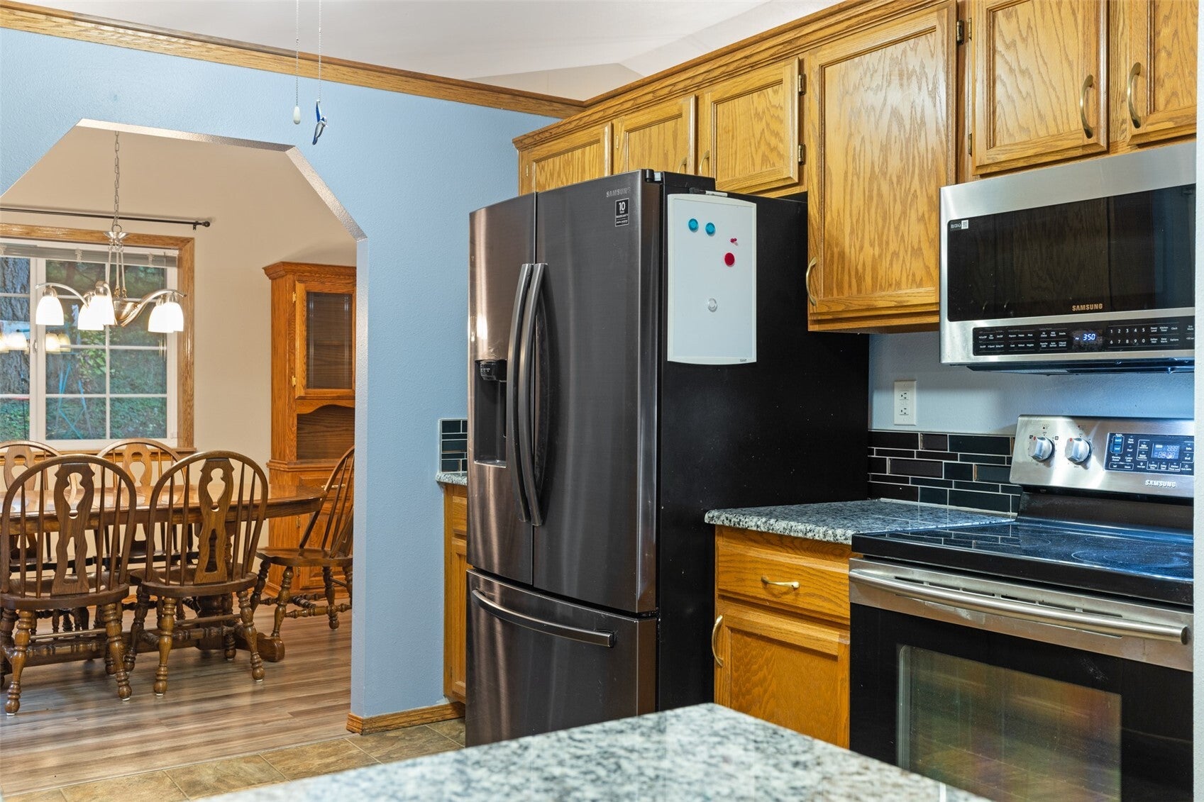
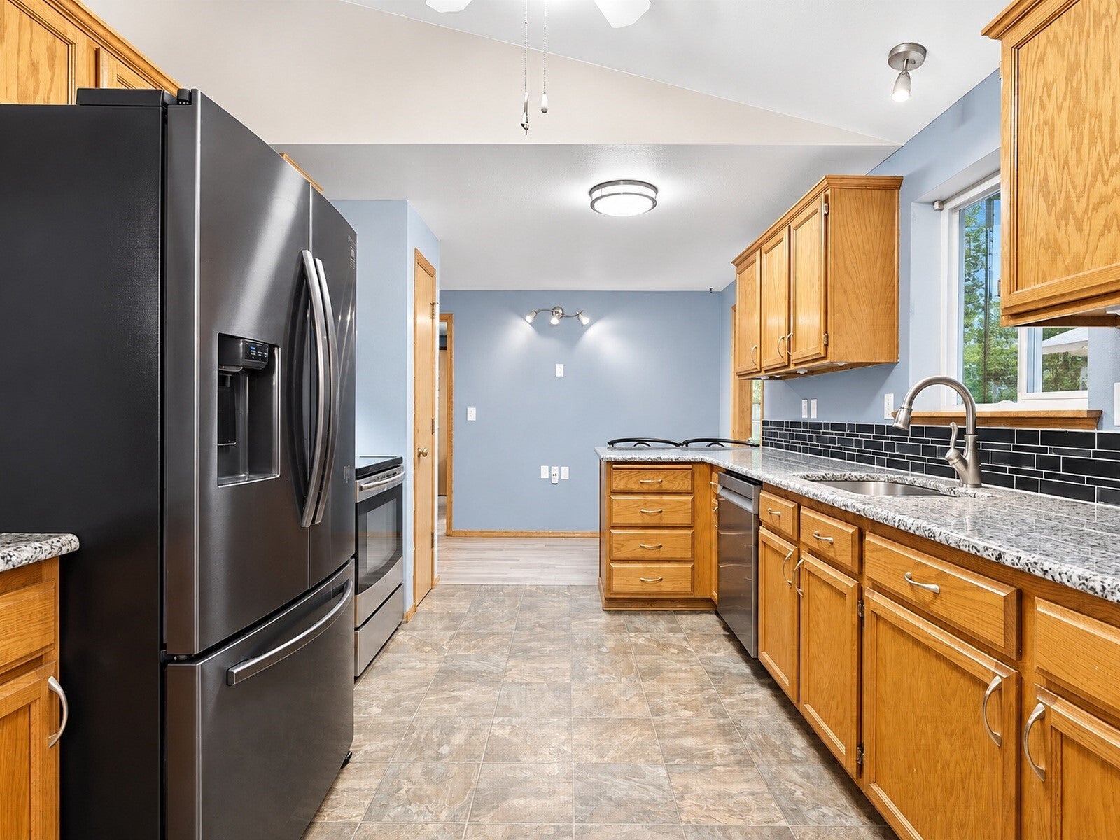
Welcome to Evergreen Hills! Homes in this highly sought-after neighborhood rarely come on the market, making this a special opportunity! Tucked away at the end of a quiet cul-de-sac, this meticulously maintained 3-bedroom, 2.25-bath home offers exceptional privacy on an expansive lot just shy of ¾ acre. One of the property's standout features is the fully finished detached outbuilding with heat and A/C, offering endless possibilities for a home office, gym, craft studio, ADU potential, or whatever suits your lifestyle. Perfect for entertaining, it even features a fully functional bar! Enjoy peaceful evenings and outdoor gatherings on the expansive Trex deck overlooking the private, fully fenced backyard. Inside, you'll find granite countertops and a spacious primary suite featuring a tastefully updated en-suite bath, an oversized walk-in closet, plus two additional closets! Additional highlights include an energy-efficient gas furnace paired with a heat pump and A/C, a 50-year roof, abundant storage with sheeted attic space and pull-down ladder, covered front porch, 2-car garage, three-lane driveway, RV parking, and an additional storage shed with concrete floor. All appliances stay! With plenty of room to spread out, entertain, work, and play, this home offers a rare combination of privacy, flexibility, and functionality. No surprises here—just a beautifully cared-for, move-in-ready home waiting for its next owner!
| 2 days ago | Listing updated with changes from the MLS | |
| a week ago | Listing first seen on site |
Listing Broker: Kelly Right RE of Seattle LLC; [email protected]; Bobby Brown; (253) 312-7188

Listing information is provided by Participants of the Northwest MLS. IDX information is provided exclusively for personal, non-commercial use, and may not be used for any purpose other than to identify prospective properties consumers may be interested in purchasing. Information is deemed reliable but not guaranteed. Copyright 2026, Northwest MLS.
All data is obtained from various sources and may not have been verified by the broker or MLS Grid. Supplied open house information is subject to change without notice. All information should be independently reviewed and verified for accuracy. Properties may or may not be listed by the office/agent presenting the information.
Last checked: 2026-11-13 02:09 AM PST