
1006 199th Avenue ELake Tapps, WA98391
Listing Broker: Skyline Properties, Inc.; [email protected]; Steven Lynn; (253) 377-2394
Due to the health concerns created by Coronavirus we are offering personal 1-1 online video walkthough tours where possible.
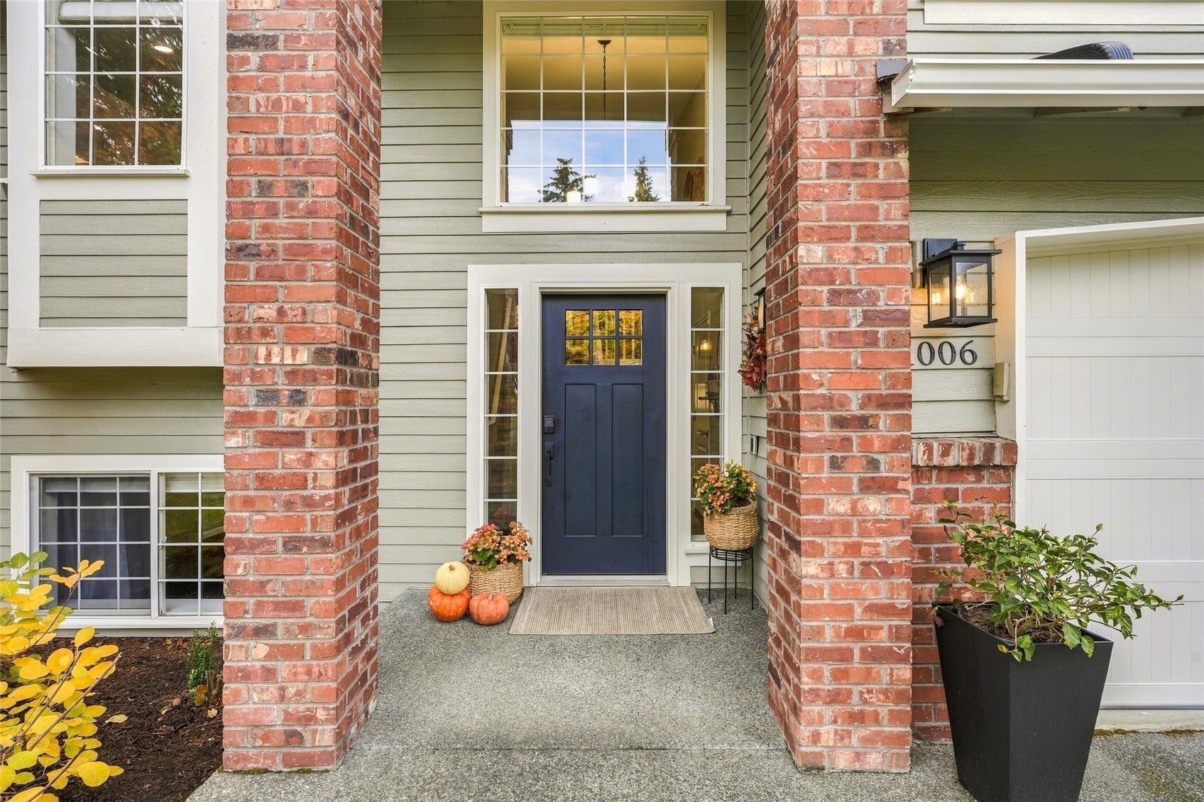
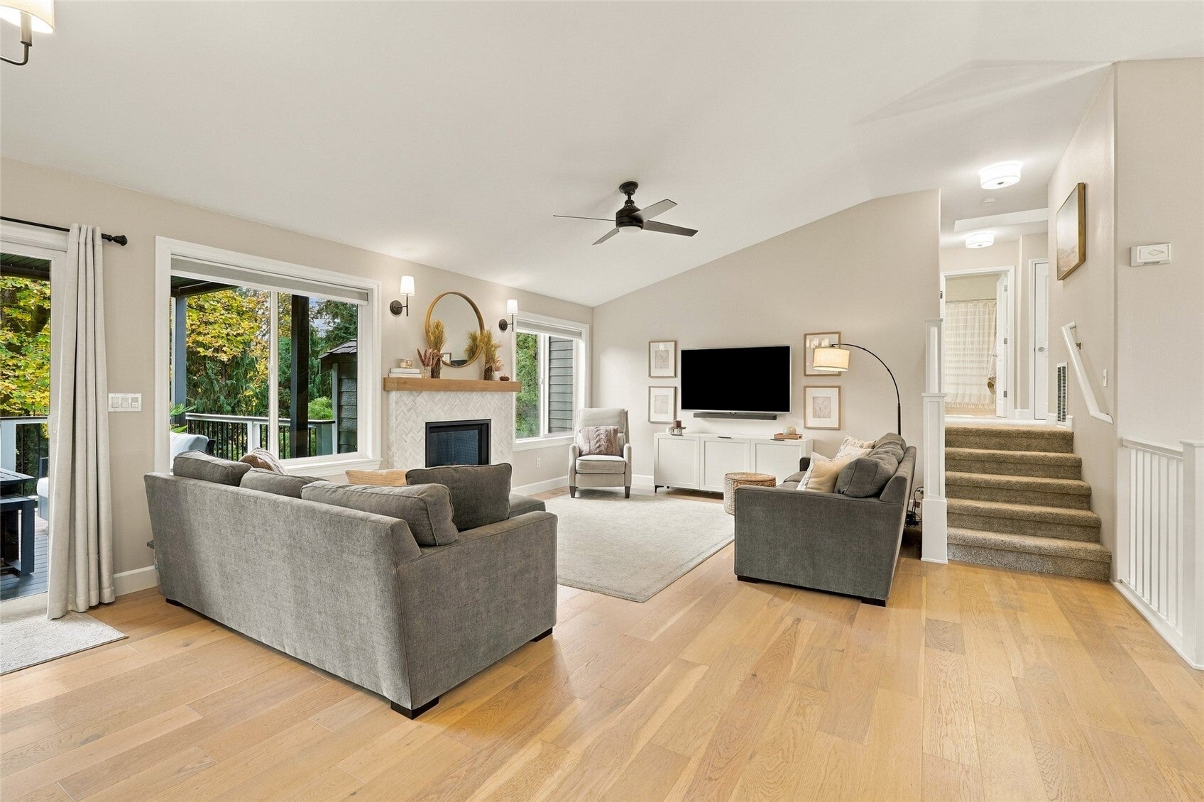
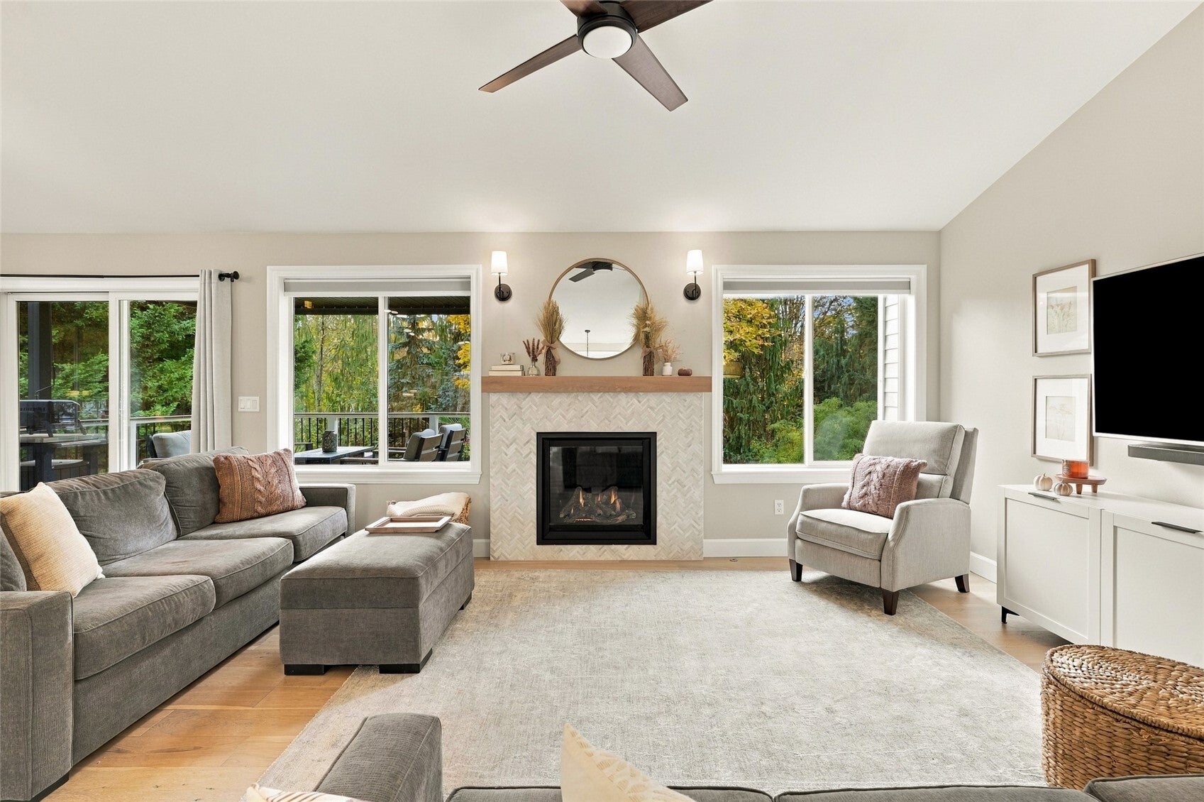
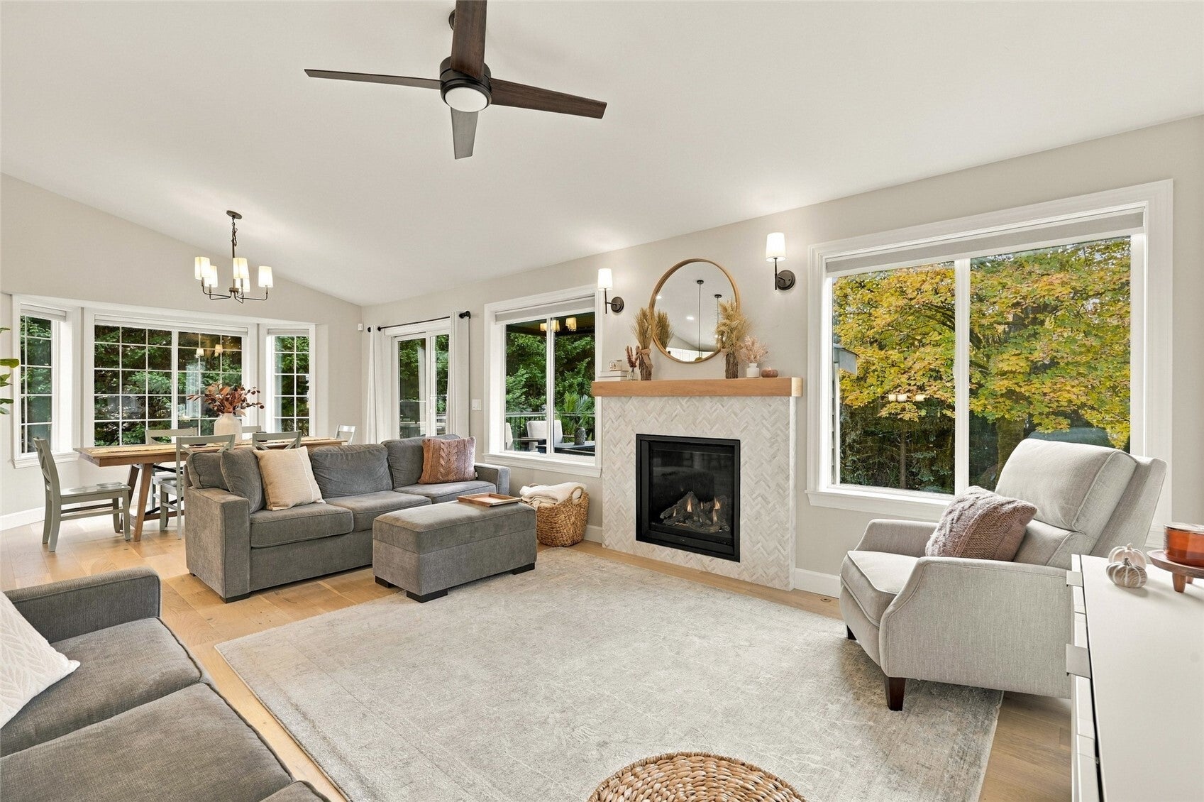
Thoughtfully updated and rich in detail, this Lake Tapps Estates residence pairs refined interiors with exceptional spaces for gathering and unwinding. Engineered wide-plank white oak floors, vaulted ceilings, and a new gas fireplace with tile surround distinguish the main living areas. The kitchen features new soft-close cabinetry, quartz counters, a generous island seating six, stainless appliances, gas cooking with a dual convection oven, a Bosch dishwasher, and a full tile backsplash. Bay windows frame the dining area. French doors lead to the primary suite, complete with plantation shutters, dual sinks, a soaking tub, a tiled, glass-enclosed shower, and a walk-in closet with built-ins and full-size stacked laundry. A fourth bedroom, recreation room, and dedicated theater room with a projector, 110-inch screen, and built-in speakers expand the possibilities below. Outdoors, a covered Trex deck and covered patio overlook a fenced, terraced yard with hardscapes, irrigation, hot tub, and matching shed with electric and lighting. A three-car garage, EV charger, generator hookup, and RV parking with dump outlet add everyday convenience. Improvements include a 50-year roof installed in 2014 and new exterior paint, lighting, gutters, carpet, and insulated garage doors in 2025. Air conditioning completes this beautifully appointed home.
| 4 days ago | Listing updated with changes from the MLS | |
| 4 days ago | Status changed to Pending | |
| 7 days ago | Listing first seen on site |
Listing Broker: Skyline Properties, Inc.; [email protected]; Steven Lynn; (253) 377-2394

Listing information is provided by Participants of the Northwest MLS. IDX information is provided exclusively for personal, non-commercial use, and may not be used for any purpose other than to identify prospective properties consumers may be interested in purchasing. Information is deemed reliable but not guaranteed. Copyright 2026, Northwest MLS.
All data is obtained from various sources and may not have been verified by the broker or MLS Grid. Supplied open house information is subject to change without notice. All information should be independently reviewed and verified for accuracy. Properties may or may not be listed by the office/agent presenting the information.
Last checked: 2026-11-13 01:03 AM PST