
342 S Cedar StreetBuckley, WA98321
Listing Broker: RE/MAX Integrity; [email protected]; Amber Rose LaVigne; (253) 797-5833
Due to the health concerns created by Coronavirus we are offering personal 1-1 online video walkthough tours where possible.
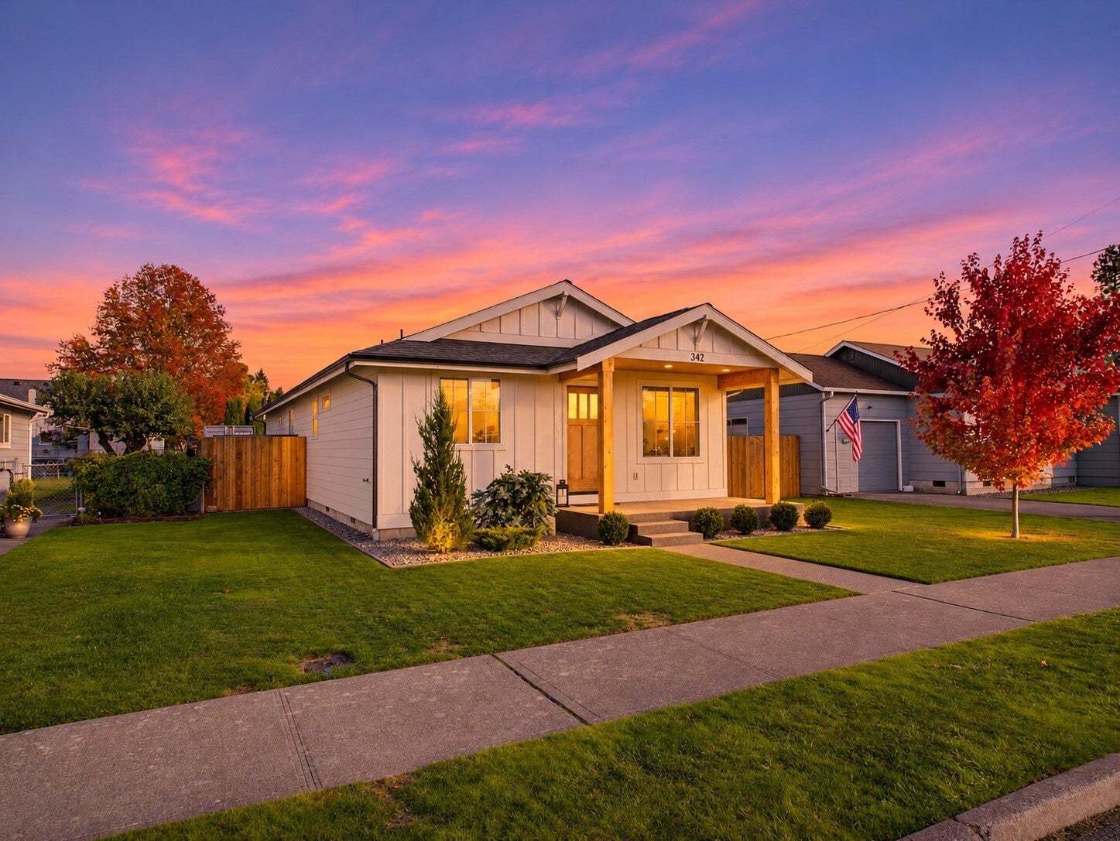
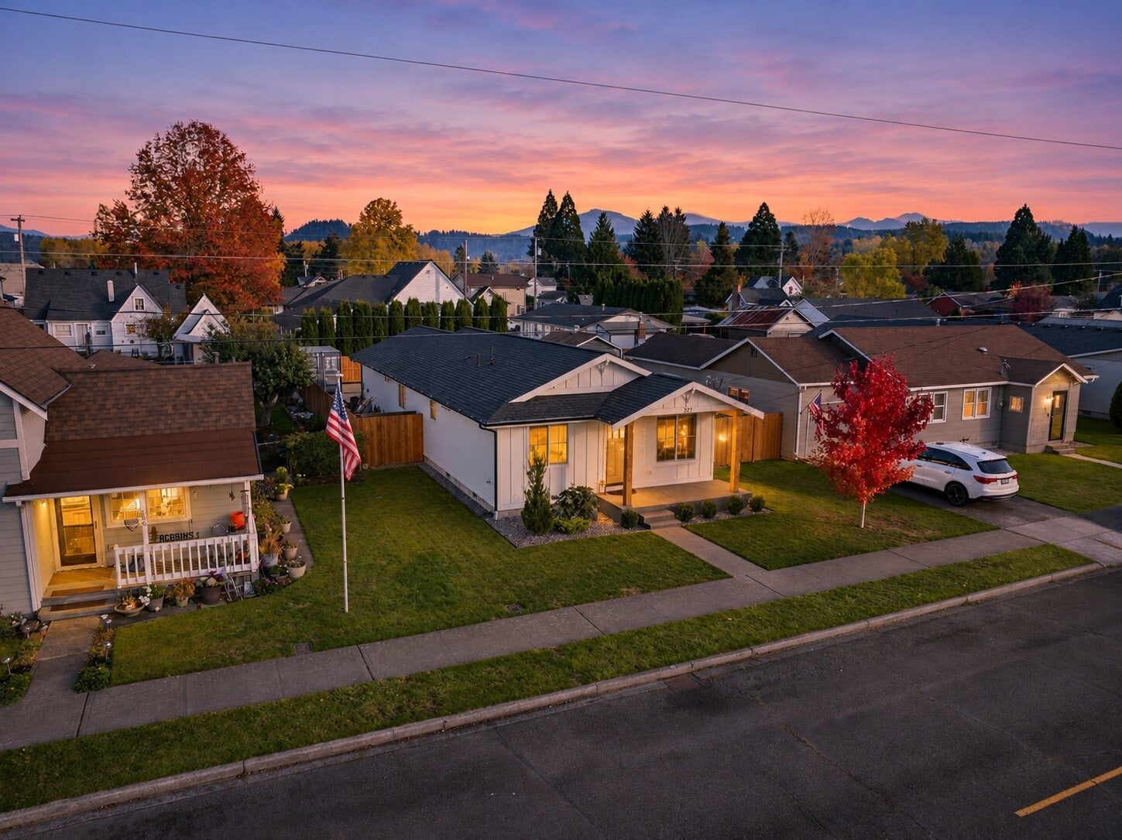
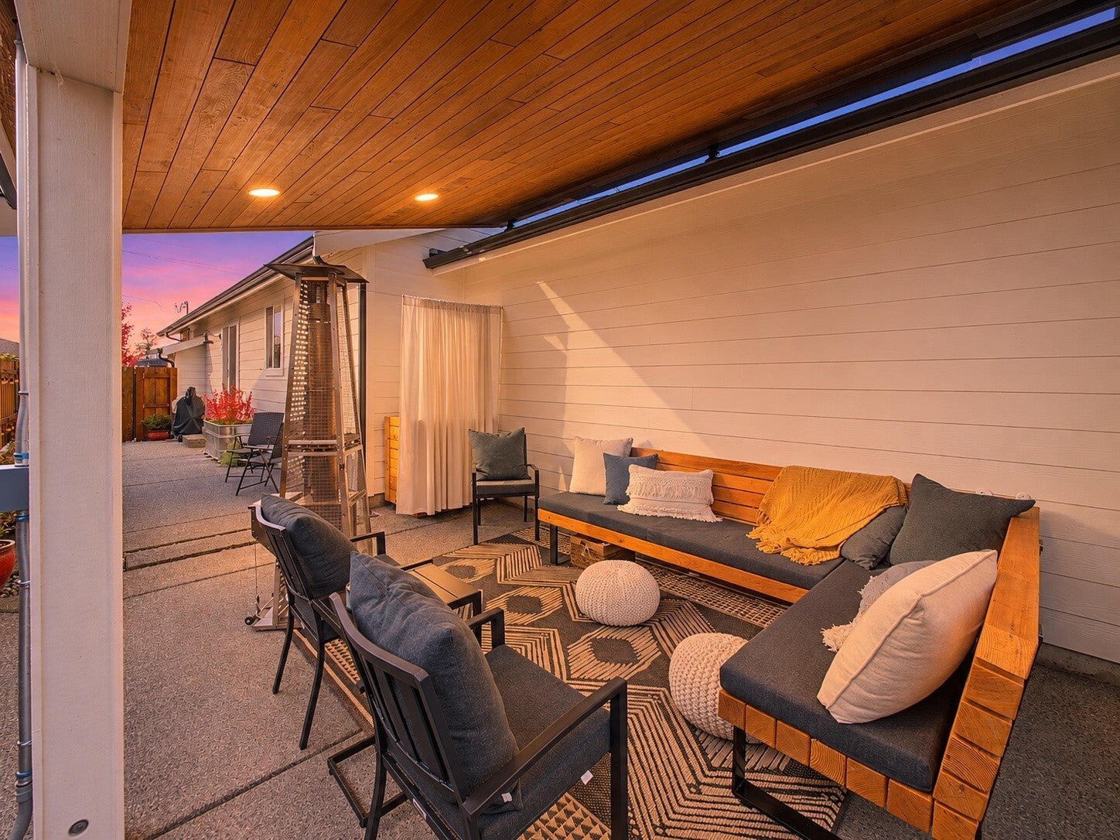
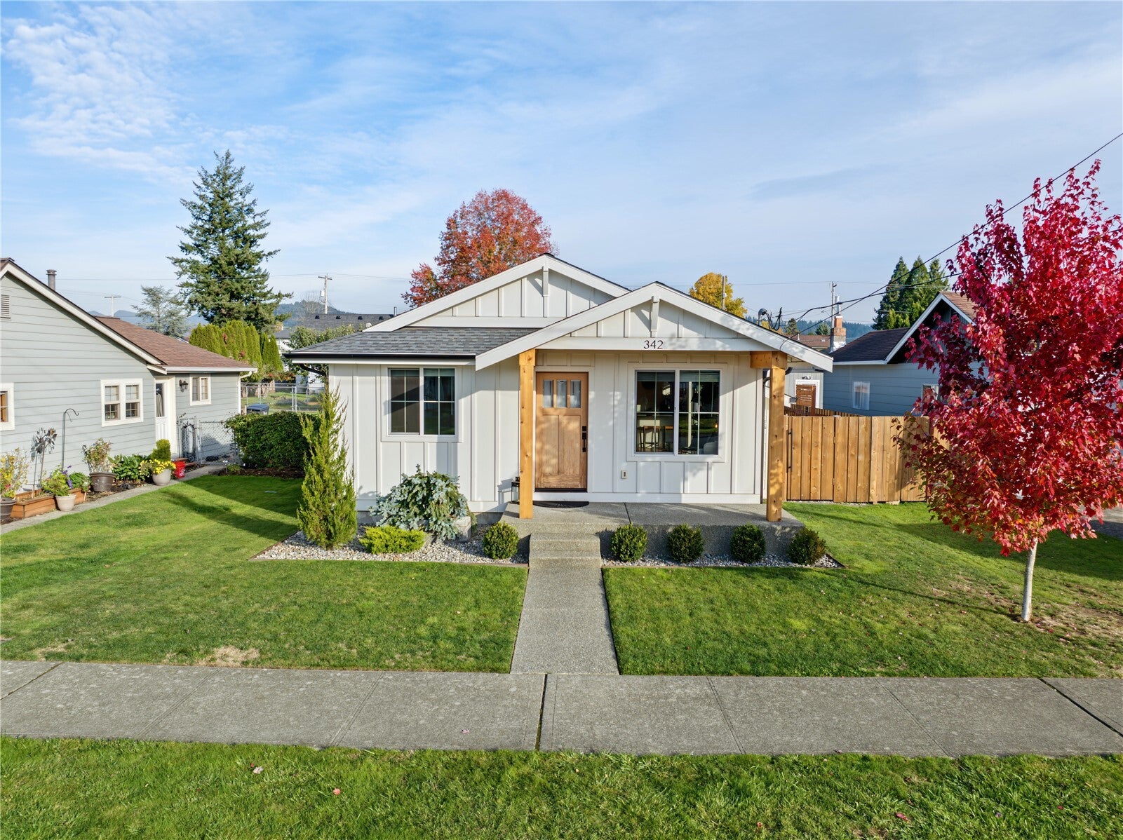
Fall in love with this beautifully custom-built 2020 rambler in the heart of Buckley! Thoughtfully designed with comfort, style, and easy living in mind, this 2-bedroom, 2-bath home offers a bright, open-concept layout centered around a cozy gas fireplace. Enjoy the extra touches that make this home special, including custom floating shelves and closet organizers. A/C keeps you comfortable year-round, while the beautiful covered patio creates the perfect space for morning coffee, summer evenings, and entertaining friends. The fully fenced yard with a custom gate adds privacy and charm. An additional fenced area is a perfect space for your pets to love. The spacious 2-car garage is a dream for hobby enthusiasts, featuring organized, custom storage solutions to keep everything in its place while still leaving room to work and play. Even better, enjoy the convenience of walking to downtown Buckley to explore local shops, dining, and community favorites. Modern construction, thoughtful upgrades, a fantastic location, and NO HOA! This is the one you've been waiting for!
| 4 days ago | Listing updated with changes from the MLS | |
| 4 days ago | Status changed to Pending | |
| 7 days ago | Listing first seen on site |
Listing Broker: RE/MAX Integrity; [email protected]; Amber Rose LaVigne; (253) 797-5833

Listing information is provided by Participants of the Northwest MLS. IDX information is provided exclusively for personal, non-commercial use, and may not be used for any purpose other than to identify prospective properties consumers may be interested in purchasing. Information is deemed reliable but not guaranteed. Copyright 2026, Northwest MLS.
All data is obtained from various sources and may not have been verified by the broker or MLS Grid. Supplied open house information is subject to change without notice. All information should be independently reviewed and verified for accuracy. Properties may or may not be listed by the office/agent presenting the information.
Last checked: 2026-11-13 12:58 AM PST