
11011 9th Avenue Ct STacoma, WA98444
Listing Broker: Theory Real Estate; [email protected]; Kristi N Baitcher; (253) 508-8380
Due to the health concerns created by Coronavirus we are offering personal 1-1 online video walkthough tours where possible.
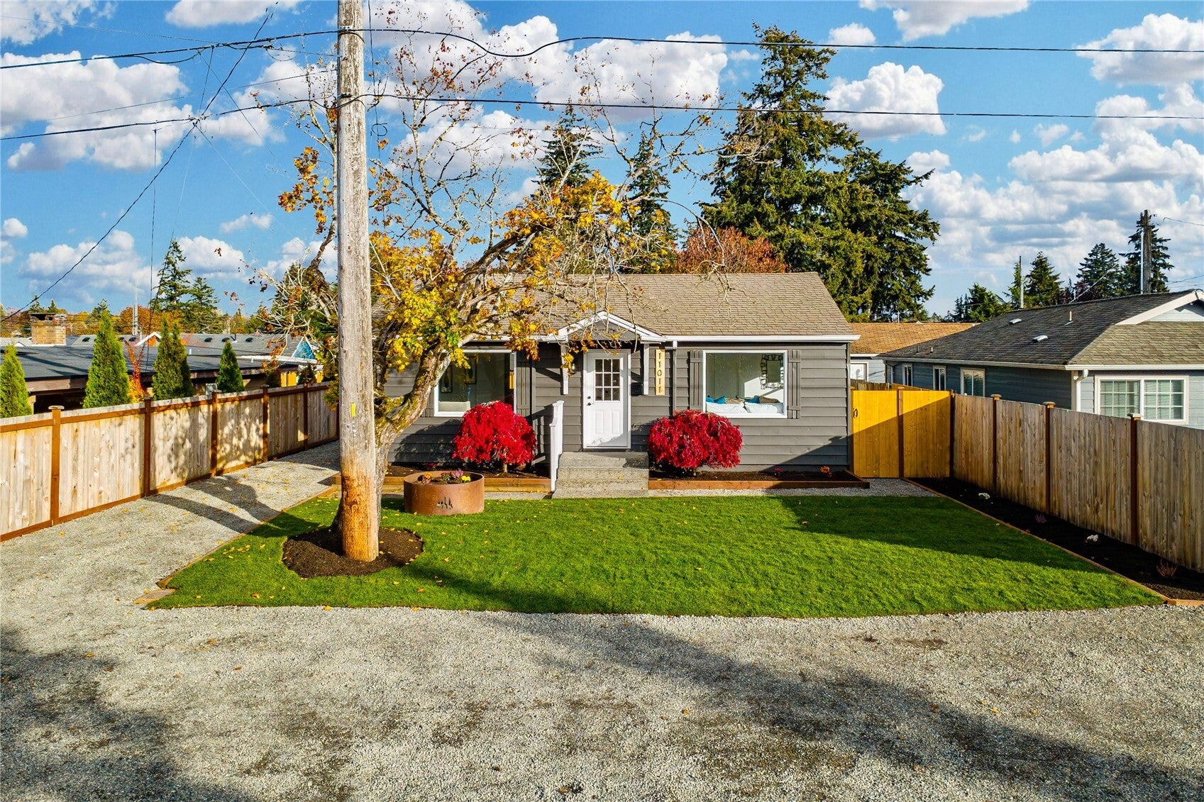
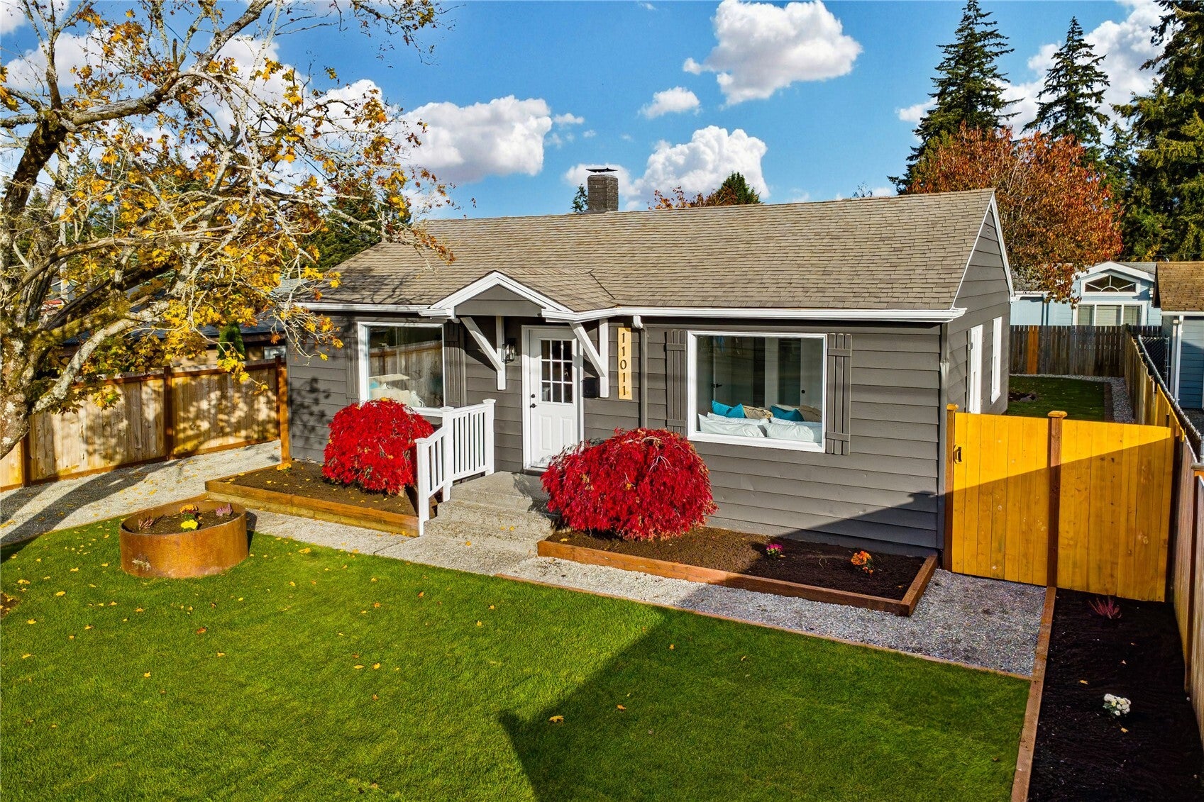
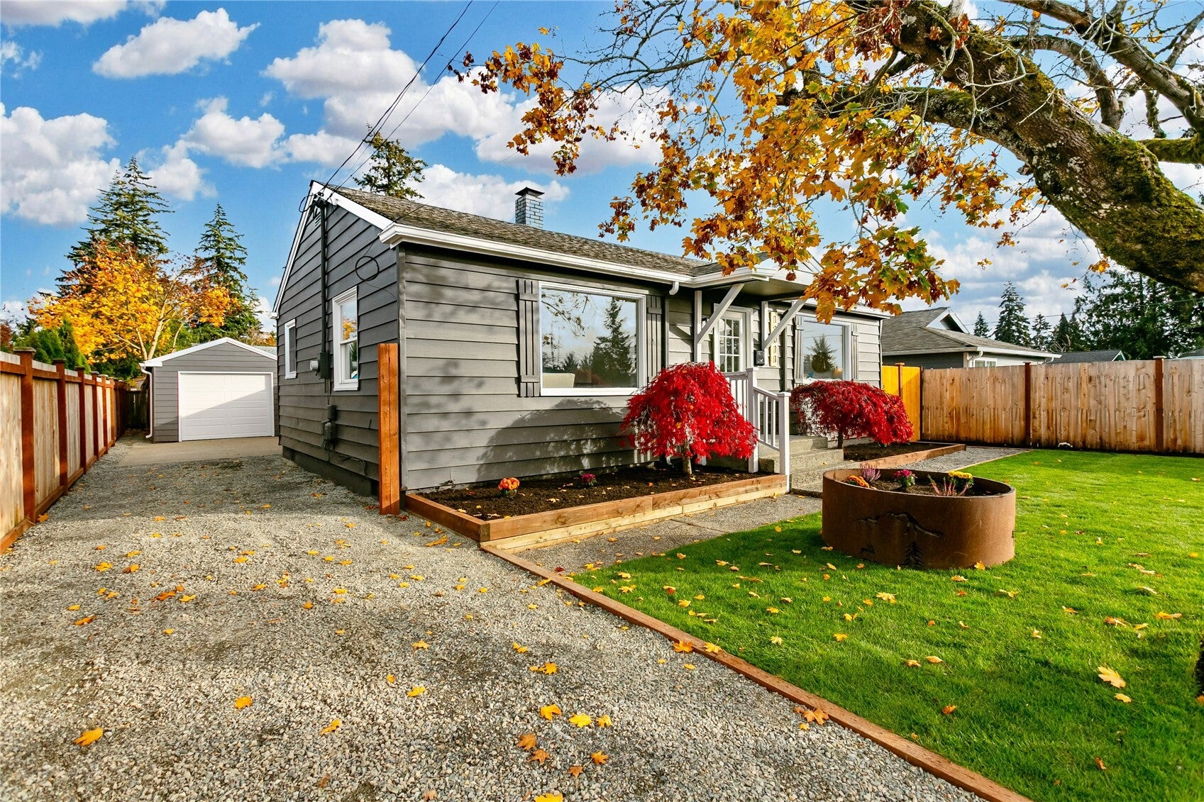
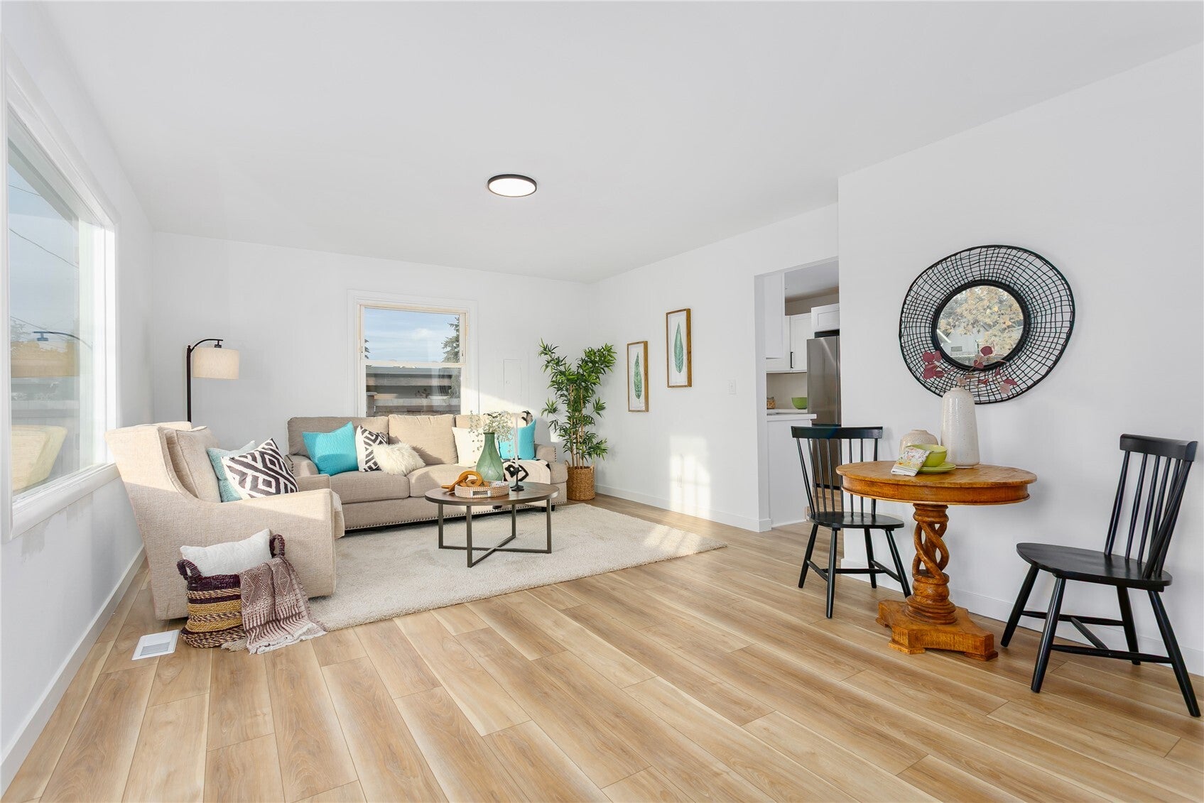
Find Your Perfect Abode in Parkland! Just in time for the holidays, this home is Fully Updated and Turn-Key! All New Updates Inside AND Out! Enjoy Single Story Living, with Open Living & Dining area complete w/ LVP flooring, fresh interior paint and trim! Modernized Kitchen compliments the Mid-Century Modern features - NEW Shaker Cabinets w/Soft Close Drawers, Stainless Steel Appliances & Quartz Countertops. Updated lighting and fixtures throughout! Two Spacious Bedrooms with Fully Updated Bathroom! Outside you can enjoy All New Landscaping with fully fenced backyard, entertaining spaces, room to run around! Detached Garage w/ Power!! RV Parking, Boat Parking - It's all here. NEW Furnace & New Water Heater! NO HOA ! Quick access to HWY for easy commute. Walk/Bike to PLU - 5 min drive.
| 4 days ago | Listing updated with changes from the MLS | |
| 4 days ago | Status changed to Pending | |
| a week ago | Listing first seen on site |
Listing Broker: Theory Real Estate; [email protected]; Kristi N Baitcher; (253) 508-8380

Listing information is provided by Participants of the Northwest MLS. IDX information is provided exclusively for personal, non-commercial use, and may not be used for any purpose other than to identify prospective properties consumers may be interested in purchasing. Information is deemed reliable but not guaranteed. Copyright 2026, Northwest MLS.
All data is obtained from various sources and may not have been verified by the broker or MLS Grid. Supplied open house information is subject to change without notice. All information should be independently reviewed and verified for accuracy. Properties may or may not be listed by the office/agent presenting the information.
Last checked: 2026-11-14 02:25 AM PST