
17712 29th Avenue Ct ETacoma, WA98845
Listing Broker: John L. Scott, Inc; [email protected]; Tracy Hickok; (425) 306-2878
Due to the health concerns created by Coronavirus we are offering personal 1-1 online video walkthough tours where possible.
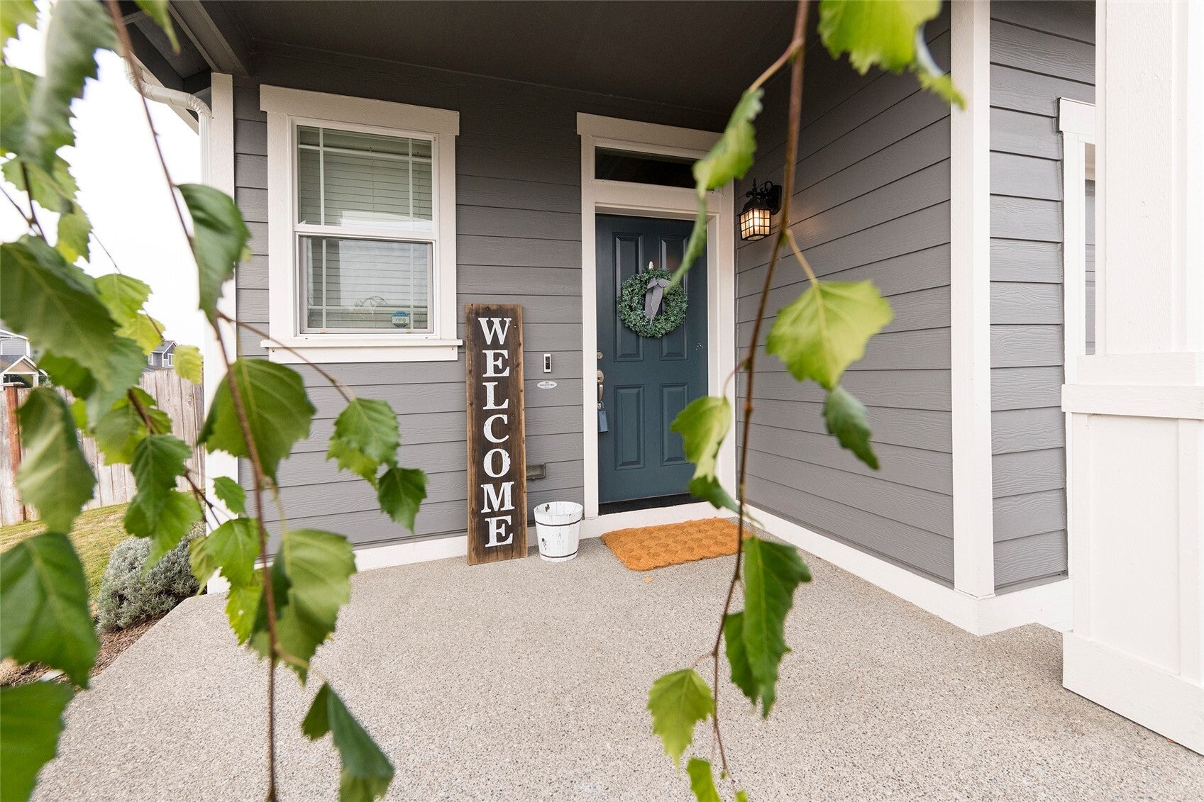
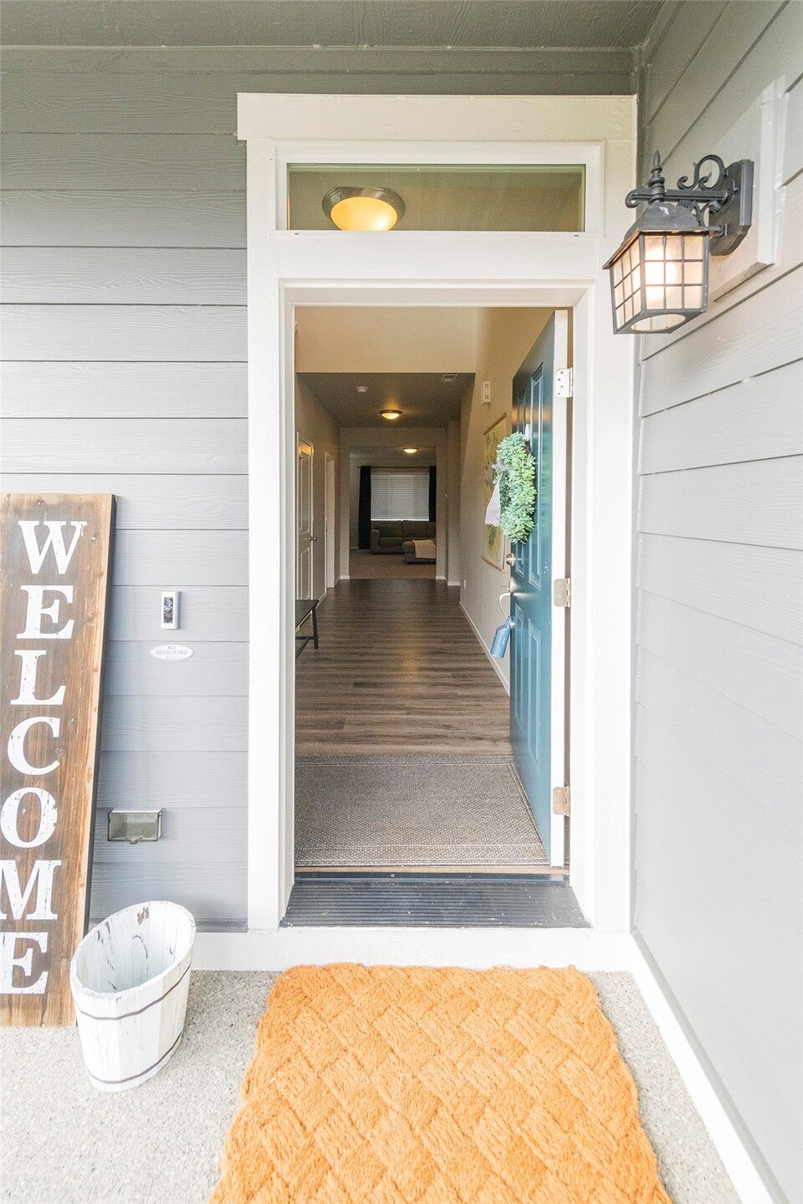
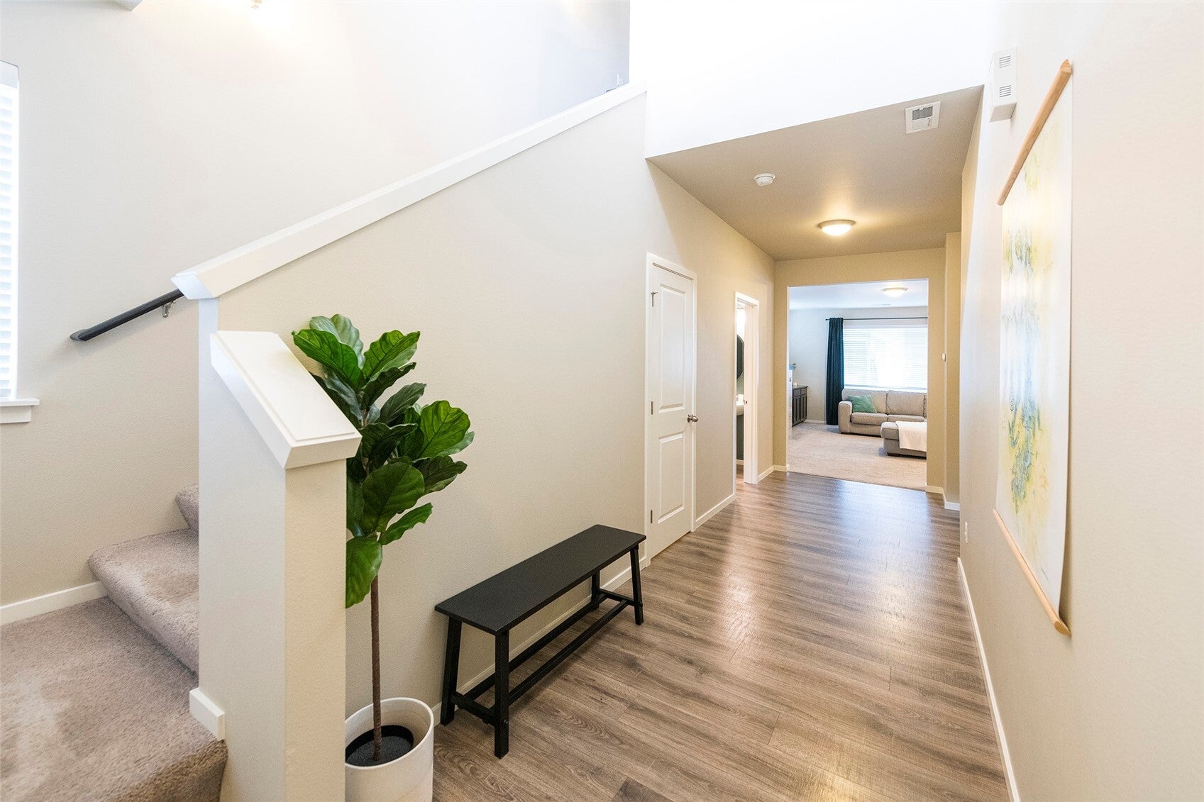
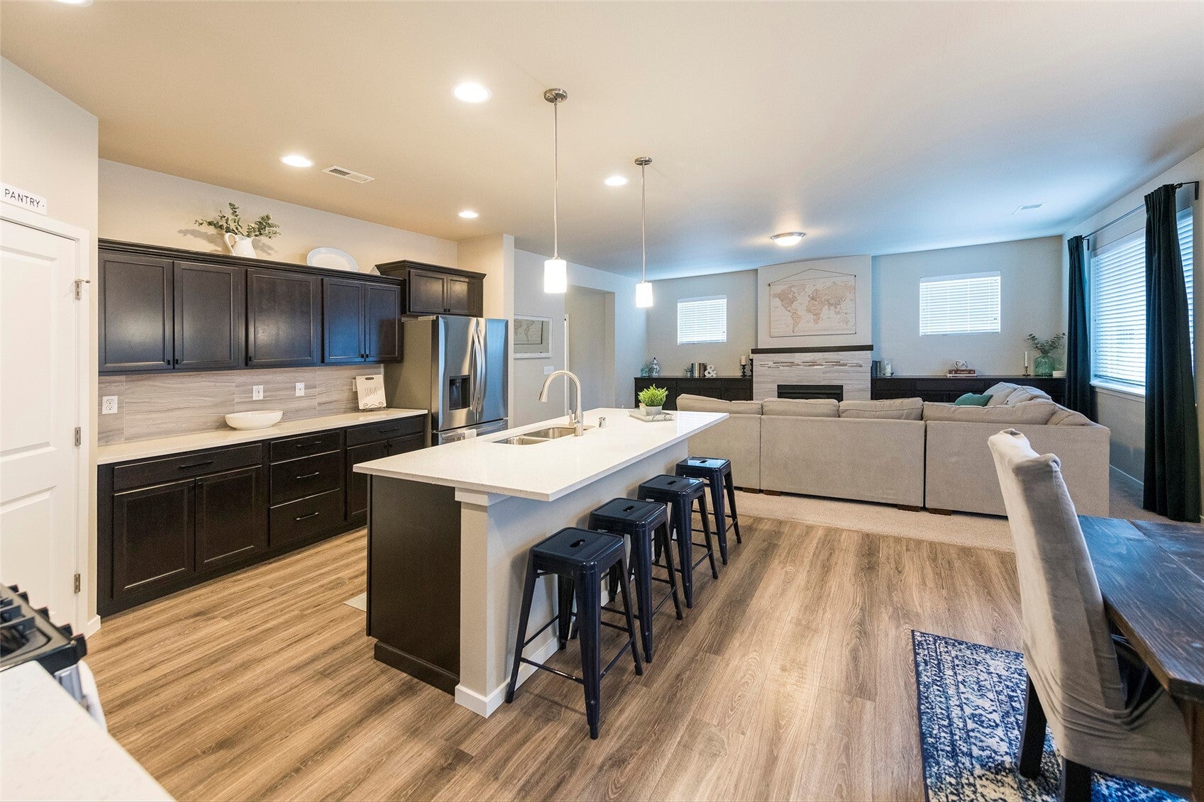
Buyer to receive a rate buy down with our preferred lender at no cost to the buyer. Welcoming Craftsman design, open floor plan, & sunny backyard make this home an inviting place to call your own. Covered front porch & soaring entry create an impressive first impression. With 2,245 SF, 3 beds, & 2 baths, the home offers an easy flow for everyday living and entertaining. The kitchen overlooks the spacious dining room & light-filled family room. White quartz counters, tile backsplash, gas range, stainless appliances, & an extended island with pendant lighting & eating bar make this a natural gathering place. White-painted millwork & engineered laminate flooring add a polished touch, while upgraded cabinetry flanking the gas fireplace creates a cohesive look in the family room. Dining room opens directly to the backyard patio. Upstairs, a versatile loft offers room for a media area, home office, or quiet retreat. The conveniently located laundry room simplifies daily routines. Spacious primary suite features a 5-piece private bath with dual-sink vanity, soaking tub, separate shower, & large walk-in closet. Recent improvements include newly installed air conditioning throughout, hot water heater, refrigerator, & dishwasher. Set on a corner lot, the fully fenced, sunny backyard features a partially covered patio for outdoor dining & relaxation. A two-car garage & convenient commuting access to JBLM, Tacoma, & Puyallup complete the picture.
| 2 hours ago | Listing updated with changes from the MLS | |
| yesterday | Listing first seen on site |
Listing Broker: John L. Scott, Inc; [email protected]; Tracy Hickok; (425) 306-2878

Listing information is provided by Participants of the Northwest MLS. IDX information is provided exclusively for personal, non-commercial use, and may not be used for any purpose other than to identify prospective properties consumers may be interested in purchasing. Information is deemed reliable but not guaranteed. Copyright 2026, Northwest MLS.
All data is obtained from various sources and may not have been verified by the broker or MLS Grid. Supplied open house information is subject to change without notice. All information should be independently reviewed and verified for accuracy. Properties may or may not be listed by the office/agent presenting the information.
Last checked: 2026-11-14 05:14 PM PST