Save
Ask
Tour
Hide
Share
$350,000
1 Day On Site

Fountain Park
5301 Military Road E E
Tacoma, WA98446

For Sale|Condominium|Active
3
Beds
3
Total Baths
2
Full Baths
1
Partial Bath
1,689
SqFt
$207
/SqFt
2007
Built
Cumulative Days On Market:
2
Subdivision:
Frederickson
County:
Pierce
Courtesy of NWMLS
Listing Broker: John L. Scott, Inc; [email protected]; George Graham; (206) 949-3793

Due to the health concerns created by Coronavirus we are offering personal 1-1 online video walkthough tours where possible.
Call Now: 253-268-1714
Is this the listing for you? We can help make it yours.
253-268-1714
5301 Military Road E E5301 Military Road E E5301 Military Road E E5301 Military Road E E
Save
Ask
Tour
Hide
Share

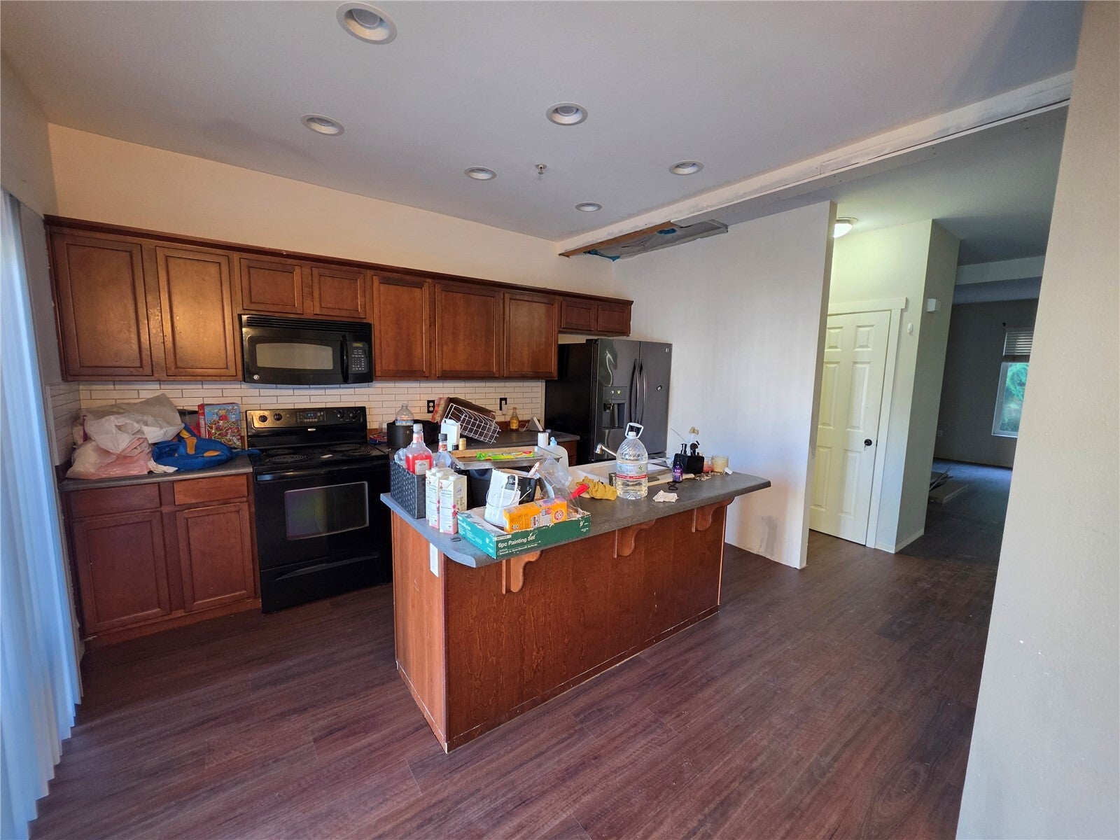
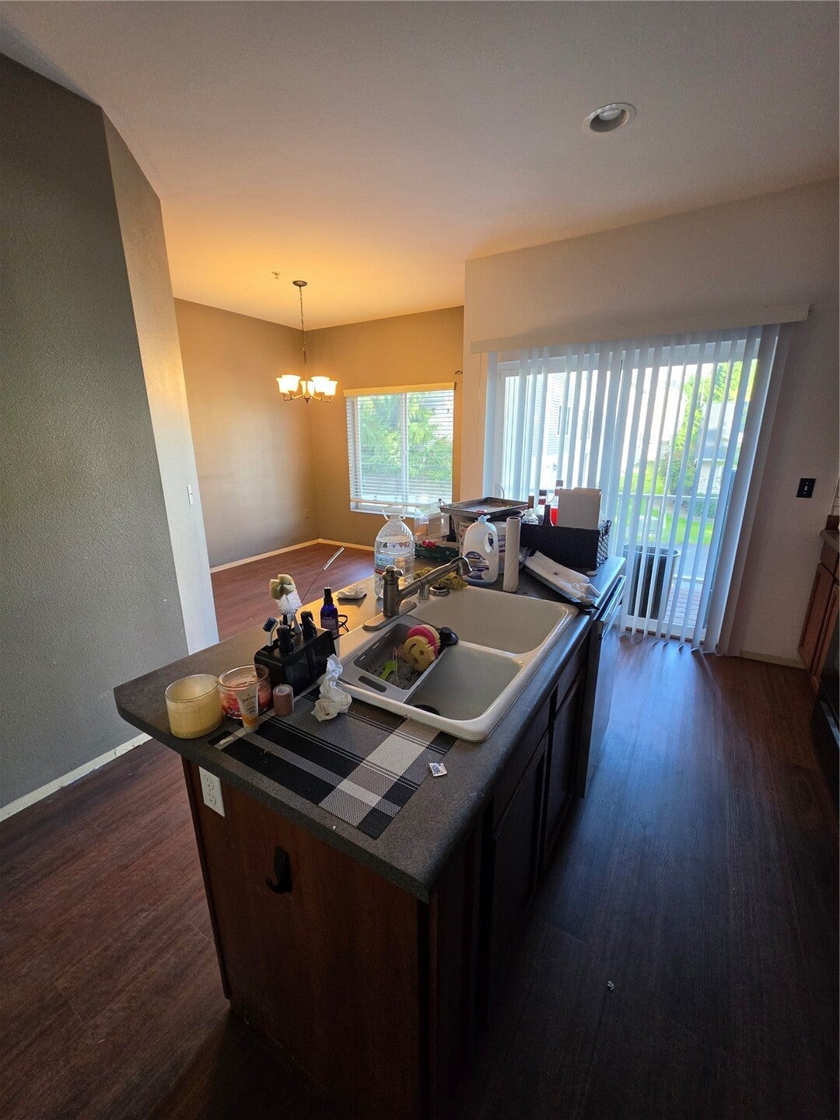
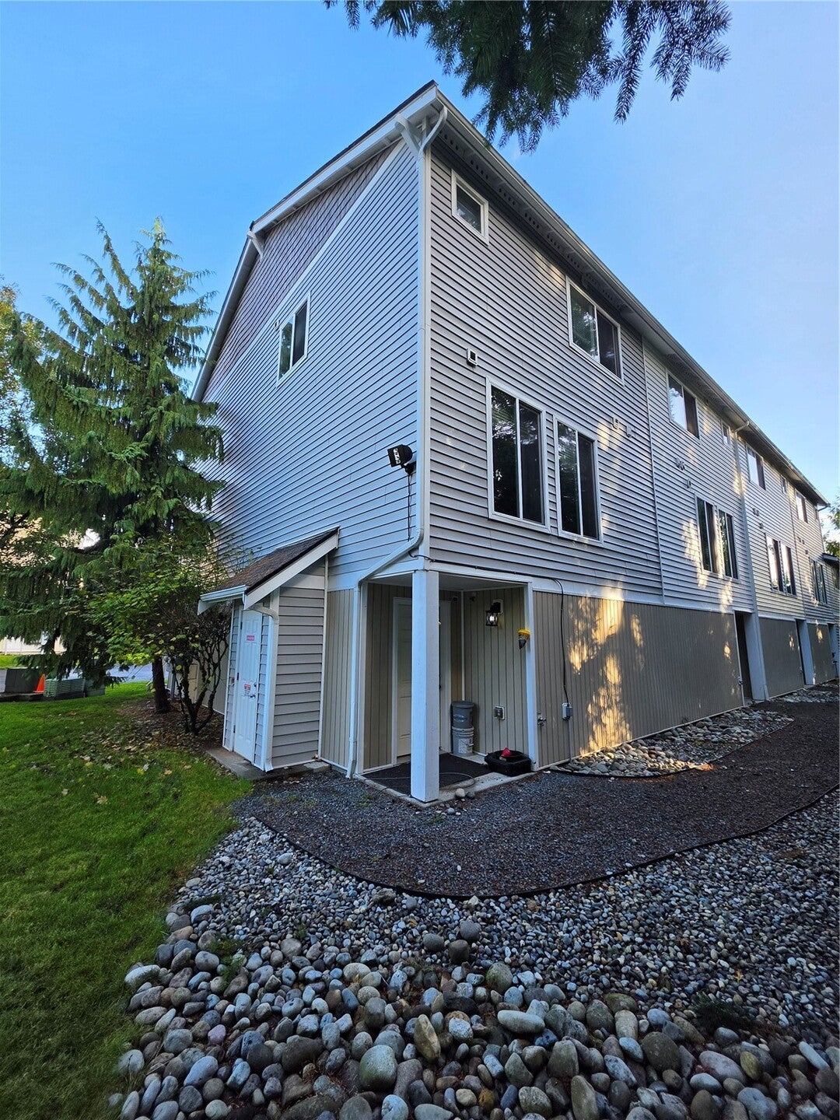
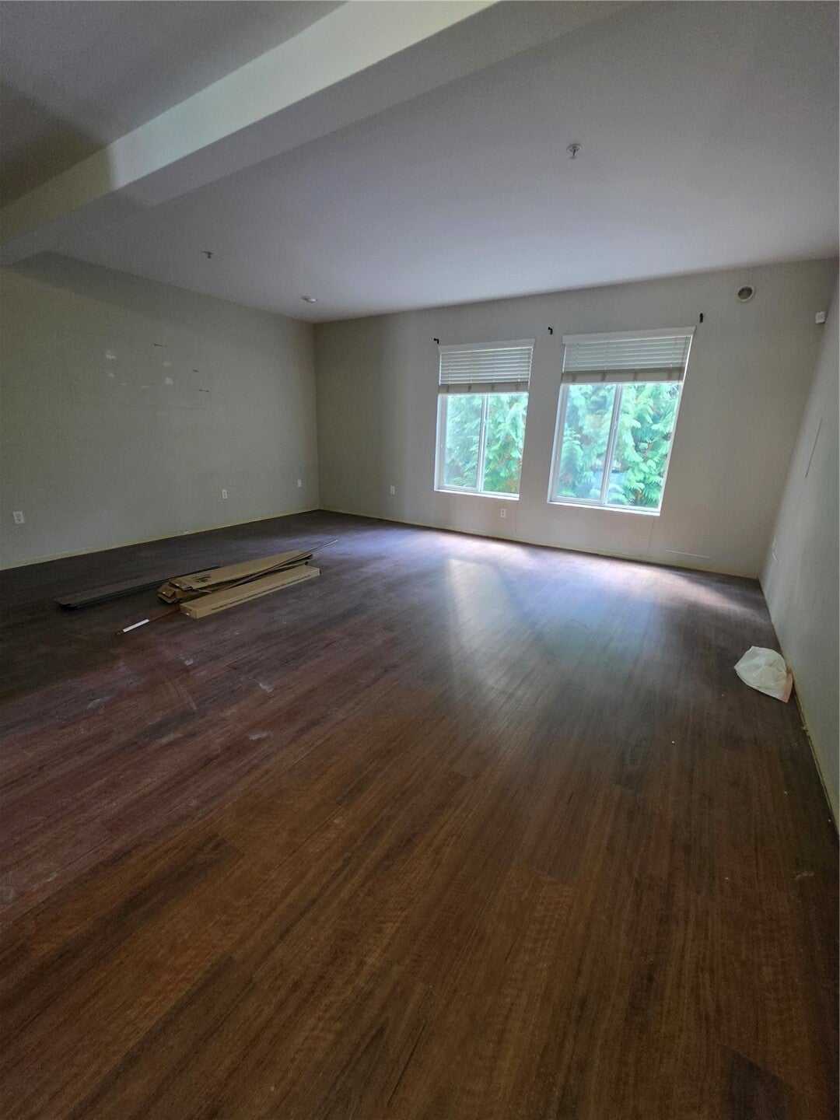
End-unit, townhouse-style condo offering an open floor plan, high ceilings, and abundant natural light! New luxury vinyl plank flooring extends throughout the main living space, creating a fresh, modern feel. The kitchen features a new subway tile backsplash and island with breakfast bar seating, opening to a bright dining area and spacious living room. The primary suite provides a comfortable retreat, while upstairs laundry adds everyday convenience. Enjoy outdoor space on the private deck and an oversized garage with additional flex space ideal for a workshop, workout area, or extra storage. Conveniently located near parks, restaurants, and everyday amenities, this home offers comfortable, low-maintenance living with room to spread out.

Save
Ask
Tour
Hide
Share
Listing Snapshot
Price 
$350,000
Days On Site 
1 Day
Bedrooms 
3
Inside Area (SqFt) 
1,689 sqft
Total Baths 
3
Full Baths 
2
Partial Baths 
1
Lot Size 
N/A
Year Built 
2007
MLS Number 
2603215
Status 
Active
Property Tax 
$4,122
HOA/Condo/Coop Fees 
$450 monthly
Sq Ft Source 
N/A
Friends & Family
Recent Activity
yesterdayListing updated with changes from the MLS
yesterdayListing first seen on site
General Features
Direction Faces 
East
Garage 
Yes
Levels 
Multi/Split
Number Of Stories 
3
Parking Spaces 
3
Pets 
Yes
Property Sub Type 
Condominium
Special Circumstances 
Short Sale
SqFt Total 
1689
Interior Features
Appliances 
DryerDishwasherMicrowaveRefrigeratorElectric Water HeaterWasherWater Heater
Cooling 
None
Flooring 
Ceramic TileCarpetVinyl
Heating 
ElectricWall Furnace
Interior 
Walk-In Closet(s)
Laundry Features 
Electric Dryer Hookup
Bathroom Full 
Level - Second
Bathroom Half 
Level - Main
Bedroom 
Level - Second
Dining Room 
Level - Main
Entry Hall 
Level - Lower
Kitchen 
Level - Main
Living Room 
Level - Main
Master Bedroom 
Level - Second
Utility Room 
Level - Second
Save
Ask
Tour
Hide
Share
Exterior Features
Construction Details 
Metal Siding
Exterior 
Balcony
Lot Features 
Paved
Roof 
Composition
Community Features
Association Fee 
$450.0
Association Fee Frequency 
Monthly
Community Features 
Playground
MLS Area 
67 - Parkland
School District 
Bethel
Financing Terms Available 
CashConventionalVA Loan
Building Access 
Lower
Schools
School District
Bethel
Elementary School
Buyer To Verify
Middle School
Buyer To Verify
High School
Buyer To Verify
Courtesy of NWMLS
Listing Broker: John L. Scott, Inc; [email protected]; George Graham; (206) 949-3793



Listing information is provided by Participants of the Northwest MLS. IDX information is provided exclusively for personal, non-commercial use, and may not be used for any purpose other than to identify prospective properties consumers may be interested in purchasing. Information is deemed reliable but not guaranteed. Copyright 2026, Northwest MLS.
All data is obtained from various sources and may not have been verified by the broker or MLS Grid. Supplied open house information is subject to change without notice. All information should be independently reviewed and verified for accuracy. Properties may or may not be listed by the office/agent presenting the information.
Last checked: 2026-11-14 02:04 AM PST

Neighborhood & Commute
Source: Walkscore
Save
Ask
Tour
Hide
Share