
Save
Ask
Tour
Hide
$399,950
New Listing
13112 210th Avenue Ct ESumner, WA98391
For Sale|Manufactured On Land|Active
3
Beds
2
Total Baths
2
Full Baths
1,762
SqFt
$227
/SqFt
1984
Built
Cumulative Days On Market:
1
Subdivision:
Prairie Ridge
County:
Pierce
Courtesy of NWMLS
Listing Broker: Integris Real Estate; [email protected]; Wally Abbas; (253) 632-5738
Listing Broker: Integris Real Estate; [email protected]; Wally Abbas; (253) 632-5738
Due to the health concerns created by Coronavirus we are offering personal 1-1 online video walkthough tours where possible.
Call Now: 253-268-1714
Is this the listing for you? We can help make it yours.
253-268-1714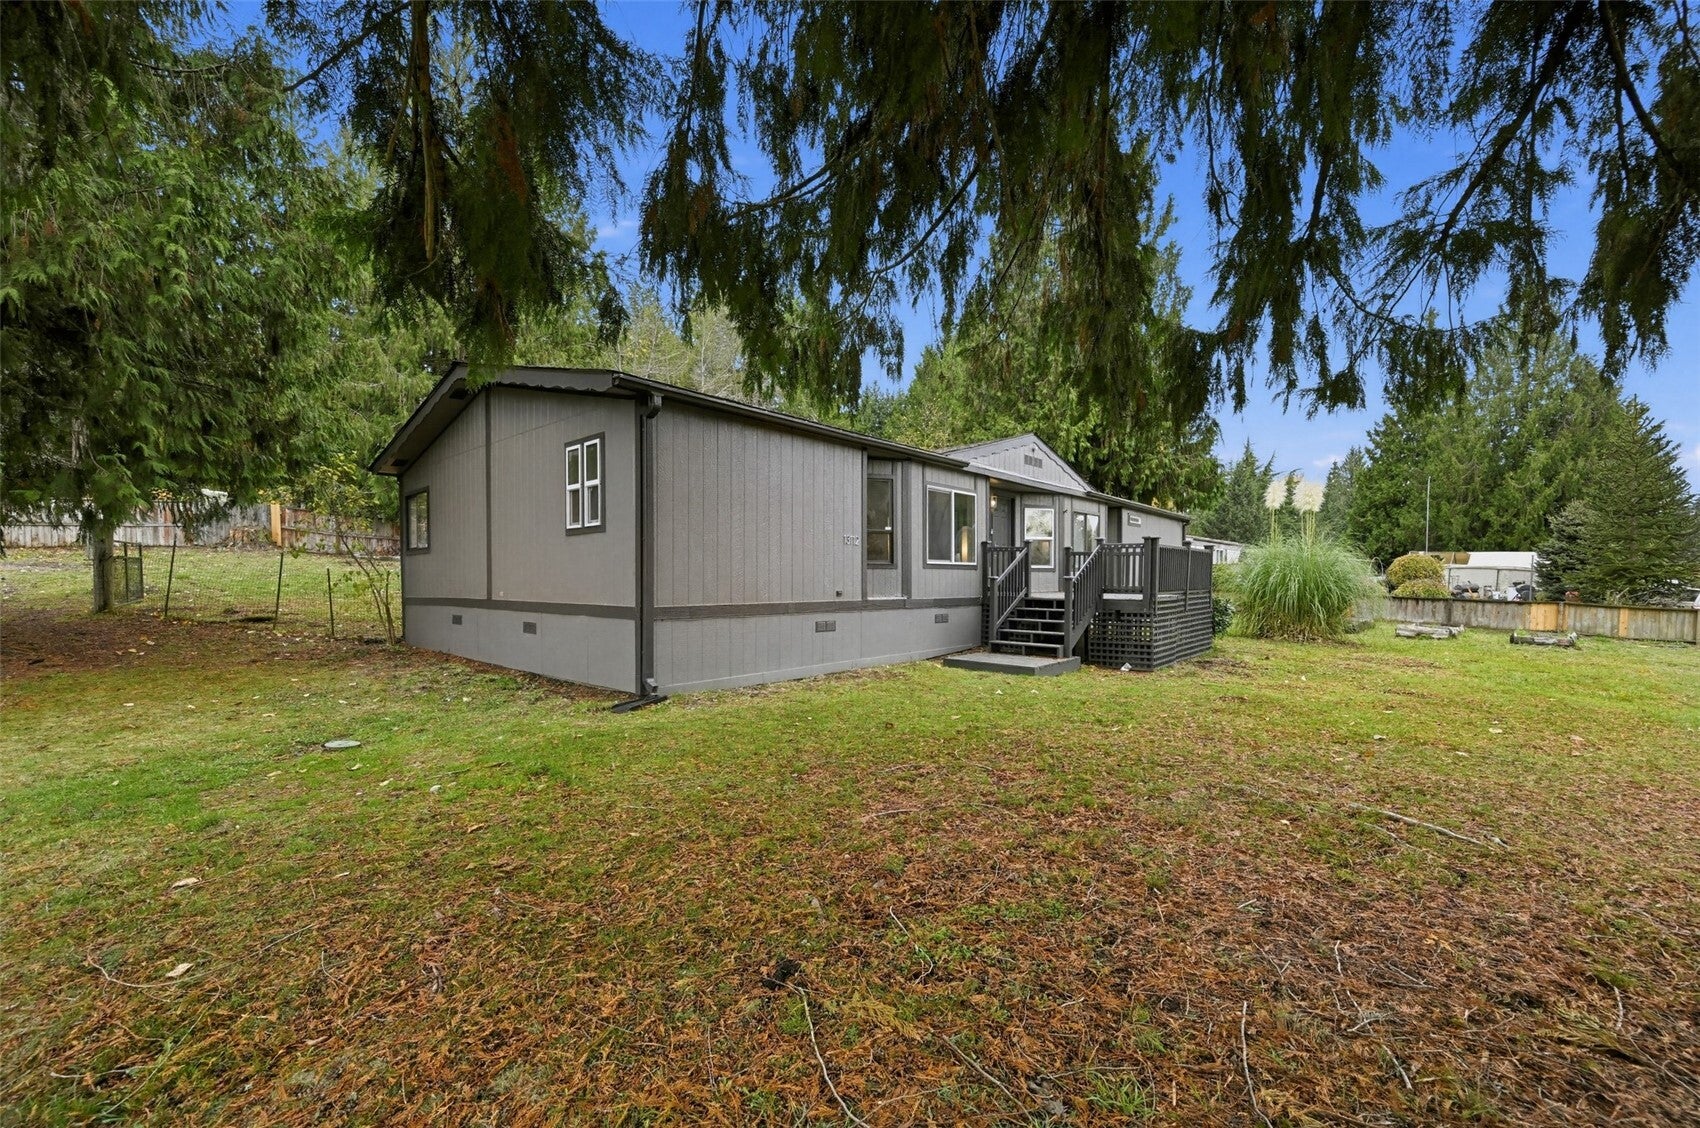
Save
Ask
Tour
Hide
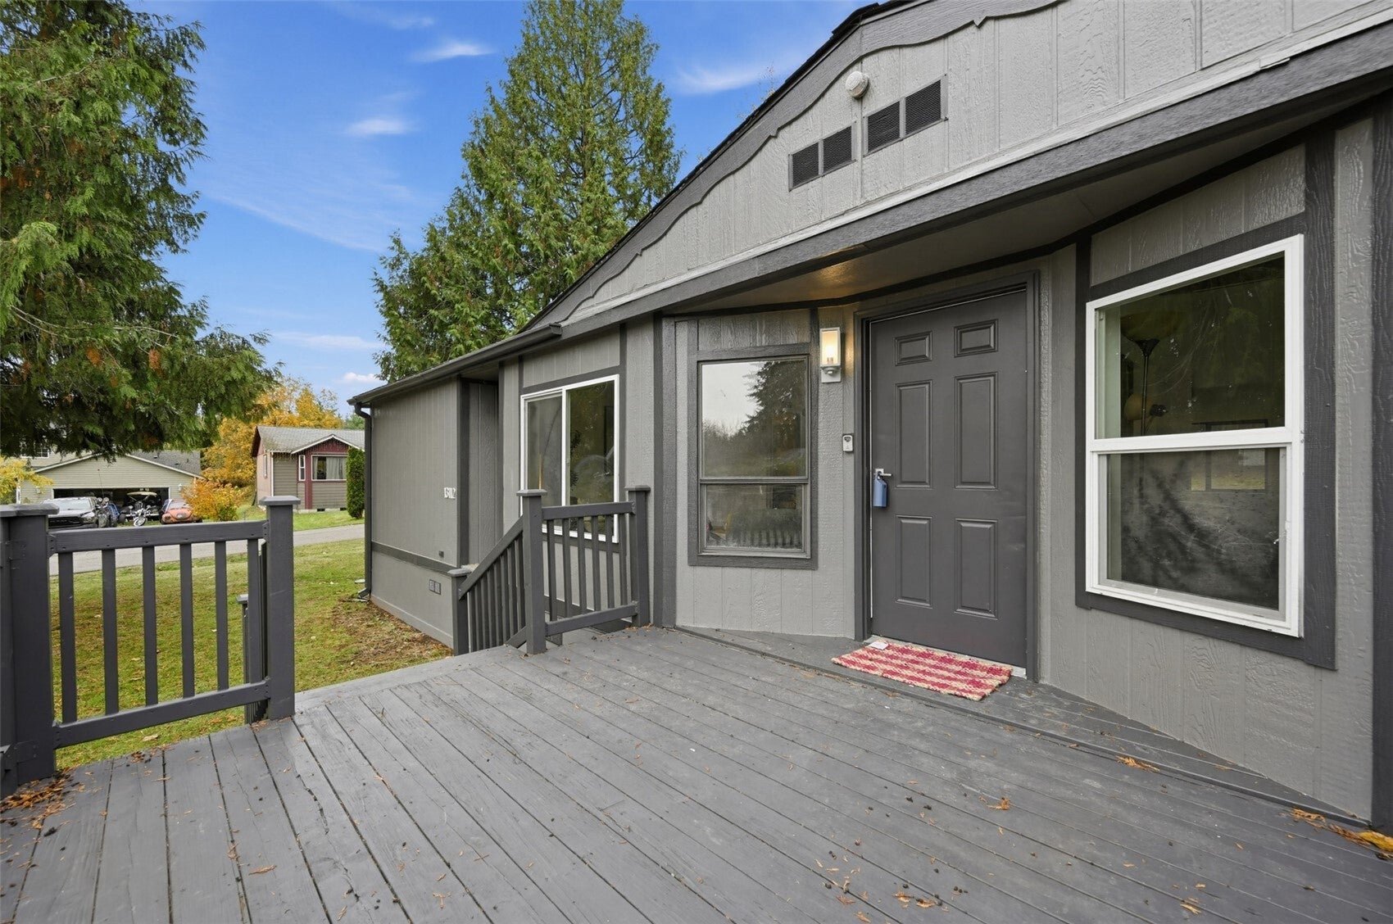
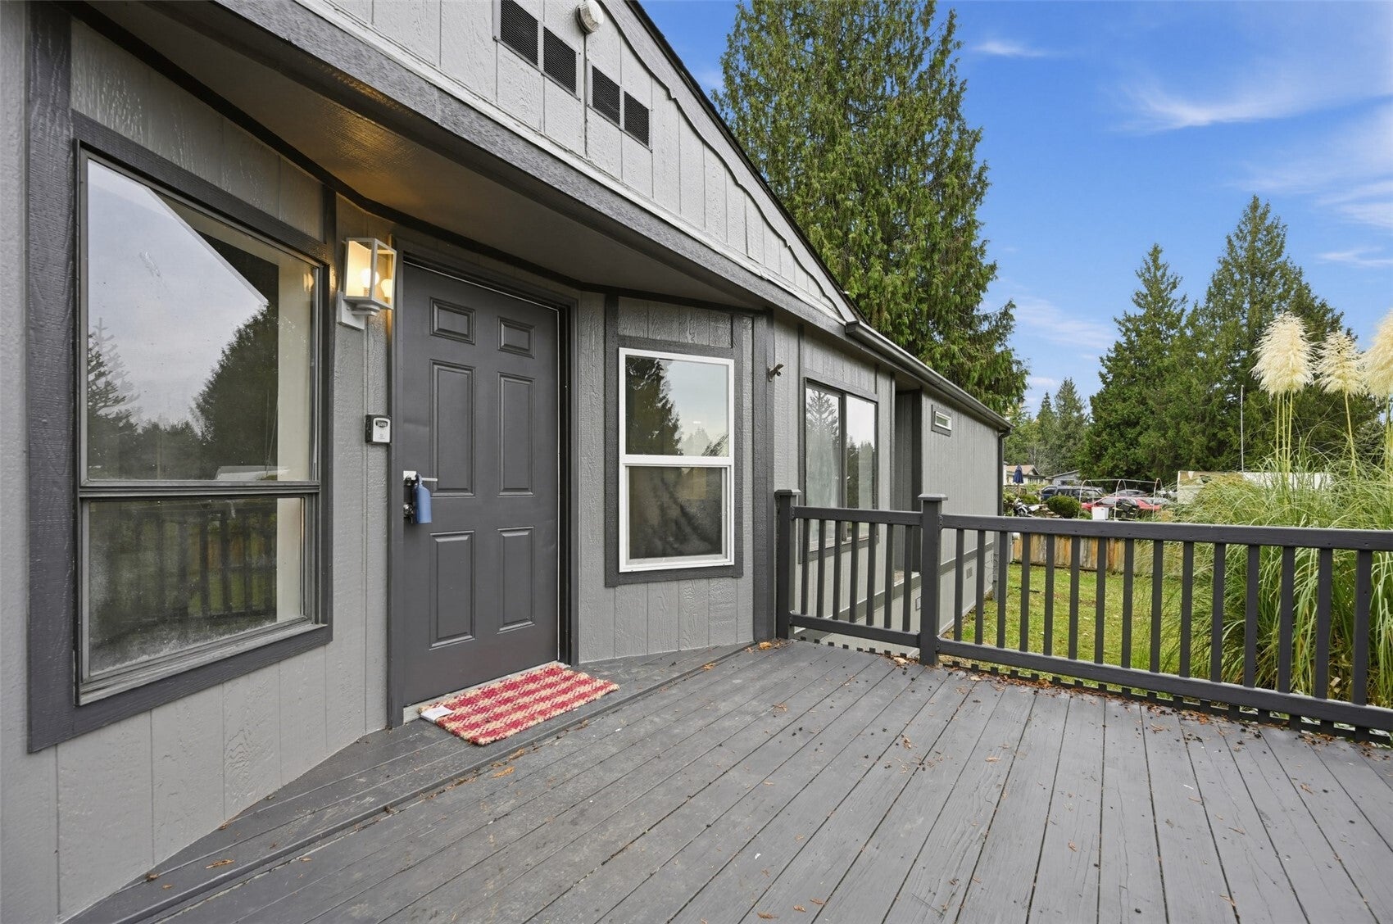
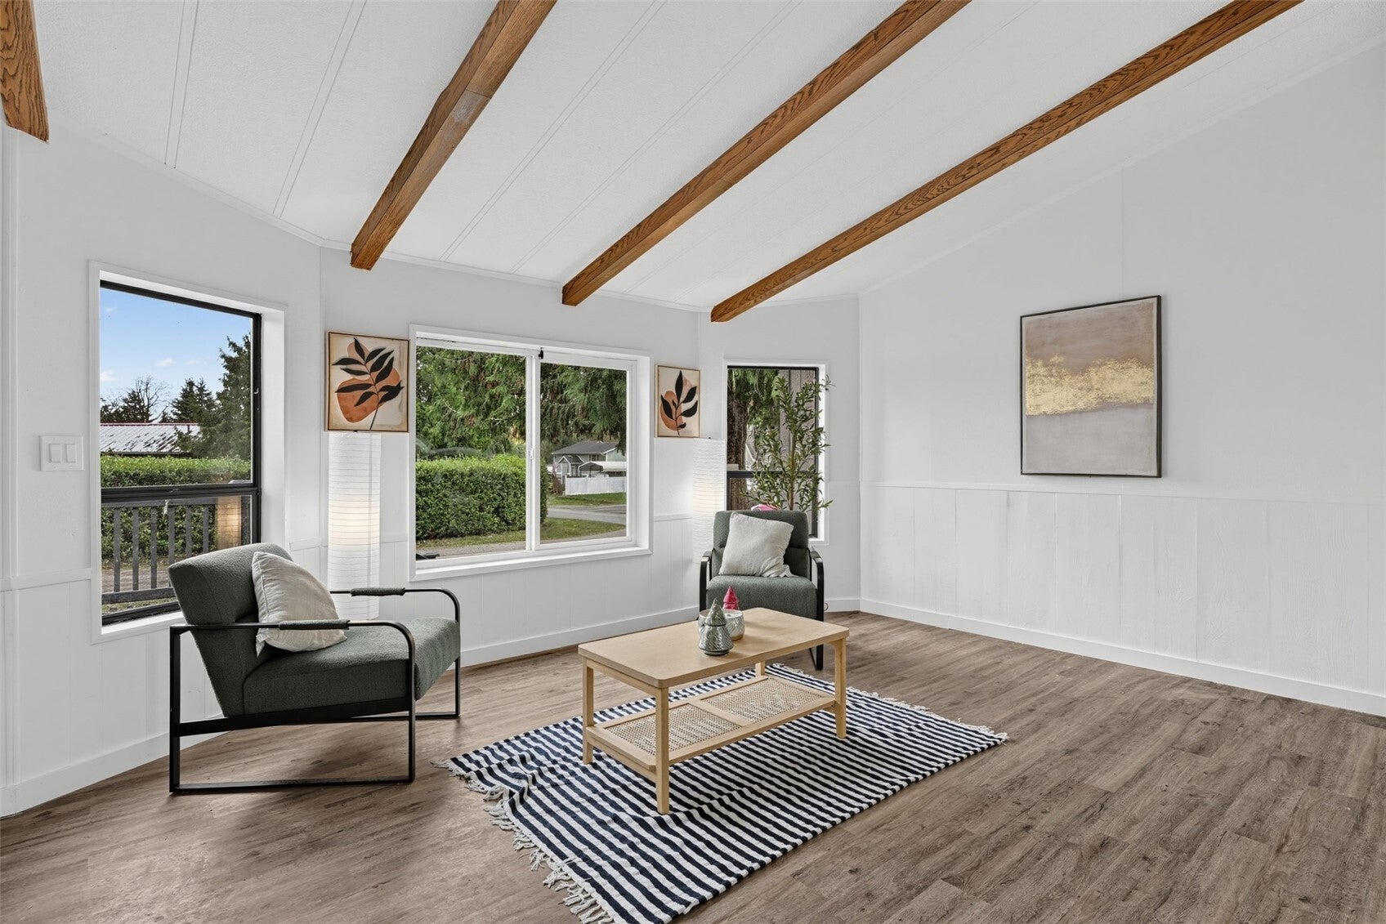
Freshly updated 1762 sqft, 3-bedroom, 2-bath home situated on a large corner lot. The interior features new flooring, fresh paint, an updated kitchen, and additional improvements throughout. The spacious single-level layout offers comfortable living areas, generously sized bedrooms, and plenty of natural light. Outside, the large yard provides plenty of space for entertaining, gardening, pets, or simply enjoying the outdoors. Clean, move-in ready, and conveniently located near shopping, schools, recreation, and major commuter routes.
Save
Ask
Tour
Hide
Listing Snapshot
Price
$399,950
Days On Site
0 Days
Bedrooms
3
Inside Area (SqFt)
1,762 sqft
Total Baths
2
Full Baths
2
Partial Baths
N/A
Lot Size
0.303 Acres
Year Built
1984
MLS Number
2603229
Status
Active
Property Tax
$4,180.63
HOA/Condo/Coop Fees
$10.42 monthly
Sq Ft Source
N/A
Friends & Family
Recent Activity
| 12 hours ago | Listing updated with changes from the MLS | |
| 19 hours ago | Listing first seen on site |
General Features
Acres
0.303
Foundation
Pillar/Post/Pier
Land Lease
No
Levels
One
Parking
DrivewayOff StreetRV Access/Parking
Parking Spaces
4
Property Sub Type
Manufactured On Land
Security
Security Gate
Sewer
Septic Tank
SqFt Total
1762
Water Source
Public
Interior Features
Appliances
DishwasherRefrigeratorElectric Water HeaterWater Heater
Basement
None
Flooring
VinylCarpet
Heating
ElectricForced Air
Interior
Ceiling Fan(s)
Main Level Bedrooms
3
Bathroom Full
Level - Main
Bedroom
Level - Main
Entry Hall
Level - Main
Family Room
Level - Main
Kitchen
Level - Main
Living Room
Level - Main
Master Bedroom
Level - Main
Utility Room
Level - Main
Save
Ask
Tour
Hide
Exterior Features
Construction Details
Metal Siding
Exterior
Garden
Fencing
Fenced
Lot Features
LevelCorner LotPaved
Other Structures
Outbuilding
Patio And Porch
DeckPatio
Roof
Composition
View
Territorial
Waterview
Territorial
Community Features
Association Fee
$125.0
Association Fee Frequency
Annually
MLS Area
109 - Lake Tapps/Bonney Lake
School District
Sumner-Bonney Lake
Financing Terms Available
CashConventionalFHAVA Loan
Building Access
Main
Schools
School District
Sumner-Bonney Lake
Elementary School
Liberty Ridge Elem
Middle School
Mtn View Middle
High School
Bonney Lake High
Courtesy of NWMLS
Listing Broker: Integris Real Estate; [email protected]; Wally Abbas; (253) 632-5738

Listing information is provided by Participants of the Northwest MLS. IDX information is provided exclusively for personal, non-commercial use, and may not be used for any purpose other than to identify prospective properties consumers may be interested in purchasing. Information is deemed reliable but not guaranteed. Copyright 2026, Northwest MLS.
All data is obtained from various sources and may not have been verified by the broker or MLS Grid. Supplied open house information is subject to change without notice. All information should be independently reviewed and verified for accuracy. Properties may or may not be listed by the office/agent presenting the information.
Last checked: 2026-11-14 02:15 AM PST
Listing Broker: Integris Real Estate; [email protected]; Wally Abbas; (253) 632-5738
Listing information is provided by Participants of the Northwest MLS. IDX information is provided exclusively for personal, non-commercial use, and may not be used for any purpose other than to identify prospective properties consumers may be interested in purchasing. Information is deemed reliable but not guaranteed. Copyright 2026, Northwest MLS.
All data is obtained from various sources and may not have been verified by the broker or MLS Grid. Supplied open house information is subject to change without notice. All information should be independently reviewed and verified for accuracy. Properties may or may not be listed by the office/agent presenting the information.
Last checked: 2026-11-14 02:15 AM PST
Neighborhood & Commute
Source: Walkscore
Save
Ask
Tour
Hide